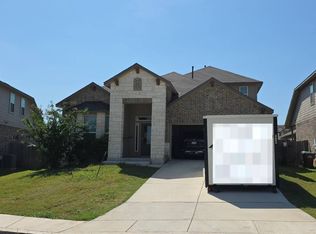
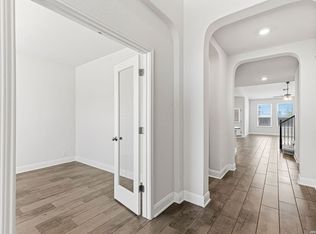
Discover the space, comfort, and amenities offered by this impressive 5-bedroom, 3.5-bath home with a dedicated study, designed with flexibility for everyday living, working from home, entertaining, and hosting overnight guests. The spacious floor plan provides room to spread out, while multiple living areas and generously sized bedrooms make it easy to create spaces that fit a variety of needs. A private study offers a convenient place for working, reading, or managing daily tasks. Step outside and enjoy a covered backyard patio and expansive fenced yard, offering plenty of room for outdoor dining, relaxing, or entertaining. Beyond the property, the neighborhood delivers an impressive collection of recreational amenities, including resort-style swimming pools, water features including a place to fish, playgrounds, basketball and tennis courts, walking trails, green spaces, and community gathering areas. Adding to the convenience, an elementary school is located within the neighborhood, making the community especially connected to its educational resources. Area schools have earned recognition for both academic and athletic achievements, providing access to programs that extend beyond the classroom.
For sale
Price cut: $26K (10/14)
$379,000
9415 Rojo Ranch, San Antonio, TX 78254
5beds
2,710sqft
Single Family Residence
Built in 2022
5,227 Square Feet Lot
$376,500 Zestimate®
$140/sqft
$75/mo HOA
What's special
Covered backyard patioSpacious floor planDedicated studyExpansive fenced yardPrivate studyGenerously sized bedrooms
- 38 days
- 173
- 30
Zillow last checked:
Listing updated:
Listed by:
Lea Arndt TREC #675577 (210) 632-0699,
BK Real Estate
Source: LERA MLS,MLS#: 2017708
Facts & features
Interior
Bedrooms & bathrooms
- Bedrooms: 5
- Bathrooms: 4
- Full bathrooms: 3
- 1/2 bathrooms: 1
Primary bedroom
- Features: Walk-In Closet(s), Ceiling Fan(s), Full Bath
- Area: 224
- Dimensions: 16 x 14
Bedroom 2
- Area: 180
- Dimensions: 15 x 12
Bedroom 3
- Area: 144
- Dimensions: 12 x 12
Bedroom 4
- Area: 168
- Dimensions: 14 x 12
Bedroom 5
- Area: 144
- Dimensions: 12 x 12
Primary bathroom
- Features: Tub/Shower Separate, Double Vanity, Soaking Tub
- Area: 88
- Dimensions: 11 x 8
Kitchen
- Area: 195
- Dimensions: 15 x 13
Living room
- Area: 342
- Dimensions: 18 x 19
Office
- Area: 156
- Dimensions: 13 x 12
Heating
- Central, Electric
Cooling
- Central Air
Appliances
- Included: Microwave, Range, Gas Cooktop, Disposal, Dishwasher, Plumbed For Ice Maker, Water Softener Owned
- Laundry: Main Level, Laundry Room, Washer Hookup, Dryer Connection
Features
- One Living Area, Eat-in Kitchen, Kitchen Island, Study/Library, Game Room, Utility Room Inside, High Ceilings, Open Floorplan, High Speed Internet, Walk-In Closet(s), Master Downstairs, Ceiling Fan(s)
- Flooring: Carpet, Ceramic Tile
- Has basement: No
- Attic: Partially Floored,Pull Down Stairs
- Has fireplace: No
- Fireplace features: Not Applicable
Interior area
- Total interior livable area: 2,710 sqft
Video & virtual tour
Property
Parking
- Total spaces: 2
- Parking features: Two Car Garage
- Garage spaces: 2
Features
- Levels: Two
- Stories: 2
- Pool features: None, Community
Lot
- Size: 5,227 Square Feet
- Features: Curbs, Sidewalks, Streetlights
Details
- Parcel number: 044511450040
Construction
Type & style
- Home type: SingleFamily
- Property subtype: Single Family Residence
Materials
- Brick, Fiber Cement
- Foundation: Slab
- Roof: Composition
Condition
- Pre-Owned
- New construction: No
- Year built: 2022
Details
- Builder name: DR Horton
Utilities & green energy
- Electric: CPS
- Gas: CPS
- Sewer: SAWS
- Water: SAWS, Water System
- Utilities for property: Cable Available
Community & HOA
Community
- Features: Tennis Court(s), Clubhouse, Playground, Jogging Trails, Sports Court, Bike Trails, BBQ/Grill, Basketball Court, Fishing
- Subdivision: Valley Ranch - Bexar County
HOA
- Has HOA: Yes
- HOA fee: $225 quarterly
- HOA name: VALLEY RANCH COMMUNITY ASSOCIATION
Location
- Region: San Antonio
Financial & listing details
- Price per square foot: $140/sqft
- Tax assessed value: $391,630
- Annual tax amount: $7,010
- Price range: $379K - $379K
- Date on market: 9/18/2026
- Cumulative days on market: 39 days
- Listing terms: Conventional,FHA,VA Loan,Cash
- Road surface type: Paved
Estimated market value
$376,500
$358,000 - $395,000
$2,409/mo
Price history
| Date | Event | Price |
|---|---|---|
| 10/14/2026 | Price change | $379,000-6.4%$140/sqft |
Source:  LERA MLS #2017708 Report a problem | ||
| 9/18/2026 | Listed for sale | $405,000+1.3%$149/sqft |
Source: LERA MLS #2017708 Report a problem | ||
| 12/21/2022 | Sold | -- |
Source: LERA MLS #1641705 Report a problem | ||
| 11/7/2022 | Pending sale | $399,900$148/sqft |
Source: LERA MLS #1641705 Report a problem | ||
| 10/24/2022 | Price change | $399,900-5.4%$148/sqft |
Source: LERA MLS #1641705 Report a problem | ||
| 9/30/2022 | Listed for sale | $422,760$156/sqft |
Source: LERA MLS #1641705 Report a problem | ||
Public tax history
| Year | Property taxes | Tax assessment |
|---|---|---|
| 2025 | $5,384 -9.7% | $391,630 -2.6% |
| 2024 | $5,965 | $402,060 -3% |
| 2023 | -- | $414,590 +1051.6% |
| 2022 | $744 | $36,000 |
Find assessor info on the county website
Monthly payment
Est. payment
Payment breakdown
Explore the cost of this home by adjusting the details. Changes won't be saved.Climate risks
Neighborhood: 78245
Nearby schools
Schools provided by the listing agent
- Elementary: Kallison
- Middle: Folks
- High: Harlan Hs
- District: Northside
Source: LERA MLS. This data may not be complete. We recommend contacting the local school district to confirm school assignments for this home.
- $408,6004 bd3 ba3.5k sqft9419 Rojo Rnch, San Antonio, TX 78254Off Market
- $289,6004 bd2 ba1.7k sqft9414 Single Footing, San Antonio, TX 78254Off Market

- $419,3004 bd3 ba3.5k sqft9410 Single Footing, San Antonio, TX 78254Off Market
- $391,4004 bd2 ba3.2k sqft9418 Single Footing, San Antonio, TX 78254Off Market
Similar homes
- $365,0005 bd4 ba2.7k sqft8703 Riddles Peak, San Antonio, TX 78254For Sale

 MLS ID #2022391, Lisa Meyer Tips TREC #668082, Keller Williams Legacy. LERA MLS
- $--4 bd3 ba2.7k sqft9307 Aten Shr, San Antonio, TX 78254Auction
 Auction.com 2
- $--5 bd4 ba2.6k sqft9711 Western Wishes, San Antonio, TX 78254Auction
 Auction.com 1
- $389,0004 bd3 ba2.9k sqft9413 Bicknell Sedge, San Antonio, TX 78254For Sale
 MLS ID #2005913, Sandra Flores TREC #604209, JPAR San Antonio. LERA MLS
- $377,9005 bd4 ba2.6k sqft8934 Ironwood Hl, San Antonio, TX 78254For SaleMLS ID #2021114, Jason Gamboa TREC #583838, Strategic Property Management. LERA MLS
- $344,9004 bd4 ba2.3k sqft9583 Bicknell Sedge, San Antonio, TX 78254For SaleMLS ID #2015724, Liliana Martinez TREC #656262, LM Real Estate. LERA MLS
- $370,0005 bd3 ba2.5k sqft8707 Riddles Peak, San Antonio, TX 78254For SaleMLS ID #1994871, Nisreen Alkhafaji TREC #758912, Keller Williams City-View. LERA MLS
- $387,4004 bd3 ba2.4k sqft8922 Highland Star, San Antonio, TX 78254For SaleMLS ID #2015864, Yesenia Quevedo TREC #701876, AXIS Brokerage. LERA MLS
- $419,9005 bd3 ba2.7k sqft13523 Bradford Glen, San Antonio, TX 78254For SaleMLS ID #2006115, Joshua De Los Santos TREC #683706, Exquisite Properties, LLC. LERA MLS
- $375,0004 bd3 ba2.3k sqft13408 Drop Seed, San Antonio, TX 78254For SaleMLS ID #1963636, Ernesto Gonzalez TREC #658200, RE/MAX Alamo Realty. LERA MLS
- $377,9005 bd4 ba2.6k sqft9727 Western Wishes, San Antonio, TX 78254For SaleMLS ID #2007115, Dario Garcia TREC #736341, Mambo Realty. LERA MLS
- $355,0005 bd4 ba2.6k sqft13536 Boothe Grv, San Antonio, TX 78254For SaleMLS ID #2014616, Fred Wulff TREC #705858, RE/MAX Corridor. LERA MLS
- $330,0005 bd3 ba2.5k sqft13607 Lindale Springs, San Antonio, TX 78254For SaleMLS ID #2014636, Michelle Barre TREC #627752, Vortex Realty. LERA MLS
- $408,0005 bd4 ba2.8k sqft8478 Buckhorn Parke, San Antonio, TX 78254For SaleMLS ID #2002583, Sandra Gonzalez TREC #596120, SK1 Properties, LLC. LERA MLS
- $309,9003 bd2 ba2k sqft13823 Woodland Brome, San Antonio, TX 78254For SaleMLS ID #2026177, Wayne Marinik TREC #442062, Garrett Wright Properties, LLC. LERA MLS
- $327,0005 bd3 ba2.5k sqft9710 BAYTOWN COAST, San Antonio, TX 78254For SaleMLS ID #2020687, Jaime Marin TREC #562960, Keller Williams Heritage Marin Realty & Property M. LERA MLS
- $329,0005 bd3 ba2.5k sqft13110 Needle Grass, San Antonio, TX 78254For SaleMLS ID #2006602, Kasandra Chenault TREC #780902, LPT Realty, LLC. LERA MLS
- $369,9004 bd3 ba2.3k sqft9333 BOILING RPD, San Antonio, TX 78254For SaleMLS ID #1957947, Solange Grande TREC #744178, EXIT Realty Advisors. LERA MLS
- $360,0002 bd3 ba2k sqft9314 KING VLY, San Antonio, TX 78254For SaleMLS ID #2022549, Jeffrey Pozzi TREC #624760, Coldwell Banker D'Ann Harper. LERA MLS
