This two-story, 5 bedroom, 2.5 bath home features 2539 square feet of living space. The first floor offers an inviting entry way, open to the dining area that flows into a large eat-in kitchen and spacious living room. Just off the living room is the master suite which features a separate tub and shower and large walk-in closet. The second floor highlights a generous loft space, a full bath and four bedrooms, three with walk-in closets. Also included is a covered patio and 2-car garage. Completed Dec 2019.
For sale by owner
$338,000
13306 Welsh Pony, San Antonio, TX 78254
5beds
2,539sqft
:
Get pre-qualified$2,494/mo
SingleFamily
Built in 2019
4,791 Square Feet Lot
$323,300 Zestimate®
$133/sqft
$62/mo HOA
What's special
Generous loft spaceInviting entry wayFour bedroomsCovered patioLarge walk-in closetLarge eat-in kitchenSeparate tub and shower
- 1 hour |
- 43 |
- 3 |
Listed by:
Property Owner (813) 421-0618
Facts & features
Interior
Bedrooms & bathrooms
- Bedrooms: 5
- Bathrooms: 1
- Full bathrooms: 2
- 1/2 bathrooms: 1
Heating
- Forced air, Electric
Cooling
- Central
Appliances
- Included: Dishwasher, Microwave
Features
- Flooring: Tile, Carpet
Interior area
- Total interior livable area: 2,539 sqft
Property
Parking
- Total spaces: 2
- Parking features: Garage - Attached
Features
- Exterior features: Stone, Stucco, Cement / Concrete
Lot
- Size: 4,791 Square Feet
Details
- Parcel number: 1309941
Construction
Type & style
- Home type: SingleFamily
Materials
- Foundation: Slab
- Roof: Composition
Condition
- New construction: No
- Year built: 2019
Community & HOA
HOA
- Has HOA: Yes
- HOA fee: $62 monthly
Location
- Region: San Antonio
Financial & listing details
- Price per square foot: $133/sqft
- Tax assessed value: $337,620
- Annual tax amount: $6,254
- Date on market: 8/9/2026
- Inclusions: Washer Connection, Dryer Connection, Stove/Range, Ice Maker Connection, Smoke Alarm, Built-In Oven, Dishwasher, Microwave Oven, Cook Top, Disposal, Solid Counter Tops, Garage Door Opener, Plumb For Water Softener, In Wall Pest Control
Estimated market value
$323,300
$307,000 - $339,000
$2,524/mo
Price history
| Date | Event | Price |
|---|---|---|
| 8/9/2026 | Listed for sale | $338,000-4.8%$133/sqft |
Source: Owner Report a problem | ||
| 3/29/2024 | Listing removed | -- |
Source: Zillow Rentals Report a problem | ||
| 3/12/2024 | Listed for rent | $2,350$1/sqft |
Source: Zillow Rentals Report a problem | ||
| 2/23/2024 | Sold | -- |
Source:  LERA MLS #1720170 Report a problem LERA MLS #1720170 Report a problem | ||
| 1/30/2024 | Pending sale | $355,000$140/sqft |
Source: LERA MLS #1720170 Report a problem | ||
| 10/31/2023 | Price change | $355,000-1.4%$140/sqft |
Source: LERA MLS #1720170 Report a problem | ||
| 9/18/2023 | Listed for sale | $360,000$142/sqft |
Source: LERA MLS #1720170 Report a problem | ||
| 7/7/2021 | Listing removed | -- |
Source: LERA MLS #1537807 Report a problem | ||
| 6/14/2021 | Price change | $360,000-4%$142/sqft |
Source: LERA MLS #1537807 Report a problem | ||
| 6/10/2021 | Listed for sale | $375,000$148/sqft |
Source: LERA MLS #1537807 Report a problem | ||
| 12/20/2019 | Sold | -- |
Source: LERA MLS #1420686 Report a problem | ||
Public tax history
| Year | Property taxes | Tax assessment |
|---|---|---|
| 2025 | $6,254 +24.6% | $337,620 -2.9% |
| 2024 | $5,021 +3.5% | $347,580 +5.6% |
| 2023 | $4,851 -33.5% | $329,000 -8.3% |
| 2022 | $7,298 +35% | $358,650 +27.4% |
| 2021 | $5,404 | $281,470 +11.1% |
| 2020 | $5,404 | $253,420 |
Find assessor info on the county website
Monthly payment
Est. payment
Payment breakdown
Explore the cost of this home by adjusting the details. Changes won't be saved.Climate risks
Neighborhood: 78254
Nearby schools
GreatSchools rating
- 8/10Kallison Elementary SchoolGrades: PK-5Distance: 0 mi
- 5/10Straus MiddleGrades: 6-8Distance: 1.5 mi
- 6/10Harlan High SchoolGrades: 9-12Distance: 1.6 mi
Schools provided by the listing agent
- Elementary: Kallison
- Middle: FOLKS
- High: Harlandale
- District: Northside
Source: The MLS. This data may not be complete. We recommend contacting the local school district to confirm school assignments for this home.
- $262,8003 bd2 ba1.6k sqft13314 Welsh Pony, San Antonio, TX 78254Off Market

- $270,3003 bd2 ba1.6k sqft9543 Moon Shine, San Antonio, TX 78254Off Market
- $308,2004 bd2 ba1.9k sqft9537 Moon Shine, San Antonio, TX 78254Off Market

- $291,0004 bd2 ba1.9k sqft9549 Moon Shine, San Antonio, TX 78254Off Market
- $--4 bd3 ba2.5k sqft13830 Guffey Cir, San Antonio, TX 78254Sold
- $335,8005 bd4 ba2.6k sqft9531 Moon Shine, San Antonio, TX 78254Off Market
- $324,0005 bd4 ba2.6k sqft9553 Moon Shine, San Antonio, TX 78254Off Market
- $100-- bd-- ba-- sqft9302 Ranch Vw E, San Antonio, TX 78254Off Market
A local agent can set up tours, give advice and negotiate with sellers.
A local lender can help you make sure your offer is ready when you are.
Similar homes
- $350,0005 bd3 ba2.5k sqft13110 Needle Grass, San Antonio, TX 78254For Sale
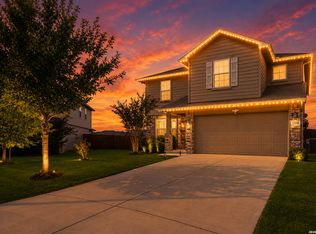
 MLS ID #2006602, Kasandra Chenault TREC #780902, LPT Realty, LLC. LERA MLS
 - $344,9005 bd3 ba2.5k sqft9006 Jersey Stone, San Antonio, TX 78254For Sale
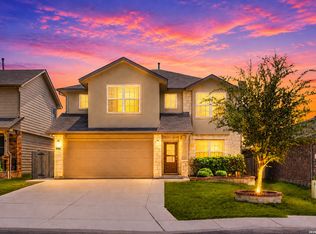 MLS ID #1966427, Wisam Baraz TREC #680526, Keller Williams Heritage. LERA MLS
 - $325,0004 bd3 ba2.4k sqft8519 Sandy Mdws, San Antonio, TX 78254For Sale
 MLS ID #2006731, Jeffrey Garza TREC #648429, Redbird Realty LLC. LERA MLS
 - $343,9995 bd4 ba2.6k sqft13322 Silky Rye, San Antonio, TX 78254For Sale
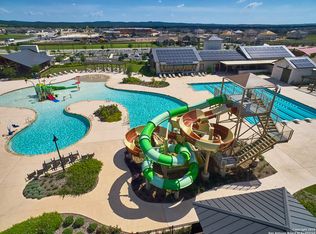 MLS ID #2002668, Brandon Ramirez TREC #667359, Keller Williams Heritage. LERA MLS
 - $325,0004 bd3 ba2.3k sqft9818 Western Wishes, San Antonio, TX 78254For SaleMLS ID #2005880, Guadalupe Bocanegra TREC #711422, San Antonio's Finest Realty. LERA MLS
- $377,9005 bd4 ba2.6k sqft9727 Western Wishes, San Antonio, TX 78254For SaleMLS ID #2007115, Dario Garcia TREC #736341, Mambo Realty. LERA MLS
- $392,0004 bd3 ba2.9k sqft9413 Bicknell Sedge, San Antonio, TX 78254For SaleMLS ID #2005913, Sandra Flores TREC #604209, JPAR San Antonio. LERA MLS
- $--5 bd4 ba2.6k sqft9711 Western Wishes, San Antonio, TX 78254AuctionAuction.com 1
- $349,0005 bd3 ba2.5k sqft9207 Savoy Sands, San Antonio, TX 78254For SaleMLS ID #1994080, Dario Garcia TREC #736341, Mambo Realty. LERA MLS
- $290,0004 bd2 ba1.9k sqft8838 Palmetto Falls, San Antonio, TX 78254For SaleMLS ID #2006560, Scott Malouff TREC #658231, Keller Williams Heritage. LERA MLS
- $345,0005 bd4 ba2.6k sqft13523 Pokey Trail, San Antonio, TX 78254For SaleMLS ID #2002423, Sonia Perez-Olivares TREC #512880, Kuper Sotheby's Int'l Realty. LERA MLS
- $330,0003 bd3 ba2.4k sqft12922 AWUZIE TRL, San Antonio, TX 78254For SaleMLS ID #2004220, Chance Pircher TREC #661902, LPT Realty, LLC. LERA MLS
- $465,0005 bd3 ba2.7k sqft13523 Bradford Glen, San Antonio, TX 78254For SaleMLS ID #2006115, Joshua De Los Santos TREC #683706, Exquisite Properties, LLC. LERA MLS
- $325,0004 bd3 ba2.9k sqft8946 HIGH BR, San Antonio, TX 78254For SaleMLS ID #1995262, Michael Nash TREC #706924, LPT Realty, LLC. LERA MLS
- $350,0005 bd4 ba2.6k sqft10111 Moon Shine, San Antonio, TX 78254For SaleMLS ID #1907891, Jennifer Anderson TREC #782339, Compass RE Texas, LLC - SA. LERA MLS
- $370,0005 bd3 ba2.5k sqft8707 Riddles Peak, San Antonio, TX 78254For SaleMLS ID #1994871, Nisreen Alkhafaji TREC #758912, Keller Williams City-View. LERA MLS
- $--4 bd3 ba1.8k sqft10031 Crabapple Pass, San Antonio, TX 78254AuctionXome
- $349,9994 bd7 ba2.3k sqft13835 Fredrick Hill, San Antonio, TX 78254For SaleMLS ID #1962211, Alicia Stumph TREC #709249, Keller Williams Heritage. LERA MLS
- $349,9905 bd3 ba2.5k sqft13722 BOOTHE GRV, San Antonio, TX 78254For SaleMLS ID #1958832, Anna Nicolai-Knopf TREC #817240, Keller Williams Heritage. LERA MLS
- $335,0005 bd4 ba2.6k sqft8919 TAYLOR GRV, San Antonio, TX 78254For SaleMLS ID #1956285, Aaron Perez TREC #738148, Real Broker, LLC. LERA MLS
