Welcome to 7419 Newgate Ct, where thoughtful updates and inviting spaces come together in this beautifully refreshed 3-bedroom, 2-full-bath home. Step inside to a bright, welcoming interior featuring luxury vinyl plank flooring throughout and fresh paint on the walls and ceilings. The spacious living room is highlighted by a striking stone fireplace and vaulted ceiling, creating an impressive space for relaxing or entertaining. The eat-in kitchen provides a comfortable place to gather, while the 3-season room offers additional space to relax and enjoy the outdoors from the comfort of home. The main bedroom features a walk-in closet and private en-suite bathroom. Both full bathrooms have been completely remodeled and feature double vanities, adding style, functionality, and plenty of space. Extensive updates throughout the home include new light fixtures, ceiling fans, switches and outlets, bathroom exhaust fans, kitchen faucet, smoke detectors, doorbell, garage door opener, and a brand-new washer and dryer. The air ducts have also been professionally cleaned. With its beautiful updates, spacious layout, private main suite, stone fireplace, and inviting 3-season room, this move-in-ready home offers a wonderful combination of comfort, style, and functionality. Schedule your showing today!
Pending
$308,000
9419 Newgate Ct, New Haven, IN 46774
3beds
1,735sqft
Single Family Residence
Built in 1987
0.32 Acres Lot
$308,000 Zestimate®
$--/sqft
$-- HOA
What's special
Striking stone fireplacePrivate main suiteBright welcoming interiorVaulted ceilingCeiling fansPrivate en-suite bathroomEat-in kitchen
- 41 days
- 40
- 0
Zillow last checked:
Listing updated:
Listed by:
Cecilia Espinoza 260-210-2460,
Realty of America LLC
Source: IRMLS,MLS#: 202640148
Facts & features
Interior
Bedrooms & bathrooms
- Bedrooms: 3
- Bathrooms: 2
- Full bathrooms: 2
- Main level bedrooms: 3
Bedroom 1
- Level: Main
Bedroom 2
- Level: Main
Kitchen
- Level: Main
- Area: 140
- Dimensions: 10 x 14
Living room
- Level: Main
- Area: 450
- Dimensions: 18 x 25
Heating
- Natural Gas
Cooling
- Central Air
Appliances
- Included: Dishwasher, Microwave, Refrigerator, Washer, Dryer-Electric, Gas Oven, Gas Range
Features
- Has basement: No
- Number of fireplaces: 1
- Fireplace features: Living Room
Interior area
- Total structure area: 1,735
- Total interior livable area: 1,735 sqft
- Finished area above ground: 1,735
- Finished area below ground: 0
Video & virtual tour
Property
Parking
- Total spaces: 2
- Parking features: Attached
- Attached garage spaces: 2
Features
- Levels: One
- Stories: 1
Lot
- Size: 0.32 Acres
- Dimensions: 100X140
- Features: Level
Details
- Parcel number: 021313352012.000041
Construction
Type & style
- Home type: SingleFamily
- Property subtype: Single Family Residence
Materials
- Stone, Wood Siding
- Foundation: Slab
Condition
- New construction: No
- Year built: 1987
Utilities & green energy
- Sewer: City
- Water: City
Community & HOA
Community
- Subdivision: Lakes of Scarborough Estates
Location
- Region: New Haven
Financial & listing details
- Tax assessed value: $270,400
- Annual tax amount: $2,439
- Date on market: 9/28/2026
- Listing terms: Cash,Conventional,FHA,VA Loan
Estimated market value
$308,000
$293,000 - $323,000
$1,994/mo
Price history
| Date | Event | Price |
|---|---|---|
| 10/1/2026 | Pending sale | $308,000 |
Source:  IRMLS #202640148 Report a problem | ||
| 9/28/2026 | Listed for sale | $308,000 |
Source: IRMLS #202640148 Report a problem | ||
Public tax history
| Year | Property taxes | Tax assessment |
|---|---|---|
| 2025 | $2,371 | $270,400 +14% |
| 2024 | $2,371 +3.7% | $237,100 |
| 2023 | $2,287 +17.6% | $237,100 +3.7% |
| 2022 | $1,944 +4% | $228,700 +17.6% |
| 2021 | $1,870 +14% | $194,400 +4% |
| 2020 | $1,640 +7.6% | $187,000 +14% |
| 2019 | $1,524 +0.3% | $164,000 +7.6% |
| 2018 | $1,520 +2.7% | $152,400 +0.6% |
| 2017 | $1,480 +2.8% | $151,500 +2.7% |
| 2016 | $1,439 +2.3% | $147,500 +4.8% |
| 2014 | $1,407 +3.7% | $140,700 +3.7% |
| 2013 | $1,357 +1.8% | $135,700 +1.8% |
| 2011 | $1,333 | $133,300 -3.2% |
| 2010 | -- | $137,700 +2.5% |
| 2007 | -- | $134,400 +16.1% |
| 2005 | -- | $115,800 |
| 2004 | -- | $115,800 +58.4% |
| 2001 | -- | $73,100 +200% |
| 1999 | -- | $24,370 |
Find assessor info on the county website
Monthly payment
Est. payment
Payment breakdown
Explore the cost of this home by adjusting the details. Changes won't be saved.Climate risks
Neighborhood: 46774
Nearby schools
Schools provided by the listing agent
- Elementary: New Haven
- Middle: New Haven
- High: New Haven
- District: East Allen County
Source: IRMLS. This data may not be complete. We recommend contacting the local school district to confirm school assignments for this home.
Similar homes
- $320,0003 bd3 ba2.4k sqft10905 Trailwood Ln, New Haven, IN 46774For Sale
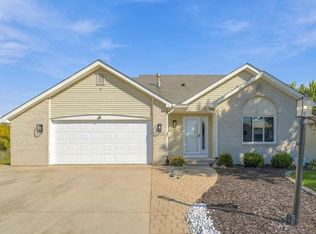 MLS ID #202642181, Stacie Schlichtenmyer, Keller Williams Realty Group. IRMLS
- $209,5003 bd2 ba1.4k sqft1429 Dundee Dr, New Haven, IN 46774For Sale
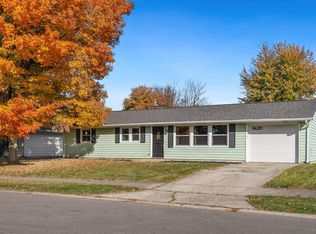 MLS ID #202644842, Delaney Hochstetler, Coldwell Banker Real Estate Gr. IRMLS
- $310,0003 bd2 ba1.4k sqft8405 Creekside Pl, Fort Wayne, IN 46804For Sale
 MLS ID #202645313, Nancey Weaver, Agency & Co. Real Estate. IRMLS
- $344,9003 bd3 ba1.9k sqft1763 Pinelock Ct, New Haven, IN 46774For Sale
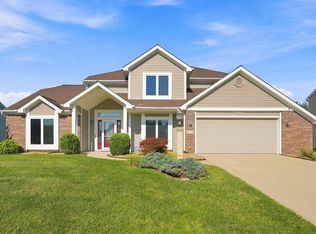 MLS ID #202631503, Jill Brigman, Keller Williams Realty Group. IRMLS
