Discover this luxury custom spec home showcasing exceptional craftsmanship and modern design throughout. Built with Anderson 400 Series windows, the home is filled with natural light and framed by premium finishes, including high-end laminate flooring and an elegant, sleek stairwell that creates a striking architectural centerpiece.
Enjoy multiple outdoor living spaces with a walk-out balcony, perfect for morning coffee, and a back deck overlooking a serene, tree-filled setting. The property also features a two-car garage and sits within a cozy, tucked-away subdivision surrounded by nature.
The modern two-tone kitchen is a showpiece, offering luxury quartz countertops, a full quartz backsplash, and beautiful designer light fixtures. French doors lead to a private office and a versatile bonus room, providing flexible space for work or leisure.
Additional highlights include a well-appointed mud room, and a laundry room complete with a sink and generous cabinet storage , stone wall feature with shelves, could be used for wine storage / display.
Located in a highly sought-after area near award-winning golf courses, Charlotte Latin School, and premier shopping and dining, this home blends luxury living with unmatched convenience.
Active
$1,650,000
9420 Greyson Ridge Dr, Charlotte, NC 28277
4beds
4,009sqft
Single Family Residence
Built in 2026
0.51 Acres Lot
$1,635,600 Zestimate®
$412/sqft
$100/mo HOA
What's special
Elegant sleek stairwellPremium finishesFilled with natural lightVersatile bonus roomBeautiful designer light fixturesPrivate officeWell-appointed mud room
- 86 days
- 629
- 52
Zillow last checked:
Listing updated:
Listed by:
Nina Tingle ninatingle74@gmail.com,
Alpha Omega Realty
Source: Canopy MLS as distributed by MLS GRID,MLS#: 4405364
Facts & features
Interior
Bedrooms & bathrooms
- Bedrooms: 4
- Bathrooms: 5
- Full bathrooms: 4
- 1/2 bathrooms: 1
- Main level bedrooms: 1
Primary bedroom
- Level: Main
Bedroom s
- Level: Upper
Bedroom s
- Level: Upper
Bathroom full
- Level: Main
Bathroom half
- Level: Main
Bathroom full
- Level: Upper
Bathroom full
- Level: Upper
Other
- Level: Upper
Bonus room
- Level: Upper
Dining area
- Level: Main
Kitchen
- Level: Main
Other
- Level: Main
Office
- Level: Main
Heating
- Central
Cooling
- Ceiling Fan(s), Central Air
Appliances
- Included: Dishwasher, Disposal, Exhaust Hood, Gas Range
- Laundry: Laundry Room
Features
- Doors: French Doors, Pocket Doors
- Windows: Insulated Windows
- Has basement: No
- Attic: Pull Down Stairs
Interior area
- Total structure area: 4,009
- Total interior livable area: 4,009 sqft
- Finished area above ground: 4,009
- Finished area below ground: 0
Property
Parking
- Total spaces: 2
- Parking features: Driveway, Attached Garage, Garage on Main Level
- Attached garage spaces: 2
- Has uncovered spaces: Yes
Features
- Levels: Two
- Stories: 2
Lot
- Size: 0.51 Acres
Details
- Parcel number: 22537142
- Zoning: R3
- Special conditions: Standard
Construction
Type & style
- Home type: SingleFamily
- Property subtype: Single Family Residence
Materials
- Aluminum, Stone, Synthetic Stucco
- Foundation: Crawl Space
Condition
- New construction: Yes
- Year built: 2026
Utilities & green energy
- Sewer: Public Sewer
- Water: City
Community & HOA
Community
- Subdivision: Greyson
HOA
- Has HOA: Yes
- HOA fee: $1,200 annually
- HOA name: J&J Custom Homes
Location
- Region: Charlotte
- Elevation: 3500 Feet
Financial & listing details
- Price per square foot: $412/sqft
- Tax assessed value: $1,080,000
- Date on market: 7/18/2026
- Cumulative days on market: 86 days
- Listing terms: Cash,Conventional,FHA,VA Loan
- Road surface type: Asphalt, Concrete
Estimated market value
$1,635,600
$1.55M - $1.72M
$4,449/mo
Price history
| Date | Event | Price |
|---|---|---|
| 7/18/2026 | Listed for sale | $1,650,000$412/sqft |
Source:  Canopy MLS as distributed by MLS GRID #4405364 Report a problem Canopy MLS as distributed by MLS GRID #4405364 Report a problem | ||
Public tax history
| Year | Property taxes | Tax assessment |
|---|---|---|
| 2025 | -- | $188,000 |
| 2024 | -- | $188,000 |
| 2023 | -- | $188,000 +74.1% |
| 2022 | -- | $108,000 |
| 2021 | -- | $108,000 |
| 2020 | -- | $108,000 |
| 2019 | $1,042 | $108,000 +12.5% |
| 2018 | -- | $96,000 |
| 2017 | $1,243 | $96,000 |
| 2016 | $1,243 | $96,000 |
| 2015 | $1,243 +0.8% | $96,000 |
| 2014 | $1,233 | $96,000 |
| 2013 | -- | $96,000 |
| 2012 | -- | $96,000 -20% |
| 2011 | -- | $120,000 +60% |
| 2010 | -- | $75,000 |
| 2009 | -- | $75,000 |
| 2008 | -- | -- |
Find assessor info on the county website
Monthly payment
Est. payment
Payment breakdown
Explore the cost of this home by adjusting the details. Changes won't be saved.Climate risks
Neighborhood: Raintree
Nearby schools
Schools provided by the listing agent
- Elementary: Providence Spring
- Middle: South Charlotte
- High: Providence
Source: Canopy MLS as distributed by MLS GRID. This data may not be complete. We recommend contacting the local school district to confirm school assignments for this home.
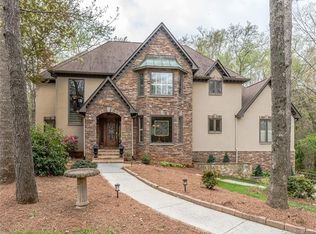
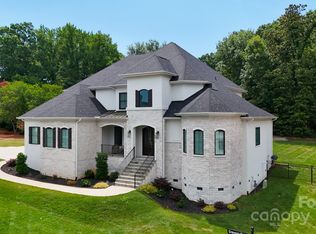
Similar homes
- $1,295,0004 bd4 ba3.4k sqft11925 Braid Hills Dr, Charlotte, NC 28277For Sale

 MLS ID #4424746, Peggy Peterson, Corcoran HM Properties. Canopy MLS as distributed by MLS GRID
 - $1,385,0005 bd5 ba4.6k sqft3823 Lakeside Dr, Charlotte, NC 28270For Sale
 MLS ID #4428513, Peggy Peterson, Corcoran HM Properties. Canopy MLS as distributed by MLS GRID
 - $1,100,0004 bd3 ba3.6k sqft5919 Derry Hill Pl, Charlotte, NC 28277For Sale
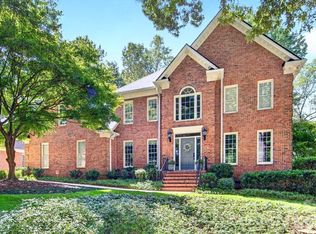 MLS ID #4427950, Lane Jones, Helen Adams Realty. Canopy MLS as distributed by MLS GRID
 - from $1,689,9004 bd5 ba4k sqftChatsworth Plan, Estates at Rea Farms, Charlotte, NC 28277New Construction
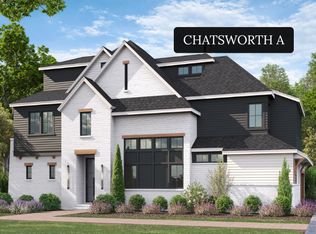 Grand Living Homes
 - $1,550,0005 bd4 ba5k sqft5427 Old Course Dr, Charlotte, NC 28277For SaleMLS ID #4422012, Jean Benham, Howard Hanna Allen Tate SouthPark. Canopy MLS as distributed by MLS GRID
- $1,997,0004 bd5 ba4.8k sqft6719 Seton House Ln, Charlotte, NC 28277For SaleMLS ID #4422805, Susan May, Corcoran HM Properties. Canopy MLS as distributed by MLS GRID
- $1,400,0006 bd6 ba4.4k sqft2910 Providence View Ln, Charlotte, NC 28270For SaleMLS ID #4433056, Andrew Sharpe, Southeastern Premier Properties LLC. Canopy MLS as distributed by MLS GRID
- $1,595,0004 bd4 ba4.1k sqft7550 Stonecroft Park Dr, Charlotte, NC 28226For SaleMLS ID #4420852, Scott Sofsian, Premier Sotheby's International Realty. Canopy MLS as distributed by MLS GRID
- $1,400,0005 bd5 ba4.7k sqft4124 Old Course Dr, Charlotte, NC 28277For SaleMLS ID #4422124, Charlie Pflum, Costello Real Estate and Investments LLC. Canopy MLS as distributed by MLS GRID
- $1,290,0005 bd4 ba4.5k sqft5828 Copperleaf Commons Ct, Charlotte, NC 28277For SaleMLS ID #4426392, Lexi Cai, Coldwell Banker Realty. Canopy MLS as distributed by MLS GRID
- $925,0004 bd4 ba3.5k sqft6128 Lake Providence Ln, Charlotte, NC 28277For SaleMLS ID #4427259, Mari-Beth Romeo Blackwell, Helen Adams Realty. Canopy MLS as distributed by MLS GRID
- $1,750,0005 bd5 ba4.5k sqft7626 Deerfield Manor Dr, Charlotte, NC 28270For SaleMLS ID #4383264, Patrick Nooney, RE/MAX Executive. Canopy MLS as distributed by MLS GRID
- $1,475,0004 bd4 ba4.7k sqft4721 Kuykendall Rd, Charlotte, NC 28270For SaleMLS ID #4413764, Cameron Howie, Keller Williams Select. Canopy MLS as distributed by MLS GRID
- $1,249,0004 bd4 ba3.9k sqft12035 Olympic Club Dr, Charlotte, NC 28277For SaleMLS ID #4396643, Whitney Hunt-Sailors, Opendoor Brokerage LLC. Canopy MLS as distributed by MLS GRID
- $1,680,0005 bd5 ba4.1k sqft508 Hideaway Ridge Ct, Matthews, NC 28105For SaleMLS ID #4391252, Danielle Edwards, RE/MAX Executive. Canopy MLS as distributed by MLS GRID
- $1,325,0004 bd4 ba4.1k sqft3520 Providence Plantation Ln, Charlotte, NC 28270For SaleMLS ID #4414861, Lori Fuqua, Helen Adams Realty. Canopy MLS as distributed by MLS GRID
- $1,887,4905 bd6 ba5k sqft1806 Namaste Dr #3, Charlotte, NC 28277New ConstructionCanopy MLS as distributed by MLS GRID
