Welcome to Clara Court! This beautifully maintained second-floor condo in a desirable flexicore, elevator building offers the perfect combination of comfort, convenience, and low-maintenance living. Featuring 2 bedrooms and 2 full bathrooms, this bright and inviting home is filled with natural light and showcases gleaming hardwood floors throughout. The spacious eat-in kitchen offers plenty of cabinet and counter space, under cabinet lighting, along with room for a dining table, making it ideal for everyday living and entertaining. The generous living area opens to a private balcony, where you can relax and enjoy the outdoors, complete with an additional storage closet. The oversized primary suite features a large walk-in closet and a private ensuite bathroom with a walk-in shower. Additional highlights include in-unit laundry, a heated one-car garage, and abundant street and guest parking. Recent updates include A/C (2024) and water heater (2024), offering added peace of mind. Ideally located in the heart of Oak Lawn, you'll enjoy easy access to shopping, dining, expressways, Midway airport, the Oak Lawn Community Pavilion, water park, pools, parks, and all the amenities Oak Lawn has to offer. Move-in ready and meticulously maintained, don't miss your opportunity to call this exceptional condo home!
Contingent
$239,000
9420 S Melvina Ave APT 2NW, Oak Lawn, IL 60453
2beds
--sqft
Condominium, Single Family Residence
Built in 1999
-- sqft lot
$-- Zestimate®
$--/sqft
$365/mo HOA
What's special
Oversized primary suiteBeautifully maintained second-floor condoDesirable flexicore elevator buildingIn-unit laundryHeated one-car garageGleaming hardwood floors throughoutUnder cabinet lighting
- --
- on Zillow |
- 230
- views |
- 11
- saves |
Likely to sell faster than
Zillow last checked:
Listing updated:
Listed by:
Assumpta Ingram 708-516-1614,
Compass
Source: MRED as distributed by MLS GRID,MLS#: 12707037
Facts & features
Interior
Bedrooms & bathrooms
- Bedrooms: 2
- Bathrooms: 2
- Full bathrooms: 2
Rooms
- Room types: Balcony/Porch/Lanai, Walk In Closet
Primary bedroom
- Features: Flooring (Hardwood), Bathroom (Full)
- Level: Main
- Area: 198 Square Feet
- Dimensions: 18X11
Bedroom 2
- Features: Flooring (Hardwood)
- Level: Main
- Area: 130 Square Feet
- Dimensions: 13X10
Balcony porch lanai
- Level: Main
- Area: 55 Square Feet
- Dimensions: 5X11
Dining room
- Features: Flooring (Hardwood)
- Level: Main
- Area: 120 Square Feet
- Dimensions: 12X10
Kitchen
- Features: Kitchen (Eating Area-Table Space, Pantry-Closet, Pantry), Flooring (Ceramic Tile)
- Level: Main
- Area: 182 Square Feet
- Dimensions: 14X13
Laundry
- Features: Flooring (Ceramic Tile)
- Level: Main
- Area: 49 Square Feet
- Dimensions: 7X7
Living room
- Features: Flooring (Hardwood)
- Level: Main
- Area: 256 Square Feet
- Dimensions: 16X16
Walk in closet
- Features: Flooring (Carpet)
- Level: Main
- Area: 35 Square Feet
- Dimensions: 7X5
Heating
- Natural Gas, Forced Air
Cooling
- Central Air
Appliances
- Included: Range, Microwave, Dishwasher, Refrigerator, Washer, Dryer
- Laundry: Washer Hookup
Features
- Elevator, Storage, Flexicore
- Flooring: Hardwood
- Windows: Screens
- Basement: None
Interior area
- Total structure area: 0
Property
Parking
- Total spaces: 1
- Parking features: Asphalt, Garage Door Opener, Heated Garage, Yes, Garage Owned, Attached, Garage
- Attached garage spaces: 1
- Has uncovered spaces: Yes
Accessibility
- Accessibility features: No Interior Steps, Accessible Full Bath, Disability Access
Features
- Exterior features: Balcony
Lot
- Features: Common Grounds, Landscaped
Details
- Parcel number: 24053020941044
- Special conditions: None
- Other equipment: Intercom, Ceiling Fan(s)
Construction
Type & style
- Home type: Condo
- Property subtype: Condominium, Single Family Residence
Materials
- Brick
- Foundation: Concrete Perimeter
- Roof: Asphalt
Condition
- New construction: No
- Year built: 1999
Utilities & green energy
- Electric: Circuit Breakers
- Sewer: Public Sewer
- Water: Lake Michigan, Public
Community & HOA
Community
- Security: Carbon Monoxide Detector(s)
- Subdivision: Clara Court
HOA
- Has HOA: Yes
- Amenities included: Elevator in Residence, Storage, Security Door Lock(s)
- Services included: Water, Parking, Insurance, Security, Exterior Maintenance, Lawn Care, Scavenger, Snow Removal
- HOA fee: $365 monthly
Location
- Region: Oak Lawn
Financial & listing details
- Tax assessed value: $168,750
- Annual tax amount: $4,028
- Date on market: 7/18/2026
- Ownership: Condo
Estimated market value
Not available
Estimated sales range
Not available
Not available
Price history
| Date | Event | Price |
|---|---|---|
| 7/13/2026 | Listing removed | $259,500 |
Source:  MRED as distributed by MLS GRID #12700089 Report a problem MRED as distributed by MLS GRID #12700089 Report a problem | ||
| 7/9/2026 | Listed for sale | $259,500 |
Source: MRED as distributed by MLS GRID #12700089 Report a problem | ||
| 7/9/2026 | Listing removed | $259,500 |
Source: MRED as distributed by MLS GRID #12687019 Report a problem | ||
| 6/24/2026 | Listed for sale | $259,500+99.6% |
Source: MRED as distributed by MLS GRID #12687019 Report a problem | ||
| 7/12/2016 | Sold | $130,000 |
Source: Public Record Report a problem | ||
| 8/6/2014 | Sold | $130,000+29.9% |
Source: MRED as distributed by MLS GRID #08422570 Report a problem | ||
| 8/13/2013 | Sold | $100,100-48.7% |
Source: Public Record Report a problem | ||
| 10/24/2007 | Sold | $195,000+30% |
Source: Public Record Report a problem | ||
| 1/19/2000 | Sold | $150,000 |
Source: Public Record Report a problem | ||
Public tax history
| Year | Property taxes | Tax assessment |
|---|---|---|
| 2024 | $4,028 +2.2% | $16,875 |
| 2023 | $3,940 +18.5% | $16,875 +30.9% |
| 2022 | $3,325 +2.2% | $12,888 |
| 2021 | $3,253 -0.3% | $12,888 |
| 2020 | $3,263 +35.9% | $12,888 +19% |
| 2019 | $2,402 -3% | $10,827 -5% |
| 2018 | $2,477 -24.6% | $11,397 -17.3% |
| 2017 | $3,286 -27.1% | $13,789 +2.7% |
| 2016 | $4,510 +51.5% | $13,433 |
| 2015 | $2,977 -0.1% | $13,433 |
| 2014 | $2,982 -33.3% | $13,433 -9.6% |
| 2013 | $4,470 +2.3% | $14,863 |
| 2012 | $4,371 +5.8% | $14,863 |
| 2011 | $4,130 -14.3% | $14,863 -21% |
| 2010 | $4,818 -0.2% | $18,809 |
| 2009 | $4,830 +7.6% | $18,809 -5% |
| 2008 | $4,490 +19.9% | $19,799 +20.7% |
| 2007 | $3,745 +35.3% | $16,399 |
| 2006 | $2,767 +21.8% | $16,399 |
| 2005 | $2,272 -10% | $16,399 +13.4% |
| 2004 | $2,525 +0.3% | $14,459 |
| 2003 | $2,517 +3.8% | $14,459 |
| 2002 | $2,425 | $14,459 0% |
| 2001 | -- | $14,460 |
Find assessor info on the county website
Monthly payment
Est. payment
Payment breakdown
Explore the cost of this home by adjusting the details. Changes won't be saved.Climate risks
Neighborhood: 60453
Nearby schools
GreatSchools rating
- 7/10Harnew Elementary SchoolGrades: PK-5Distance: 0.4 mi
- 7/10Simmons Middle SchoolGrades: 6-8Distance: 0.4 mi
- 3/10Oak Lawn Community High SchoolGrades: 9-12Distance: 0.4 mi
Schools provided by the listing agent
- District: 122
Source: MRED as distributed by MLS GRID. This data may not be complete. We recommend contacting the local school district to confirm school assignments for this home.
- $274,3002 bd2 ba86k sqft9420 S Melvina Ave #2SW, Oak Lawn, IL 60453Off Market
- $293,7002 bd2 ba86k sqft9420 S Melvina Ave UNIT 3NE, Oak Lawn, IL 60453Off Market
- $238,3002 bd2 ba86k sqft9420 S Melvina Ave UNIT 3SE, Oak Lawn, IL 60453Off Market
- $234,6002 bd2 ba86k sqft9410 S Melvina Ave #2SE, Oak Lawn, IL 60453Off Market
- $235,0002 bd2 ba86k sqft9410 S Melvina Ave #3SE, Oak Lawn, IL 60453Off Market
- $234,0002 bd2 ba1.4k sqft9410 S Melvina Ave #3NE, Oak Lawn, IL 60453Sold
- $225,4002 bd2 ba86k sqft9410 S Melvina Ave #3NW, Oak Lawn, IL 60453Off Market
- $240,9002 bd2 ba86k sqft9410 S Melvina Ave #1SE, Oak Lawn, IL 60453Off Market
A local agent can set up tours, give advice and negotiate with sellers.
A local lender can help you make sure your offer is ready when you are.
Similar homes
- $235,0002 bd3 ba1.8k sqft5121 Deblin Ln, Oak Lawn, IL 60453Active
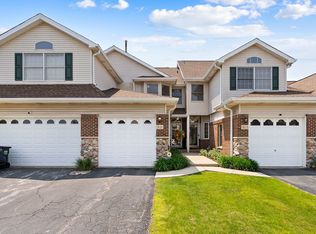 MLS ID #12732460, Greg Cirone, xr realty. MRED as distributed by MLS GRID
 - $215,0002 bd2 ba1.1k sqft10416 Mansfield Ave APT 3NE, Oak Lawn, IL 60453Active
 MLS ID #12667474, Rhonda Altman, ABR,BPOR,CRS,E-PRO,GRI,PSA,SFR,SRES,SRS, Baird & Warner Real Estate. MRED as distributed by MLS GRID
 - $259,0002 bd2 ba1.5k sqft11030 S Theresa Cir APT 3A, Palos Hills, IL 60465New
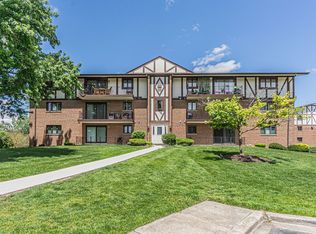 MLS ID #12737541, Syed Hashmi, Guidance Realty. MRED as distributed by MLS GRID
 - $229,0002 bd1 ba-- sqft1 W Stonebridge Ct APT 1C, Palos Hills, IL 60465New
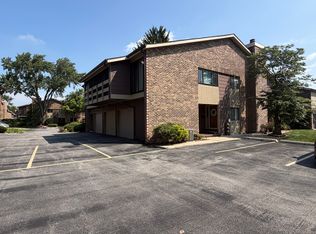 MLS ID #12737180, Grace Pawlikowski, RE/MAX 10 in the Park. MRED as distributed by MLS GRID
 - $247,5002 bd2 ba1.8k sqft15221 S 74th Ct #50, Orland Park, IL 60462NewMLS ID #12735212, Marissa Ricchio, Coldwell Banker Realty. MRED as distributed by MLS GRID
- $208,0002 bd2 ba1.2k sqft4123 W 98th St APT C, Oak Lawn, IL 60453ActiveMLS ID #12673966, John Mendez, ABR,SFR,SRS, Realty One Group Heartland. MRED as distributed by MLS GRID
- $189,9992 bd2 ba1.2k sqft10704 Kilpatrick Ave APT 3B, Oak Lawn, IL 60453ActiveMLS ID #12719833, Jack McNamara, Baird & Warner. MRED as distributed by MLS GRID
- $225,9002 bd2 ba1.5k sqft16724 Paxton Ave APT 2N, Tinley Park, IL 60477NewMLS ID #12737685, Baha Joudeh, Chicagoland Brokers, Inc. MRED as distributed by MLS GRID
- $234,9002 bd2 ba1.1k sqft4217 W 76th St APT 303, Chicago, IL 60652ActiveMLS ID #12688920, Leopoldo Saucedo, Urbanitas Inc.. MRED as distributed by MLS GRID
- $189,9002 bd2 ba1.4k sqft7824 W 87th Pl APT 1D, Bridgeview, IL 60455ActiveMLS ID #12729882, Paul Hendershott, Double TT Real Estate Inc.. MRED as distributed by MLS GRID
- $305,0003 bd1 ba1k sqft8040 S 85th Ct, Justice, IL 60458NewMLS ID #12737558, Gus Drugas, eXp Realty. MRED as distributed by MLS GRID
- $234,9002 bd2 ba1.4k sqft18075 Royal Oak Ct APT 2S, Tinley Park, IL 60477Price ChangeMLS ID #12730862, Colleen Basinski, Real Broker, LLC. MRED as distributed by MLS GRID
- $285,0002 bd2 ba1.9k sqft13129 Forest Ridge Dr APT 2D, Palos Heights, IL 60463ActiveMLS ID #12723300, Melissa Casserly, Baird & Warner. MRED as distributed by MLS GRID
- $185,0002 bd2 ba1.1k sqft10538 Central Ave #1, Chicago Ridge, IL 60415ActiveMLS ID #12619914, David Geekie, ABR, Village Realty, Inc.. MRED as distributed by MLS GRID
- $214,0003 bd2 ba1.2k sqft11B Kingery Quarter #107, Willowbrook, IL 60527ActiveMLS ID #12731728, Nana Baffour, Nigo Realty. MRED as distributed by MLS GRID
- $278,5002 bd2 ba1.5k sqft11657 S Matterhorn Cir APT 102, Palos Park, IL 60464ActiveMLS ID #12686020, Cathy Litoborski, ABR,CNC,CRS, Realty Executives Elite. MRED as distributed by MLS GRID
- $249,9003 bd1 ba1k sqft8875 S Corcoran Rd, Hometown, IL 60456ActiveMLS ID #12694919, Joseph Rawl, HomeSmart Realty Group. MRED as distributed by MLS GRID
- $189,0002 bd2 ba1.1k sqft4932 Circle Ct APT 502, Crestwood, IL 60445ActiveMLS ID #12723392, Jack Connolly, @properties Christie's International Real Estate. MRED as distributed by MLS GRID
- $325,0003 bd2 ba1.8k sqft10008 Buell Ct, Oak Lawn, IL 60453ActiveMLS ID #12580253, Mary J Andersen, Coldwell Banker Realty. MRED as distributed by MLS GRID
- $305,0003 bd2 ba1.2k sqft12855 Crestbrook Ct, Crestwood, IL 60418NewMLS ID #12730803, Steven Loerop, Village Realty, Inc.. MRED as distributed by MLS GRID
