**Like-New 2023 Lake-View Home in North River Ranch – 4BD / 3BA, Move-In Ready** Welcome to 9426 Lamine Way – a beautiful 3-year-old home that truly feels like new. Tucked in the highly sought-after North River Ranch community, this 4-bedroom, 3-bathroom, 2,207 sq ft home with bright, open living with peaceful pond views from the backyard. From the moment you walk in, you'll love the light-filled great room, modern kitchen with island, and thoughtful layout for both everyday life and entertaining. Upstairs you'll find a spacious primary suite plus three generous bedrooms – good for family, guests, or home office. With a 2-car garage, low-maintenance living, and resort-style community amenities, everything is ready for you to just move in and enjoy. Homes this well-kept rarely come to market in North River Ranch. Don't miss your chance to make it yours. **Highlights:** - 4 BD / 3 Full BA, 2,207 Sq Ft, Built 2023 - Stunning pond / lake view from backyard - Open-concept, bright and move-in ready - 2-car garage, North River Ranch amenities - Minutes to I-75, shopping, dining & top-rated schools
Pending
$389,000
9426 LAMINE WAY, PARRISH, FL 34219
4beds
2,207sqft
Single Family Residence
Built in 2023
6,098 Square Feet Lot
$-- Zestimate®
$176/sqft
$130/mo HOA
What's special
- 86 days
- 201
- 19
Zillow last checked:
Listing updated:
Listed by:
Steven Koleno 804-656-5007,
BEYCOME OF FLORIDA LLC 804-656-5007
Source: Stellar MLS,MLS#: O6426314 Originating MLS: Orlando Regional
Originating MLS: Orlando Regional
Facts & features
Interior
Bedrooms & bathrooms
- Bedrooms: 4
- Bathrooms: 3
- Full bathrooms: 3
Primary bedroom
- Features: Walk-In Closet(s)
- Level: Second
Bedroom 2
- Features: Built-in Closet
- Level: First
Bedroom 3
- Features: Built-in Closet
- Level: Second
Bedroom 4
- Features: Built-in Closet
- Level: Second
Primary bathroom
- Features: No Closet
- Level: Second
Bathroom 2
- Features: Built-in Closet
- Level: First
Bathroom 3
- Features: No Closet
- Level: Second
Dining room
- Features: No Closet
- Level: First
Kitchen
- Features: Storage Closet
- Level: First
Living room
- Features: No Closet
- Level: First
Loft
- Features: No Closet
- Level: Second
Heating
- Central, Heat Pump
Cooling
- Central Air
Appliances
- Included: Oven, Cooktop, Dishwasher, Disposal, Dryer, Electric Water Heater, Exhaust Fan, Freezer, Gas Water Heater, Microwave, Range, Washer
- Laundry: Inside, Upper Level
Features
- Open Floorplan, Solid Surface Counters
- Flooring: Carpet, Ceramic Tile
- Doors: Sliding Doors
- Windows: Hurricane Shutters
- Has fireplace: No
Interior area
- Total structure area: 2,767
- Total interior livable area: 2,207 sqft
Property
Parking
- Total spaces: 2
- Parking features: Garage - Attached
- Attached garage spaces: 2
Features
- Levels: Two
- Stories: 2
- Exterior features: Balcony, Courtyard, Dog Run, Garden, Gray Water System, Irrigation System, Lighting, Rain Gutters, Sidewalk, Sprinkler Metered
- Has view: Yes
- View description: Pond
- Has water view: Yes
- Water view: Pond
- Waterfront features: Pond
Lot
- Size: 6,098 Square Feet
Details
- Parcel number: 401934709
- Zoning: PDMU
- Special conditions: None
Construction
Type & style
- Home type: SingleFamily
- Property subtype: Single Family Residence
Materials
- Block, Brick, Concrete, Stucco, Vinyl Siding
- Foundation: Slab
- Roof: Shingle
Condition
- Completed
- New construction: Yes
- Year built: 2023
Utilities & green energy
- Sewer: Public Sewer
- Water: Public
- Utilities for property: Cable Available, Cable Connected, Electricity Available, Electricity Connected, Public, Sewer Available, Sewer Connected, Sprinkler Meter, Sprinkler Recycled, Street Lights, Underground Utilities, Water Available, Water Connected
Community & HOA
Community
- Pet fee: $0 monthly
- Subdivision: NORTH RIVER RANCH PH IC & ID WEST
HOA
- Has HOA: Yes
- Services included: Common Area Taxes, Community Pool, Manager, Other, Security
- HOA fee: $130 monthly
- HOA name: North River Ranch
- HOA phone: 941-564-5928
Location
- Region: Parrish
Financial & listing details
- Price per square foot: $176/sqft
- Tax assessed value: $352,826
- Annual tax amount: $7,308
- Date on market: 7/18/2026
- Cumulative days on market: 85 days
- Listing terms: Cash,Conventional,FHA,Other,VA Loan
- Ownership: Fee Simple
- Total actual rent: 0
- Electric utility on property: Yes
- Road surface type: Asphalt, Paved
Estimated market value
Not available
Estimated sales range
Not available
Not available
Price history
| Date | Event | Price |
|---|---|---|
| 9/28/2026 | Pending sale | $389,000$176/sqft |
Source:  Stellar MLS #O6426314 Report a problem Stellar MLS #O6426314 Report a problem | ||
| 9/27/2026 | Listing removed | $389,000$176/sqft |
Source: Stellar MLS #O6426314 Report a problem | ||
| 9/23/2026 | Price change | $389,000-5.1%$176/sqft |
Source: Stellar MLS #O6426314 Report a problem | ||
| 8/14/2026 | Price change | $409,900-1.2%$186/sqft |
Source: Stellar MLS #O6426314 Report a problem | ||
| 7/25/2026 | Price change | $415,000-2.4%$188/sqft |
Source: Stellar MLS #O6426314 Report a problem | ||
| 7/18/2026 | Listed for sale | $425,000-4.4%$193/sqft |
Source: Stellar MLS #O6426314 Report a problem | ||
| 7/15/2026 | Listing removed | $2,850$1/sqft |
Source: Zillow Rentals Report a problem | ||
| 6/16/2026 | Listed for rent | $2,850-8.1%$1/sqft |
Source: Zillow Rentals Report a problem | ||
| 5/27/2023 | Listing removed | -- |
Source: Zillow Rentals Report a problem | ||
| 4/29/2023 | Listed for rent | $3,100$1/sqft |
Source: Zillow Rentals Report a problem | ||
| 4/26/2023 | Sold | $444,400$201/sqft |
Source: Public Record Report a problem | ||
Public tax history
| Year | Property taxes | Tax assessment |
|---|---|---|
| 2025 | $7,309 -4.2% | $352,826 -10.8% |
| 2024 | $7,626 +161.1% | $395,375 +869.1% |
| 2023 | $2,921 +24% | $40,800 +854.4% |
| 2022 | $2,356 | $4,275 |
Find assessor info on the county website
Monthly payment
Est. payment
Payment breakdown
Explore the cost of this home by adjusting the details. Changes won't be saved.Climate risks
Neighborhood: 34219
Nearby schools
Schools provided by the listing agent
- Elementary: Barbara A. Harvey Elementary
- Middle: Buffalo Creek Middle
- High: Parrish Community High
Source: Stellar MLS. This data may not be complete. We recommend contacting the local school district to confirm school assignments for this home.
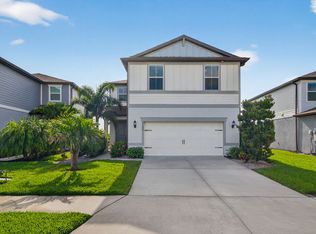
Similar homes
- $384,9004 bd3 ba2.2k sqft9109 ROYAL RIVER CIRCLE, PARRISH, FL 34219For Sale

 MLS ID #A4693549, Joseph Patoray, LLC, FINE PROPERTIES. Stellar MLS
 - $398,9993 bd3 ba2.1k sqft11567 GALLATIN TRAIL, PARRISH, FL 34219For Sale
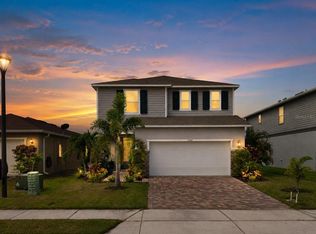 MLS ID #A4698582, Alexis Christensen, LESLIE WELLS REALTY, INC.. Stellar MLS
 - $365,0003 bd2 ba1.6k sqft9348 ROYAL RIVER CIRCLE, PARRISH, FL 34219For Sale
 MLS ID #A4705616, Christine Walker, COLDWELL BANKER REALTY. Stellar MLS
 - $419,0003 bd3 ba2.3k sqft11520 GALLATIN TRAIL, PARRISH, FL 34219For Sale
 MLS ID #A4701392, Habib Massari, REAL BROKER, LLC. Stellar MLS
 - $425,0004 bd3 ba2.3k sqft10971 BLUESTEM COVE, PARRISH, FL 34219For SaleMLS ID #TB8553213, Shoba Jagernauth, BEACH HOMES REALTY. Stellar MLS
- $335,0003 bd2 ba1.6k sqft11523 MIDDLE FORK WAY, PARRISH, FL 34219For SaleMLS ID #TB8554367, Jonathan Minerick, HOMECOIN.COM. Stellar MLS
- $364,9004 bd3 ba2k sqft8715 SUNSHOWER PLACE, PARRISH, FL 34219For SaleMLS ID #A4699843, Tolga Terzioglu, BROKER & BAKER INTERNATIONAL REALTY. Stellar MLS
- $325,0003 bd3 ba1.9k sqft11016 DAYBREAK GLEN, PARRISH, FL 34219For SaleMLS ID #TB8556196, Anna Booker, MARK SPAIN REAL ESTATE. Stellar MLS
- $450,0004 bd3 ba2.3k sqft11746 LITTLE RIVER WAY, PARRISH, FL 34219For SaleMLS ID #A4704894, Maryana Zilinskiy, COLDWELL BANKER REALTY. Stellar MLS
- $359,9003 bd2 ba1.5k sqft11636 LITTLE RIVER WAY, PARRISH, FL 34219For SaleMLS ID #A4698070, Norma Mladineo, COLDWELL BANKER REALTY. Stellar MLS
- $419,9003 bd2 ba2.1k sqft11237 ROLLING FORK TRAIL, PARRISH, FL 34219For SaleMLS ID #O6420918, Danny Fields, IVRE ORLANDO. Stellar MLS
- $395,0005 bd3 ba2.6k sqft10916 RABBIT GROVE TRAIL, PARRISH, FL 34219New ConstructionStellar MLS
- $459,9003 bd2 ba1.9k sqft11332 GALLATIN TRAIL, PARRISH, FL 34219For SaleMLS ID #TB8550520, Caitlin Porcelli, 1 PALM REALTY. Stellar MLS
- $377,0004 bd3 ba2.2k sqft11865 TEXOMA COURT, PARRISH, FL 34219New ConstructionStellar MLS
- $449,0004 bd3 ba2.3k sqft11710 LITTLE RIVER WAY, PARRISH, FL 34219For SaleMLS ID #A4690609, Svetlana Sokolovskiy, COLDWELL BANKER REALTY. Stellar MLS
- $378,0004 bd2 ba1.8k sqft10919 RABBIT GROVE TRAIL, PARRISH, FL 34219New ConstructionStellar MLS
- $364,0004 bd3 ba2.2k sqft11836 TEXOMA COURT, PARRISH, FL 34219New ConstructionStellar MLS
- $439,9993 bd3 ba2.3k sqft11507 GALLATIN TRAIL, PARRISH, FL 34219For SaleMLS ID #A4672896, Judy Aarnes, PA, COLDWELL BANKER REALTY. Stellar MLS
- $410,0003 bd2 ba1.8k sqft10117 SPRUCE RIVER WAY, PARRISH, FL 34219For SaleMLS ID #A4685323, Dennis Kotaska, LLC, RE/MAX ALLIANCE GROUP. Stellar MLS
- $425,0004 bd2 ba1.6k sqft9540 SANDY BLUFFS CIRCLE, PARRISH, FL 34219For SaleMLS ID #A4704935, Rachel Matko, EXP REALTY LLC. Stellar MLS
