Welcome to 9429 Highlander Court in sought-after Walkesville - a beautifully remodeled four-level split tucked into a quiet setting and updated from top to bottom. From the moment you step inside, you'll appreciate the fresh modern feel. The main level features a formal living room with stunning LVP flooring and abundant natural light. The fully renovated kitchen is truly the heart of the home, offering upgraded raised-panel cabinetry with knobs and soft-close hinges, gorgeous granite countertops, and stainless steel appliances including a smooth top stove with double self cleaning ovens, dishwasher, double sink with pull-out nozzle, and side by side refrigerator with dispensers. Recessed lighting highlights the full kitchen and over the table area, and the mounted TV conveys for added convenience. Sliding glass doors lead to the deck and rear yard with shed, perfect for outdoor entertaining - plus from the kitchen there is direct access to the one-car garage with automatic opener. Upstairs, you will find three spacious bedrooms, all equipped with ceiling fan/light fixtures and brand new carpet. The primary suite includes a private bath and the hall bath has been newly updated. The first lower level offers fantastic additional living space with a comfortable family room, featuring brand new carpet and ceiling lighting, a half bath, and a laundry room complete with newer washer and dryer, utility sink, and a brand new hot water heater. A bonus rom with brand new carpet provides flexible space for a home office, playroom or hobby area. The second lower level boasts a huge recreation room with brand new carpet, ceiling lights, and a large walk in closet - ideal for extra storage. Major updates provide peace of mind for years to come: New roof (2024); New HVAC system (2025); New hot water heater (Feb. 2026); New sump pump (Feb. 2026); All new carpeting (Feb. 2026); Fresh paint thru-out 80% of home (Feb. 2026); All new smoke detectors installed (Feb. 2026); Newer washer and dryer; Remodeled kitchen; Newer windows and sliding glass door. This home is 100%, move in ready - don't miss your opportunity to make this beautifully updated home your own.
Pending
Price cut: $25K (6/15)
$474,900
9429 Highlander Ct, Walkersville, MD 21793
3beds
2,106sqft
:
Get pre-qualified$3,114/mo
Single Family Residence
Built in 1979
0.36 Acres Lot
$474,800 Zestimate®
$225/sqft
$-- HOA
What's special
Quiet settingFully renovated kitchenFresh modern feelHalf bathRecessed lightingMounted tvStainless steel appliances
- 140 days |
- 416 |
- 22 |
Zillow last checked:
Listing updated:
Listed by:
Nicole Lapera-Holler 301-748-6393,
J & B Real Estate, Inc 3012713487
Source: Bright MLS,MLS#: MDFR2077276
Facts & features
Interior
Bedrooms & bathrooms
- Bedrooms: 3
- Bathrooms: 3
- Full bathrooms: 2
- 1/2 bathrooms: 1
Rooms
- Room types: Living Room, Primary Bedroom, Bedroom 2, Bedroom 3, Kitchen, Family Room, Foyer, Recreation Room, Bathroom 2, Bonus Room, Primary Bathroom, Half Bath
Primary bedroom
- Features: Attached Bathroom, Ceiling Fan(s), Flooring - Carpet
- Level: Upper
Bedroom 2
- Features: Ceiling Fan(s), Flooring - Carpet
- Level: Upper
Bedroom 3
- Features: Ceiling Fan(s), Flooring - Carpet, Attic - Access Panel
- Level: Upper
Primary bathroom
- Features: Bathroom - Stall Shower, Flooring - Vinyl, Chair Rail
- Level: Upper
Bathroom 2
- Features: Bathroom - Tub Shower, Flooring - Vinyl
- Level: Upper
Bonus room
- Features: Flooring - Carpet, Lighting - Ceiling
- Level: Lower
Family room
- Features: Flooring - Carpet, Lighting - Ceiling
- Level: Lower
Foyer
- Features: Flooring - Luxury Vinyl Plank
- Level: Main
Half bath
- Features: Flooring - Vinyl
- Level: Lower
Kitchen
- Features: Granite Counters, Flooring - Luxury Vinyl Plank, Eat-in Kitchen, Kitchen - Electric Cooking, Recessed Lighting
- Level: Main
Living room
- Features: Flooring - Luxury Vinyl Plank
- Level: Main
Recreation room
- Features: Flooring - Carpet, Lighting - Ceiling
- Level: Lower
Heating
- Heat Pump, Electric
Cooling
- Central Air, Ceiling Fan(s), Electric
Appliances
- Included: Microwave, Dishwasher, Disposal, Dryer, Exhaust Fan, Ice Maker, Oven/Range - Electric, Refrigerator, Stainless Steel Appliance(s), Washer, Water Heater, Self Cleaning Oven, Electric Water Heater
- Laundry: In Basement, Dryer In Unit, Washer In Unit
Features
- Attic, Bathroom - Stall Shower, Bathroom - Tub Shower, Combination Kitchen/Dining, Floor Plan - Traditional, Kitchen - Gourmet, Primary Bath(s), Recessed Lighting, Upgraded Countertops, Ceiling Fan(s), Chair Railings, Kitchen - Table Space, Walk-In Closet(s)
- Flooring: Carpet, Vinyl, Luxury Vinyl
- Doors: Sliding Glass, Storm Door(s)
- Windows: Double Hung, Screens, Vinyl Clad
- Basement: Finished,Improved,Interior Entry,Sump Pump
- Has fireplace: No
Interior area
- Total structure area: 2,106
- Total interior livable area: 2,106 sqft
- Finished area above ground: 1,603
- Finished area below ground: 503
Video & virtual tour
Property
Parking
- Total spaces: 3
- Parking features: Garage Faces Front, Garage Door Opener, Inside Entrance, Asphalt, Attached, Driveway
- Attached garage spaces: 1
- Uncovered spaces: 2
Accessibility
- Accessibility features: None
Features
- Levels: Multi/Split,Four
- Stories: 4
- Patio & porch: Deck
- Pool features: None
Lot
- Size: 0.36 Acres
- Features: Corner Lot
Details
- Additional structures: Above Grade, Below Grade
- Parcel number: 1126494621
- Zoning: R3
- Special conditions: Standard
Construction
Type & style
- Home type: SingleFamily
- Property subtype: Single Family Residence
Materials
- Frame, Aluminum Siding, Brick
- Foundation: Other
- Roof: Asphalt,Shingle
Condition
- Excellent
- New construction: No
- Year built: 1979
- Major remodel year: 2023
Utilities & green energy
- Sewer: Public Sewer
- Water: Public
Community & HOA
Community
- Subdivision: Glade Manor
HOA
- Has HOA: No
Location
- Region: Walkersville
Financial & listing details
- Price per square foot: $225/sqft
- Tax assessed value: $352,667
- Annual tax amount: $3,992
- Date on market: 3/9/2026
- Listing agreement: Exclusive Right To Sell
- Ownership: Fee Simple
Estimated market value
$474,800
$451,000 - $499,000
$2,786/mo
Price history
| Date | Event | Price |
|---|---|---|
| 7/6/2026 | Pending sale | $474,900$225/sqft |
Source:  Bright MLS #MDFR2077276 Report a problem Bright MLS #MDFR2077276 Report a problem | ||
| 6/15/2026 | Price change | $474,900-5%$225/sqft |
Source: Bright MLS #MDFR2077276 Report a problem | ||
| 5/24/2026 | Price change | $499,900-2.9%$237/sqft |
Source: Bright MLS #MDFR2077276 Report a problem | ||
| 4/24/2026 | Price change | $514,900-1.9%$244/sqft |
Source: Bright MLS #MDFR2077276 Report a problem | ||
| 3/9/2026 | Listed for sale | $524,900$249/sqft |
Source: Bright MLS #MDFR2077276 Report a problem | ||
Public tax history
| Year | Property taxes | Tax assessment |
|---|---|---|
| 2025 | $4,113 +10.8% | $329,400 +8.5% |
| 2024 | $3,711 +13.9% | $303,700 +9.2% |
| 2023 | $3,258 +10.2% | $278,000 +10.2% |
| 2022 | $2,957 +3.8% | $252,300 +3.8% |
| 2021 | $2,850 +3.9% | $243,167 |
| 2020 | $2,743 +4.1% | -- |
| 2019 | $2,636 | $224,900 |
| 2018 | $2,636 | $224,900 |
| 2017 | $2,636 +7.3% | $224,900 -4.1% |
| 2016 | $2,456 | $234,500 +1.9% |
| 2015 | $2,456 | $230,200 +1.9% |
| 2014 | $2,456 | $225,900 +1.9% |
| 2013 | -- | $221,600 |
| 2012 | -- | $221,600 |
| 2011 | -- | $221,600 -16.7% |
| 2010 | -- | $266,120 +0.8% |
| 2009 | -- | $263,996 +0.8% |
| 2008 | -- | $261,873 +0.8% |
| 2007 | -- | $259,750 +17.7% |
| 2006 | -- | $220,610 +21.6% |
| 2005 | -- | $181,470 +27.5% |
| 2004 | -- | $142,330 +3% |
| 2003 | -- | $138,192 +3.1% |
| 2002 | -- | $134,056 +3.2% |
| 2001 | -- | $129,920 |
Find assessor info on the county website
Monthly payment
Est. payment
Payment breakdown
Explore the cost of this home by adjusting the details. Changes won't be saved.Climate risks
Neighborhood: 21793
Nearby schools
GreatSchools rating
- 6/10Glade Elementary SchoolGrades: PK-5Distance: 0.8 mi
- 9/10Walkersville Middle SchoolGrades: 6-8Distance: 1.2 mi
- 5/10Walkersville High SchoolGrades: 9-12Distance: 1.7 mi
Schools provided by the listing agent
- Elementary: Glade
- Middle: Walkersville
- High: Walkersville
- District: Frederick County Public Schools
Source: Bright MLS. This data may not be complete. We recommend contacting the local school district to confirm school assignments for this home.
- $434,600-- bd2 ba1.1k sqft9427 Highlander Ct, Walkersville, MD 21793Off Market
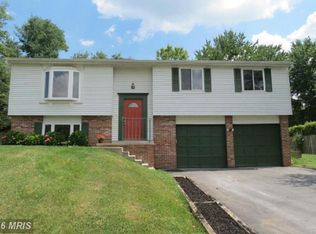
- $556,0006 bd4 ba3.3k sqft9428 Highlander Ct, Walkersville, MD 21793Off Market
- $443,500-- bd2 ba1.7k sqft9501 Highlander Cir, Walkersville, MD 21793Off Market
- $487,2004 bd3 ba1.9k sqft9425 Highlander Ct, Walkersville, MD 21793Off Market
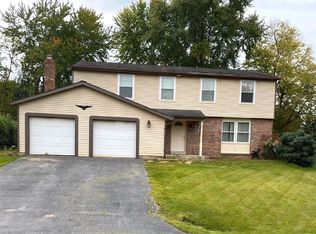
- $480,100-- bd2 ba2.2k sqft9486 Highlander Ct, Walkersville, MD 21793Off Market
- $418,7003 bd2 ba1k sqft9503 Highlander Cir, Walkersville, MD 21793Off Market
- $450,0003 bd2 ba1.3k sqft9423 Highlander Ct, Walkersville, MD 21793Sold
- $448,900-- bd2 ba1.7k sqft9427 Glade Ave, Walkersville, MD 21793Off Market
A local agent can set up tours, give advice and negotiate with sellers.
Similar homes
- $519,9004 bd4 ba2.6k sqft210 Burlington Ave, Walkersville, MD 21793For Sale
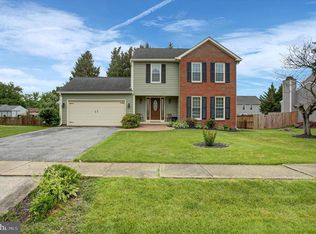
 MLS ID #MDFR2083182, Krista Saloom, RE/MAX Results. Bright MLS
 - $489,9003 bd3 ba2.4k sqft2 James St, Woodsboro, MD 21798For Sale
 MLS ID #MDFR2085078, Diane Heppner, RE/MAX Plus. Bright MLS
 - $515,0003 bd2 ba1.8k sqft7910 Edgewood Farm Rd, Frederick, MD 21702For Sale
 MLS ID #MDFR2085950, Trish Mills, Charis Realty Group. Bright MLS
 - $514,9004 bd2 ba2.3k sqft7717 McKaig Rd, Frederick, MD 21701For Sale
 MLS ID #MDFR2084310, Craig Sword, Compass. Bright MLS
 - $450,0003 bd2 ba1.8k sqft6646 Jefferson Blvd, Frederick, MD 21703For SaleMLS ID #MDFR2085446, Dan Chlebowski, Real Broker, LLC. Bright MLS
- $549,0003 bd2 ba2.5k sqft7902 Juniper Dr, Frederick, MD 21702For SaleMLS ID #MDFR2085618, Drew Hopley, Keller Williams Realty Centre. Bright MLS
- $310,0003 bd2 ba1.2k sqft120 Savannah Ct, Walkersville, MD 21793For SaleMLS ID #MDFR2081312, Lee Tessier, EXP Realty, LLC. Bright MLS
- $430,0003 bd2 ba1.5k sqft1597 Dogwood Dr, Frederick, MD 21701For SaleMLS ID #MDFR2085680, Rob Krop, Keller Williams Realty Centre. Bright MLS
- $470,0003 bd3 ba2k sqft5968 Grove Hill Rd, Frederick, MD 21703For SaleMLS ID #MDFR2084974, Robin Robinson, Cummings & Co. Realtors. Bright MLS
- $525,0003 bd3 ba2.3k sqft116 Taft Ter, Sykesville, MD 21784For SaleMLS ID #MDCR2036334, Kim Pellegrino, Cummings & Co. Realtors. Bright MLS
- $519,9004 bd3 ba1.8k sqft6650 Lake Front Ct, New Market, MD 21774For SaleMLS ID #MDFR2085300, Bob Chew, Samson Properties. Bright MLS
- $520,0003 bd3 ba2.7k sqft8409 Walter Martz Rd, Frederick, MD 21702For SaleMLS ID #MDFR2082362, Katie Anselmo, RLAH @properties. Bright MLS
- $474,9973 bd3 ba2.5k sqft1169 Long Valley Rd, Westminster, MD 21158For SaleMLS ID #MDCR2035112, Russ Dukan, Allfirst Realty, Inc.. Bright MLS
- $524,9003 bd2 ba1.9k sqft5759 Windwood Way, New Market, MD 21774For SaleMLS ID #MDFR2085520, Maureen Nichols, RE/MAX Realty Plus. Bright MLS
- $600,0004 bd3 ba2.5k sqft7993 Pleasant Ct, Frederick, MD 21701For SaleMLS ID #MDFR2082878, Joe Buffington, RE/MAX Realty Centre, Inc.. Bright MLS
- $475,0003 bd2 ba1.8k sqft3831 Walnut Grove Rd, Taneytown, MD 21787For SaleMLS ID #MDCR2035880, Stephanie Myers, Long & Foster Real Estate, Inc.. Bright MLS
- $549,0004 bd2 ba1.7k sqft7052 Linganore Rd, Frederick, MD 21701For SaleMLS ID #MDFR2083156, Brenda Myers, RE/MAX Results. Bright MLS
- $420,0003 bd2 ba1.7k sqft391 Prospect Blvd, Frederick, MD 21701For SaleMLS ID #MDFR2085826, Chris Reeder, Long & Foster Real Estate, Inc.. Bright MLS
- $476,0004 bd3 ba2k sqft5 Geoley Ct, Thurmont, MD 21788For SaleMLS ID #MDFR2085782, Kelsey Norris, Charis Realty Group. Bright MLS
- $399,0003 bd2 ba1.6k sqft6529 Mountaindale Rd, Thurmont, MD 21788For SaleMLS ID #MDFR2085124, Haider Zalmai, EXP Realty, LLC. Bright MLS
