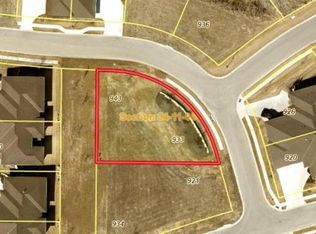
Welcome to 943 Accolade Lane, enjoy ease of living in this luxury built Townhome tucked away in Heritage Falls. Thoughtfully designed and built by Heritage Builders. This property is currently under construction and allows you the opportunity to customize the interior to meet your needs and style. The main level offers 1800' of finish, the current floor plan is functional with a fabulous Primary Suite, Office/2nd Bedroom, Dining Room, Living Room, Gourmet Kitchen including a large Island and Walk-In Pantry, Covered Deck, Grilling Patio, attached 3 stall garage that is insulated and finished, and zero entry from both the garage and front door. If needed the Daylight basement can be finished adding 2 additional bedrooms, a Bathroom and Family Room. Close to downtown Fallbrook, miles of walking trails and minutes from downtown Lincoln. Completion scheduled for Fall of 2026.
Pending
$635,000
943 Accolade Ln, Lincoln, NE 68521
4beds
1,802sqft
Townhouse
Built in 2026
0.25 Acres Lot
$626,500 Zestimate®
$352/sqft
$204/mo HOA
What's special
Covered deckGrilling patioGourmet kitchenFabulous primary suiteDining roomWalk-in pantryLarge island
- 152 days
- 25
- 0
Zillow last checked:
Listing updated:
Listed by:
Kristi Reins 402-580-4791,
Nest Real Estate, LLC
Source: GPRMLS,MLS#: 22612757
Facts & features
Interior
Bedrooms & bathrooms
- Bedrooms: 4
- Bathrooms: 3
- Full bathrooms: 1
- 3/4 bathrooms: 1
- Main level bathrooms: 2
Primary bedroom
- Level: Main
Bedroom 2
- Level: Main
Bedroom 3
- Level: Basement
Bedroom 4
- Level: Basement
Basement
- Area: 1802
Heating
- Natural Gas, Forced Air
Cooling
- Central Air
Features
- Basement: Daylight
- Number of fireplaces: 1
Interior area
- Total structure area: 1,802
- Total interior livable area: 1,802 sqft
- Finished area above ground: 1,802
- Finished area below ground: 0
Property
Parking
- Total spaces: 3
- Parking features: Attached
- Attached garage spaces: 3
Accessibility
- Accessibility features: Exterior Accessible
Features
- Patio & porch: Porch, Covered Deck, Deck
- Exterior features: Sprinkler System, Drain Tile, Zero Step Entry
- Fencing: None
Lot
- Size: 0.25 Acres
- Dimensions: 103 x 136 x 170-Odd shaped lot
- Features: Up to 1/4 Acre.
Details
- Parcel number: 1234112001000
Construction
Type & style
- Home type: Townhouse
- Architectural style: Ranch
- Property subtype: Townhouse
- Attached to another structure: Yes
Materials
- Foundation: Concrete Perimeter
Condition
- Under Construction
- New construction: Yes
- Year built: 2026
Details
- Builder name: Heritage Builders
Utilities & green energy
- Sewer: Public Sewer
- Water: Public
Community & HOA
Community
- Subdivision: Fallbrook Heritage Falls
HOA
- Has HOA: Yes
- Services included: Maintenance Grounds, Snow Removal, Common Area Maintenance
- HOA fee: $2,445 annually
- HOA name: Heritage Falls HOA/Fallbrook
Location
- Region: Lincoln
Financial & listing details
- Price per square foot: $352/sqft
- Annual tax amount: $737
- Date on market: 5/8/2026
- Listing terms: VA Loan,FHA,Conventional,Cash
- Ownership: Fee Simple
Estimated market value
$626,500
$595,000 - $658,000
$2,267/mo
Price history
| Date | Event | Price |
|---|---|---|
| 8/25/2026 | Pending sale | $635,000$352/sqft |
Source:  GPRMLS #22612757 Report a problem GPRMLS #22612757 Report a problem | ||
| 5/8/2026 | Listed for sale | $635,000$352/sqft |
Source: GPRMLS #22612757 Report a problem | ||
Public tax history
Tax history is unavailable.
Monthly payment
Est. payment
Payment breakdown
Explore the cost of this home by adjusting the details. Changes won't be saved.Climate risks
Neighborhood: 68521
Nearby schools
Schools provided by the listing agent
- Elementary: Kooser
- Middle: Schoo
- High: Lincoln North Star
- District: Lincoln Public Schools
Source: GPRMLS. This data may not be complete. We recommend contacting the local school district to confirm school assignments for this home.
Similar homes
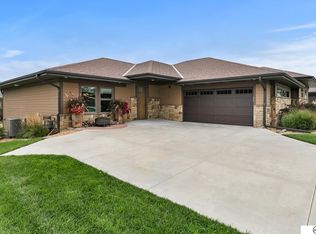
- $645,5253 bd3 ba2.2k sqft721 Blue Sage Blvd, Lincoln, NE 68521New Construction

 MLS ID #22621739, Jodi Reimers, Woods Bros Realty. GPRMLS
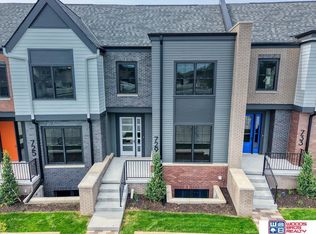
 - $598,9003 bd3 ba2.2k sqft729 Blue Sage Blvd, Lincoln, NE 68521New Construction
 MLS ID #22621744, Jodi Reimers, Woods Bros Realty. GPRMLS
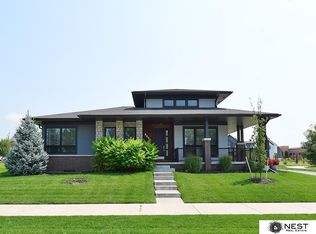
 - $575,0002 bd2 ba1.6k sqft6600 Tallgrass Pkwy, Lincoln, NE 68521For Sale
 MLS ID #22627115, Kristi Reins, Nest Real Estate, LLC. GPRMLS
 - $566,8353 bd3 ba2.1k sqft713 Blue Sage Blvd, Lincoln, NE 68521New Construction
 MLS ID #22621738, Jodi Reimers, Woods Bros Realty. GPRMLS
 - $560,4753 bd3 ba2.1k sqft725 Blue Sage Blvd, Lincoln, NE 68521New ConstructionMLS ID #22621742, Holly Buss, Woods Bros Realty. GPRMLS
- $699,8753 bd3 ba2.5k sqft733 Blue Sage Blvd, Lincoln, NE 68521New ConstructionMLS ID #22621746, Holly Buss, Woods Bros Realty. GPRMLS
- $725,0003 bd3 ba2.5k sqft701 Blue Sage Blvd, Lincoln, NE 68521New ConstructionMLS ID #22621735, Jodi Reimers, Woods Bros Realty. GPRMLS
- $744,0873 bd3 ba2.5k sqft737 Blue Sage Blvd, Lincoln, NE 68521New ConstructionMLS ID #22621747, Jodi Reimers, Woods Bros Realty. GPRMLS
- $475,0003 bd3 ba2.6k sqft6630 Juliet Ct #2B, Lincoln, NE 68521For SaleMLS ID #22623762, Delaney Vogt, eXp Realty LLC. GPRMLS
- $465,0004 bd3 ba2.5k sqft733 Middleton Ave, Lincoln, NE 68521For SaleMLS ID #22626674, Kim Zwiener, KZ Realty. GPRMLS
- $485,0003 bd4 ba1.9k sqft801 Penrose Dr, Lincoln, NE 68521New ConstructionMLS ID #22621722, Holly Buss, Woods Bros Realty. GPRMLS
- $349,9992 bd3 ba1.7k sqft7013 Claystone Dr, Lincoln, NE 68521New ConstructionMLS ID #22628324, Jeni Meyer, Nebraska Realty. GPRMLS
- $425,0003 bd3 ba2.1k sqft6937 Claystone Dr, Lincoln, NE 68521For SaleMLS ID #22619506, Jeni Meyer, Nebraska Realty. GPRMLS
- $432,0003 bd3 ba2.5k sqft7421 N 11th St, Lincoln, NE 68521For SaleMLS ID #22626477, Katy Manning, HOME Real Estate. GPRMLS
- $401,5004 bd3 ba1.8k sqft901 Haggard St, Lincoln, NE 68521New ConstructionMLS ID #22602410, Tina Sempeck, eXp Realty LLC. GPRMLS
- $319,9992 bd3 ba1.7k sqft7015 Serpentine Dr, Lincoln, NE 68521New ConstructionMLS ID #22626306, Jeni Meyer, Nebraska Realty. GPRMLS
- $329,9992 bd3 ba1.7k sqft1915 Battista Pl, Lincoln, NE 68521New ConstructionMLS ID #22626301, Jeni Meyer, Nebraska Realty. GPRMLS
- $414,9004 bd3 ba1.9k sqft7240 N 9th St, Lincoln, NE 68521New ConstructionMLS ID #22603113, Cassie Mahnken, Keller Williams Lincoln. GPRMLS
- $409,9004 bd3 ba1.9k sqft7308 N 10th St, Lincoln, NE 68521New ConstructionMLS ID #22603107, Cassie Mahnken, Keller Williams Lincoln. GPRMLS
- $423,9003 bd2 ba1.5k sqft835 Haggard St, Lincoln, NE 68521New ConstructionMLS ID #22602413, Tina Sempeck, eXp Realty LLC. GPRMLS
