** Motivated seller – bring your best offer! ** Step into refined comfort. This impeccably maintained single-story residence offers 1,590 sq. ft. of thoughtfully designed living space, highlighted by an open-concept layout that seamlessly blends sophistication and functionality—perfect for elevated everyday living and effortless entertaining.
Closed
Est. $464,900
9431 S Tee Pee Ln, Las Vegas, NV 89178
3beds
1,590sqft
Single Family Residence
Built in 2019
5,662 Square Feet Lot
$464,900 Zestimate®
$292/sqft
$35/mo HOA
Overview
- 57 days
- 11
- 0
Zillow last checked:
Listing updated:
Listed by:
Jason P. Tomei S.0176035 (702)819-9438,
Simply Vegas
Source: LVR,MLS#: 2677343 Originating MLS: Greater Las Vegas Association of Realtors Inc
Originating MLS: Greater Las Vegas Association of Realtors IncFacts & features
Interior
Bedrooms & bathrooms
- Bedrooms: 3
- Bathrooms: 2
- Full bathrooms: 2
Primary bedroom
- Description: Ceiling Fan,Ceiling Light,Walk-In Closet(s)
- Dimensions: 14x14
Bedroom 2
- Description: Closet
- Dimensions: 10x10
Bedroom 3
- Description: Closet
- Dimensions: 10x10
Family room
- Description: None
- Dimensions: 18x14
Kitchen
- Description: Breakfast Nook/Eating Area
- Dimensions: 10x10
Heating
- Central, Gas
Cooling
- Central Air, Electric
Appliances
- Included: Dryer, Gas Cooktop, Disposal, Microwave, Washer
- Laundry: Gas Dryer Hookup, Main Level, Laundry Room
Features
- Primary Downstairs, Window Treatments
- Flooring: Carpet, Tile
- Windows: Blinds, Double Pane Windows
- Has fireplace: No
Interior area
- Total structure area: 1,590
- Total interior livable area: 1,590 sqft
Property
Parking
- Total spaces: 2
- Parking features: Attached, Garage, Garage Door Opener, Open
- Attached garage spaces: 2
- Has uncovered spaces: Yes
Features
- Stories: 1
- Exterior features: None
- Fencing: Block,Back Yard
- View description: None
Lot
- Size: 5,662 Square Feet
- Features: Desert Landscaping, Landscaped, < 1/4 Acre
Details
- Parcel number: 17619713030
- Zoning description: Single Family
- Horse amenities: None
Construction
Type & style
- Home type: SingleFamily
- Architectural style: One Story
- Property subtype: Single Family Residence
Materials
- Roof: Tile
Condition
- Good Condition,Resale
- Year built: 2019
Details
- Builder name: DR Horton
Utilities & green energy
- Electric: Photovoltaics None
- Sewer: Public Sewer
- Water: Public
- Utilities for property: Underground Utilities
Green energy
- Energy efficient items: Windows
Community & HOA
Community
- Subdivision: Grand Canyon 15
HOA
- Has HOA: Yes
- Amenities included: None
- Services included: Association Management
- HOA fee: $35 monthly
- HOA name: Serene Ranch
- HOA phone: 702-361-6640
Location
- Region: Las Vegas
Financial & listing details
- Price per square foot: $292/sqft
- Tax assessed value: $441,846
- Annual tax amount: $3,651
- Date on market: 4/25/2025
- Listing agreement: Exclusive Right To Sell
- Listing terms: Cash,Conventional,FHA,VA Loan
- Ownership: Single Family Residential
Foreclosure details
Estimated market value
$464,900
$418,000 - $511,000
$2,250/mo
Price history
| Date | Event | Price |
|---|---|---|
| 8/11/2025 | Sold | $470,000-1.1%$296/sqft |
Source:  LVR #2677343 Report a problem LVR #2677343 Report a problem | ||
| 6/8/2025 | Pending sale | $475,000$299/sqft |
Source: LVR #2677343 Report a problem | ||
| 6/2/2025 | Price change | $475,000-1%$299/sqft |
Source: LVR #2677343 Report a problem | ||
| 5/23/2025 | Price change | $480,000-0.4%$302/sqft |
Source: LVR #2677343 Report a problem | ||
| 5/17/2025 | Price change | $482,000-1%$303/sqft |
Source: LVR #2677343 Report a problem | ||
| 5/12/2025 | Price change | $487,000-1%$306/sqft |
Source: LVR #2677343 Report a problem | ||
| 5/1/2025 | Price change | $492,000-1.6%$309/sqft |
Source: LVR #2677343 Report a problem | ||
| 4/25/2025 | Listed for sale | $499,888+52.5%$314/sqft |
Source: LVR #2677343 Report a problem | ||
| 9/19/2019 | Sold | $327,892$206/sqft |
Source: Public Record Report a problem | ||
Public tax history
| Year | Property taxes | Tax assessment |
|---|---|---|
| 2026 | $3,761 +3% | $154,646 +5% |
| 2025 | $3,651 +3% | $147,238 +8.7% |
| 2024 | $3,545 +3% | $135,477 +12% |
| 2023 | $3,442 +3% | $120,968 +6.3% |
| 2022 | $3,342 +2.7% | $113,837 +0.1% |
| 2021 | $3,252 +366.4% | $113,775 +379.7% |
| 2020 | $697 | $23,716 |
Find assessor info on the county website
Monthly payment
Climate risks
Neighborhood: Enterprise
Nearby schools
Schools provided by the listing agent
- Elementary: Thompson, Tyrone,Thompson, Tyrone
- Middle: Gunderson, Barry & June
- High: Sierra Vista High
Source: LVR. This data may not be complete. We recommend contacting the local school district to confirm school assignments for this home.

Similar homes
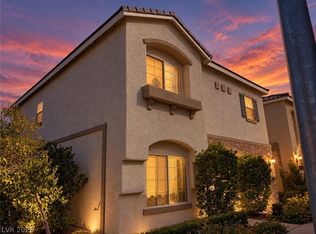
- $460,0003 bd3 ba2.1k sqft9573 Greensburg Ave, Las Vegas, NV 89178For Sale
 MLS ID #2820426, Devon J. Anderson-Easter, Keller Williams MarketPlace. LVR
 - $480,0003 bd2 ba1.6k sqft9182 Parkstone Ave, Las Vegas, NV 89178For Sale
 MLS ID #2819463, Britney E. Gaitan, The Agency Las Vegas. LVR
 - $535,0003 bd2 ba1.5k sqft9526 Barnsley Point St, Las Vegas, NV 89178For Sale
 MLS ID #2820548, Tiffany Carlotti, Sphere Real Estate. LVR
 - $474,9004 bd3 ba2.3k sqft10006 Dancing Lasso Ct, Las Vegas, NV 89178For Sale
 MLS ID #2820759, Stephen Tomes, Huntington & Ellis, A Real Est. LVR
