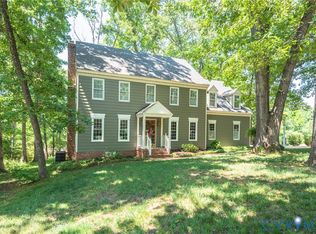
NICE price adjustment in this beautiful corner two-story Amberleigh property pairs a practical layout with comprehensive maintenance-free living. Inside, the home is detailed with hardwood floors, plantation shutters, custom trim, a gas fireplace. The open kitchen features a breakfast bar with granite counters, Outside, a private fenced patio offers additional space. The home includes a two-car garage, a dedicated laundry room, and access to Amberleigh’s community pool and clubhouse. The HOA actively manages the roof, siding, grounds, and trash.
Property Features:
Interior: Hardwood and ceramic floors, plantation shutters, custom trim, tray ceilings, and a gas fireplace.
Primary Suite: Features a private fireplace and direct access to the outdoor living space.
Kitchen: Open layout featuring an extensive breakfast bar with granite counters and a butlers pantry
Outdoor Living: Screened private, fenced patio.
Practicality: 2-car garage and a dedicated laundry room with a sink and a generous closet
Community: Sidewalk-lined neighborhood with access to a pool and clubhouse.
Pending
Price cut: $10.1K (7/8)
$499,900
9438 Amberleigh Cir, North Chesterfield, VA 23236
3beds
1,968sqft
:
Get pre-qualified$3,468/mo
Townhouse, Single Family Residence
Built in 2005
2,918 Square Feet Lot
$495,400 Zestimate®
$254/sqft
$300/mo HOA
What's special
Gas fireplaceCustom trimPrivate fenced patioOpen kitchenHardwood and ceramic floorsTray ceilingsHardwood floors
- 63 days |
- 292 |
- 7 |
Zillow last checked:
Listing updated:
Listed by:
Angel Martinez afmartinez04@yahoo.com,
RE/MAX Commonwealth 804-794-2150
Source: CVRMLS,MLS#: 2614004 Originating MLS: Central Virginia Regional MLS
Originating MLS: Central Virginia Regional MLSFacts & features
Interior
Bedrooms & bathrooms
- Bedrooms: 3
- Bathrooms: 3
- Full bathrooms: 2
- 1/2 bathrooms: 1
Primary bedroom
- Description: WIC, Fan,Plantation Shutters, Hwd floors
- Level: First
- Dimensions: 16.0 x 13.0
Bedroom 2
- Description: Berber Carpet, Fan, Double door closet
- Level: Second
- Dimensions: 14.0 x 12.0
Bedroom 3
- Description: HWD floors, Ceiling Fan, Berber Carpet, D Closet
- Level: Second
- Dimensions: 14.0 x 12.0
Dining room
- Description: Hwd Floor, Plantation Shutters, Crwn Molding
- Level: First
- Dimensions: 0 x 0
Family room
- Description: Hwd Floors, Plantation Shutters, Gas FP
- Level: First
- Dimensions: 17.0 x 12.0
Other
- Description: Tub & Shower
- Level: First
Other
- Description: Tub & Shower
- Level: Second
Half bath
- Level: First
Kitchen
- Description: Hardwood Fl, Granite Counters, Plantation Shutters
- Level: First
- Dimensions: 21.0 x 14.0
Laundry
- Description: Sink, Wall Cabinets, Closet
- Level: First
- Dimensions: 10.0 x 5.0
Heating
- Electric, Natural Gas, Zoned
Cooling
- Central Air, Zoned
Appliances
- Laundry: Washer Hookup, Dryer Hookup
Features
- Bedroom on Main Level, Butler's Pantry, Tray Ceiling(s), Ceiling Fan(s), Dining Area, Double Vanity, Eat-in Kitchen, Fireplace, Granite Counters, Bath in Primary Bedroom, Recessed Lighting, Walk-In Closet(s)
- Flooring: Ceramic Tile, Partially Carpeted, Wood
- Basement: Crawl Space
- Attic: Walk-In
- Number of fireplaces: 1
- Fireplace features: Gas
Interior area
- Total interior livable area: 1,968 sqft
- Finished area above ground: 1,968
- Finished area below ground: 0
Property
Parking
- Total spaces: 2
- Parking features: Attached, Driveway, Garage, Paved
- Attached garage spaces: 2
- Has uncovered spaces: Yes
Features
- Levels: One and One Half
- Stories: 1.5
- Patio & porch: Front Porch
- Exterior features: Paved Driveway
- Pool features: Pool, Community
- Fencing: Fenced,Full,Vinyl
Lot
- Size: 2,918 Square Feet
- Features: Corner Lot
Details
- Parcel number: 752688513700000
- Zoning description: RTH
Construction
Type & style
- Home type: Townhouse
- Architectural style: Craftsman,Patio Home,Two Story
- Property subtype: Townhouse, Single Family Residence
- Attached to another structure: Yes
Materials
- Drywall, Frame, HardiPlank Type, Wood Siding
- Roof: Shingle
Condition
- Resale
- New construction: No
- Year built: 2005
Utilities & green energy
- Sewer: Public Sewer
- Water: Public
Community & HOA
Community
- Features: Common Grounds/Area, Clubhouse, Home Owners Association, Pool
- Subdivision: Amberleigh
HOA
- Has HOA: Yes
- Amenities included: Management
- Services included: Clubhouse, Common Areas, Maintenance Grounds, Maintenance Structure, Pool(s), Snow Removal, Trash
- HOA fee: $300 monthly
Location
- Region: North Chesterfield
Financial & listing details
- Price per square foot: $254/sqft
- Tax assessed value: $437,600
- Annual tax amount: $3,894
- Date on market: 5/22/2026
- Ownership: Individuals
- Ownership type: Sole Proprietor
Estimated market value
$495,400
$471,000 - $520,000
$2,380/mo
Price history
| Date | Event | Price |
|---|---|---|
| 7/17/2026 | Pending sale | $499,900$254/sqft |
Source:  CVRMLS #2614004 Report a problem CVRMLS #2614004 Report a problem | ||
| 7/8/2026 | Price change | $499,900-2%$254/sqft |
Source: CVRMLS #2614004 Report a problem | ||
| 5/23/2026 | Listed for sale | $510,000+64.5%$259/sqft |
Source: CVRMLS #2614004 Report a problem | ||
| 3/24/2017 | Sold | $310,000-2.8%$158/sqft |
Source: Public Record Report a problem | ||
| 2/16/2017 | Pending sale | $319,000$162/sqft |
Source: Visual Tour #1636432 Report a problem | ||
| 11/1/2016 | Listed for sale | $319,000+18.1%$162/sqft |
Source: Visual Tour #1636432 Report a problem | ||
| 2/27/2014 | Sold | $270,000-15.6%$137/sqft |
Source: Agent Provided Report a problem | ||
| 4/23/2007 | Sold | $320,000$163/sqft |
Source: Public Record Report a problem | ||
Public tax history
| Year | Property taxes | Tax assessment |
|---|---|---|
| 2025 | $3,895 -1.2% | $437,600 -0.1% |
| 2024 | $3,941 +12.8% | $437,900 +14% |
| 2023 | $3,494 +11.8% | $384,000 +13% |
| 2022 | $3,126 -2.4% | $339,800 +0.8% |
| 2021 | $3,202 | $337,000 |
| 2020 | $3,202 | $337,000 |
| 2019 | $3,202 +8.4% | $337,000 +8.7% |
| 2018 | $2,953 +5.3% | $310,000 +3% |
| 2017 | $2,804 | $301,000 +3% |
| 2016 | $2,804 +1.5% | $292,100 +1.5% |
| 2015 | $2,764 +5.1% | $287,900 +5.1% |
| 2014 | $2,630 | $274,000 +5.4% |
| 2013 | -- | $260,000 -3% |
| 2012 | -- | $268,100 -5.8% |
| 2011 | -- | $284,600 -0.9% |
| 2010 | -- | $287,300 -7.5% |
| 2009 | -- | $310,700 |
| 2008 | -- | $310,700 +2.9% |
| 2007 | -- | $302,000 +403.3% |
| 2005 | -- | $60,000 |
| 2004 | -- | -- |
Find assessor info on the county website
Monthly payment
Est. payment
Payment breakdown
Explore the cost of this home by adjusting the details. Changes won't be saved.Climate risks
Neighborhood: 23236
Nearby schools
GreatSchools rating
- 3/10Providence Elementary SchoolGrades: PK-5Distance: 1.8 mi
- 2/10Providence Middle SchoolGrades: 6-8Distance: 3.1 mi
- 5/10Clover Hill High SchoolGrades: 9-12Distance: 3.8 mi
Schools provided by the listing agent
- Elementary: Providence
- Middle: Providence
- High: Clover Hill
Source: CVRMLS. This data may not be complete. We recommend contacting the local school district to confirm school assignments for this home.
- $416,6003 bd2 ba1.6k sqft9000 Amberhill Loop, North Chesterfield, VA 23236Off Market
- $460,0003 bd2 ba1.9k sqft9436 Amberleigh Cir, North Chesterfield, VA 23236Off Market
- $423,3003 bd2 ba1.5k sqft9002 Amberhill Loop, North Chesterfield, VA 23236Off Market
- $415,5003 bd2 ba1.4k sqft9500 Amberleigh Cir, North Chesterfield, VA 23236Off Market
- $489,3003 bd2 ba1.8k sqft9427 Amberleigh Cir, North Chesterfield, VA 23236Off Market
- $450,0003 bd3 ba1.8k sqft9006 Amberhill Loop, North Chesterfield, VA 23236Sold
- $407,2002 bd2 ba1.5k sqft9001 Amberhill Loop, North Chesterfield, VA 23236Off Market
- $525,0003 bd3 ba2.1k sqft9421 Amberleigh Cir, North Chesterfield, VA 23236Sold
A local agent can set up tours, give advice and negotiate with sellers.
Similar homes
- $469,9003 bd4 ba2.6k sqft2412 Sunset Hills Ct, North Chesterfield, VA 23236For Sale
 MLS ID #2618901, Shelly McGee, Joyner Fine Properties. CVRMLS
 - $380,0004 bd3 ba1.8k sqft5112 Cane Mill Ln, North Chesterfield, VA 23236For Sale
 MLS ID #2617790, Stephany Lopez, CapCenter. CVRMLS
 - $499,9503 bd2 ba1.6k sqft7720 Prairie Rd, Richmond, VA 23225For Sale
 MLS ID #2615805, Lauren Whitcher, Samson Properties. CVRMLS
 - $589,0004 bd3 ba2.5k sqft7842 Lakeforest Dr, North Chesterfield, VA 23235For Sale
 MLS ID #2615857, Chris Joseph, Joseph Realty Group RVA. CVRMLS
 - $485,0004 bd3 ba2.8k sqft7000 Whisperwood Dr, North Chesterfield, VA 23234For SaleMLS ID #2611977, Joby Pullathil, Fathom Realty Virginia. CVRMLS
- $395,0004 bd3 ba2k sqft1500 Stone River Rd, North Chesterfield, VA 23235For SaleMLS ID #2617328, Peggy Thibodeau, Keller Williams Realty. CVRMLS
- $425,0003 bd2 ba1.4k sqft3307 N Huguenot Rd, Richmond, VA 23235For SaleMLS ID #2618561, Sarah Ripp, River Fox Realty. CVRMLS
- $489,9004 bd4 ba2.3k sqft16406 Inchcape Rd, Moseley, VA 23120For SaleMLS ID #2617563, Cindy Allen, Metro Premier Homes LLC. CVRMLS
- $509,0003 bd3 ba2.6k sqft14225 Camack Trl, Midlothian, VA 23114For SaleMLS ID #2617690, Lauren Renschler, Long & Foster REALTORS. CVRMLS
- $475,0004 bd3 ba1.8k sqft12040 Hunters Hawk Ct, Chesterfield, VA 23838For SaleMLS ID #2613519, Carey French, EXP Realty LLC. CVRMLS
- $426,0004 bd3 ba1.8k sqft2566 Brookforest Ct, Midlothian, VA 23112For SaleMLS ID #2617137, Verria Hairston, Opendoor Brokerage LLC. CVRMLS
- $489,9004 bd3 ba2.3k sqft6555 Saint Cecelia Dr, Midlothian, VA 23112For SaleMLS ID #2613432, Nicholas Thurman, CapCenter. CVRMLS
- $525,0003 bd2 ba1.8k sqft6161 River Rd APT 12, Richmond, VA 23226For SaleMLS ID #2615543, Betsy Dotterer, The Steele Group. CVRMLS
- $499,9504 bd3 ba2.5k sqft6110 Sedgefield Ter, Midlothian, VA 23112For SaleMLS ID #2613125, Rafael Lugo, Long & Foster REALTORS. CVRMLS
- $490,0004 bd2 ba1.9k sqft13430 Hensley Rd, Midlothian, VA 23112For SaleMLS ID #2613428, Lauryn Haynie, Samson Properties. CVRMLS
- $469,9504 bd3 ba2.1k sqft8519 Sunningdale Ter, Chesterfield, VA 23832For SaleMLS ID #2618188, Conner Brown, Joyner Fine Properties. CVRMLS
- $549,0003 bd2 ba2.2k sqft1142 Alcorn Ter, Midlothian, VA 23114For SaleMLS ID #2618221, Emily Purdum, Providence Hill Real Estate. CVRMLS
- $556,0004 bd3 ba2.7k sqft10260 Maplested Ln, Richmond, VA 23235For SaleMLS ID #2617515, Steve Sawyer, Brick & Ivy Real Estate Collective. CVRMLS
- $299,9993 bd3 ba1.9k sqft5928 Brewster Ct, North Chesterfield, VA 23234For SaleMLS ID #2615158, Skip Hughes, Keith Smith Realty. CVRMLS
- $540,0003 bd3 ba2.5k sqft12301 Hulsey Dr, Chesterfield, VA 23838For SaleMLS ID #2617324, Catherine Curran, KW Metro Center. CVRMLS
