
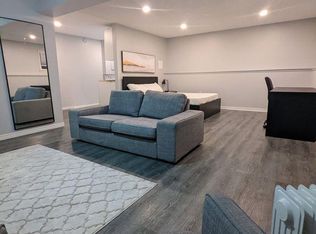
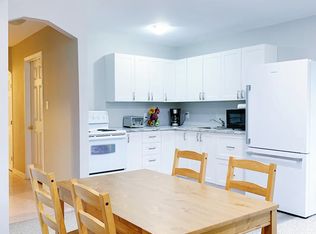
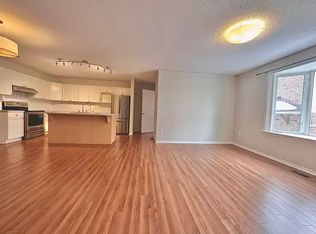
Nestled on a quiet street in the desirable neighbourhood of Auden Park you will find this clean, move-in ready 3 bedroom two storey home. The layout offers comfort and functionality with main floor laundry, a neat-in kitchen and living room with hardwood floors and a gas fireplace. Upstairs are three bedrooms and main bathroom with cheater ensuite door to the large primary bedroom with generous walk-in closet. The lower level features a fully finished basement with rec room, plenty of closets for storage and third bathroom. Outside is a private backyard with gardens, mature trees and an oversized deck with natural gas BBQ hook up perfect for entertaining. The double garage and ample driveway parking offer convenience for multiple vehicles and guests. Whether you're a growing family searching for a home close to schools and parks or simply looking for a well maintained home in an established neighbourhood, this property is ready for you to move in and make it your own.
Under contract
C$649,900
944 Ringstead St, Kingston, ON K7M 8V2
3beds
3baths
Single Family Residence
Built in ----
0 Square Feet Lot
$-- Zestimate®
C$--/sqft
C$-- HOA
What's special
Main floor laundryNeat-in kitchenGas fireplaceThree bedroomsLarge primary bedroomGenerous walk-in closetThird bathroom
- 11 days |
- 15 |
- 0 |
Zillow last checked:
Listing updated:
Listed by:
ROYAL LEPAGE PROALLIANCE REALTY, BROKERAGE
Source: TRREB,MLS®#: X13487836 Originating MLS®#: Kingston & Area Real Estate Association
Originating MLS®#: Kingston & Area Real Estate AssociationFacts & features
Interior
Bedrooms & bathrooms
- Bedrooms: 3
- Bathrooms: 3
Primary bedroom
- Level: Second
- Dimensions: 4.09 x 5.91
Bedroom 2
- Level: Second
- Dimensions: 3.85 x 2.97
Bedroom 3
- Level: Second
- Dimensions: 3.15 x 3.02
Bathroom
- Level: Second
- Dimensions: 2.38 x 2.38
Bathroom
- Level: Lower
- Dimensions: 3.44 x 1.84
Bathroom
- Level: Main
- Dimensions: 2.32 x 0.87
Dining room
- Level: Main
- Dimensions: 5 x 3.18
Foyer
- Level: Main
- Dimensions: 2.27 x 2.63
Kitchen
- Level: Main
- Dimensions: 2.78 x 2.53
Laundry
- Level: Main
- Dimensions: 2.46 x 2.13
Living room
- Level: Main
- Dimensions: 5.29 x 4.07
Recreation
- Level: Lower
- Dimensions: 5.59 x 6.44
Utility room
- Level: Lower
- Dimensions: 1.98 x 4.08
Heating
- Forced Air, Gas
Cooling
- Central Air
Appliances
- Included: Water Heater Owned
Features
- Basement: Crawl Space,Full
- Has fireplace: Yes
- Fireplace features: Living Room, Natural Gas
Interior area
- Living area range: 1500-2000 null
Video & virtual tour
Property
Parking
- Total spaces: 4
- Parking features: Front Yard Parking, Garage Door Opener
- Has garage: Yes
Features
- Stories: 2
- Patio & porch: Deck
- Pool features: None
Lot
- Size: 0 Square Feet
- Features: Golf, Level, Rectangular Lot
- Topography: Flat
Details
- Additional structures: Fence - Partial
- Parcel number: 361120072
Construction
Type & style
- Home type: SingleFamily
- Property subtype: Single Family Residence
Materials
- Brick, Vinyl Siding
- Foundation: Poured Concrete
- Roof: Asphalt Shingle
Utilities & green energy
- Sewer: Sewer
Community & HOA
Location
- Region: Kingston
Financial & listing details
- Annual tax amount: C$4,722
- Date on market: 6/25/2026
ROYAL LEPAGE PROALLIANCE REALTY, BROKERAGE
ROYAL LEPAGE PROALLIANCE REALTY, BROKERAGE
By pressing Contact Agent, you agree that the real estate professional identified above may call/text you about your search, which may involve use of automated means and pre-recorded/artificial voices. You don't need to consent as a condition of buying any property, goods, or services. Message/data rates may apply. You also agree to our Terms of Use. Zillow does not endorse any real estate professionals. We may share information about your recent and future site activity with your agent to help them understand what you're looking for in a home.
Price history
Price history is unavailable.
Public tax history
Tax history is unavailable.
Climate risks
Neighborhood: Lemoine Point
Nearby schools
GreatSchools rating
- 7/10Cape Vincent Elementary SchoolGrades: PK-5Distance: 14.6 mi
- 7/10Thousand Islands Middle SchoolGrades: 6-8Distance: 19.4 mi
- 7/10Thousand Islands High SchoolGrades: 9-12Distance: 19.4 mi


- Ontario
- Frontenac County
- Kingston
- K7M 8V2
- Lemoine Point
- 944 Ringstead St
Nearby cities
Nearby neighborhoods
Nearby zip codes
Other Kingston Topics
