Welcome home to this beautifully maintained 3-bedroom, 2-bath ranch offering comfort, charm, and convenience! Pride of ownership shines throughout this meticulously cared-for home, featuring beautiful hardwood floors that add warmth and character. The functional, single-level layout provides easy everyday living, while the metal carport offers convenient covered parking. Located right in town, you'll enjoy easy access to local shopping, dining, schools, and everyday amenities. Whether you're a first-time homebuyer, looking to downsize, or simply searching for a move-in-ready home, this one is a must-see!
For sale
$264,900
944 S 13th St, Lillington, NC 27546
3beds
1,180sqft
Single Family Residence
Built in 2019
0.28 Acres Lot
$262,300 Zestimate®
$224/sqft
$-- HOA
What's special
- 33 days
- 354
- 48
Likely to sell faster than
Zillow last checked:
Listing updated:
Listed by:
Dana Lynn Cooley 910-658-2065,
Cooley & Co
Source: Doorify MLS,MLS#: 10198449
Facts & features
Interior
Bedrooms & bathrooms
- Bedrooms: 3
- Bathrooms: 2
- Full bathrooms: 2
- Main level bedrooms: 3
Primary bedroom
- Level: Main
Heating
- Heat Pump
Cooling
- Central Air
Features
- Flooring: Hardwood, Tile
Interior area
- Total structure area: 1,180
- Total interior livable area: 1,180 sqft
- Finished area above ground: 1,180
- Finished area below ground: 0
Property
Features
- Levels: One
- Stories: 1
Lot
- Size: 0.28 Acres
Details
- Parcel number: 10065017090001
- Zoning: RS10
- Special conditions: Standard
Construction
Type & style
- Home type: SingleFamily
- Architectural style: Ranch
- Property subtype: Single Family Residence
Materials
- Stone Veneer, Straw, Vinyl Siding
- Foundation: Brick/Mortar
- Roof: Architectural Shingle
Condition
- New construction: No
- Year built: 2019
Utilities & green energy
- Sewer: Public Sewer
- Water: Public
Community & HOA
HOA
- Has HOA: No
Location
- Region: Lillington
Financial & listing details
- Price per square foot: $224/sqft
- Tax assessed value: $236,915
- Annual tax amount: $2,951
- Date on market: 10/15/2026
- Listing agreement: Exclusive Right To Sell
- Listing terms: Cash,Conventional,FHA,USDA Loan,VA Loan
Estimated market value
$262,300
$249,000 - $275,000
$1,667/mo
Price history
| Date | Event | Price |
|---|---|---|
| 10/15/2026 | Listed for sale | $264,900+63.5%$224/sqft |
Source:  Doorify MLS #10198449 Report a problem | ||
| 2/7/2020 | Sold | $162,000$137/sqft |
Source: Public Record Report a problem | ||
Public tax history
| Year | Property taxes | Tax assessment |
|---|---|---|
| 2025 | $2,185 | $189,012 |
| 2024 | $2,185 | $189,012 |
| 2023 | $2,185 | $189,012 |
| 2022 | $2,185 +41.8% | $189,012 +64.9% |
| 2021 | $1,541 | $114,620 |
| 2020 | $1,541 | $114,620 +664.1% |
| 2019 | -- | $15,000 |
| 2018 | $191 | $15,000 |
| 2017 | $191 | $15,000 |
| 2016 | -- | $15,000 |
| 2015 | -- | $15,000 |
| 2011 | -- | $15,000 |
| 2010 | -- | $15,000 |
| 2009 | -- | $15,000 |
| 2008 | -- | $15,000 |
| 2007 | -- | $15,000 |
| 2006 | -- | $15,000 |
| 2005 | -- | $15,000 |
| 2004 | -- | $15,000 |
| 2003 | -- | $15,000 |
| 2001 | -- | -- |
| 2000 | -- | -- |
Find assessor info on the county website
Monthly payment
Est. payment
Payment breakdown
Explore the cost of this home by adjusting the details. Changes won't be saved.Climate risks
Neighborhood: 27546
Nearby schools
Schools provided by the listing agent
- Elementary: Harnett - Lillington Shawtown Elementary
- Middle: Harnett - Harnett Central Middle
- High: Harnett - Harnett Central High
Source: Doorify MLS. This data may not be complete. We recommend contacting the local school district to confirm school assignments for this home.


Similar homes
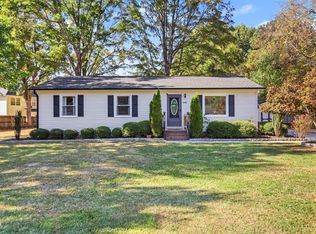
- $235,0003 bd2 ba1.2k sqft1108 S 6th St, Lillington, NC 27546For Sale
 MLS ID #10203068, Stephen Patrick Veal. Doorify MLS
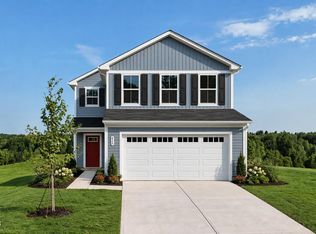
- $264,9903 bd3 ba1.4k sqft96 Day Song Ct, Lillington, NC 27546New Construction
 MLS ID #10203411, Daxay Malkan. Doorify MLS
- $275,0003 bd2 ba1.6k sqft40 Pine St E, Lillington, NC 27546For Sale By Owner
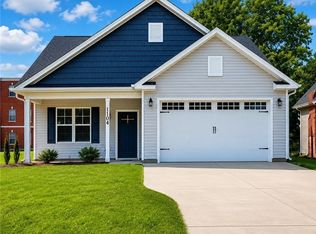
- $292,0003 bd2 ba1.3k sqft1104 S 9th St, Lillington, NC 27546For Sale
 MLS ID #766410, JEFF SMITH, JAMM PROPERTIES, LLC.. LPRMLS
- $300,0003 bd2 ba1.3k sqft35 Billy Matthews Ln, Lillington, NC 27546For SaleMLS ID #10201912, Ethan Louis Lines. Doorify MLS
- $255,0003 bd1 ba1k sqft500 E McNeill St, Lillington, NC 27546For SaleMLS ID #10171296, Ailyn Avila Gonzalez. Doorify MLS
- $279,9903 bd3 ba1.4k sqft63 Day Song Ct, Lillington, NC 27546New ConstructionMLS ID #10203414, Daxay Malkan. Doorify MLS
- $260,0002 bd2 ba1.6k sqft3413 N Carolina Way #210, Lillington, NC 27546For SaleMLS ID #10168150, Tonya Harris. Doorify MLS
- $260,0002 bd2 ba1.6k sqft3413 Nc 210, Lillington, NC 27546For Sale
 MLS ID #100576180, Kyle Rank, Mark Spain Real Estate. Hive MLS
- $270,0003 bd3 ba1.3k sqftBarnwell B, Lillington, NC 27546New ConstructionMLS ID #10199794, Chris Amanchukwu. Doorify MLS
- $279,5453 bd2 ba1.4k sqft467 Matthew Meadow Ln, Lillington, NC 27546New ConstructionDoorify MLS
- $274,9903 bd3 ba1.4k sqft98 Day Song Ct, Lillington, NC 27546New ConstructionMLS ID #10196157, Daxay Malkan. Doorify MLS
- $284,9903 bd3 ba1.4k sqft97 Day Song Ct, Lillington, NC 27546New ConstructionMLS ID #10201474, Daxay Malkan. Doorify MLS
- $292,0653 bd3 ba1.7k sqft164 Little Creek Dr, Lillington, NC 27546New ConstructionMLS ID #10163708, Teresa Brownell. Doorify MLS
- $269,9003 bd2 ba1.3k sqftCarter C, Lillington, NC 27546For SaleMLS ID #10195614, Chris Crumpler. Doorify MLS
- $268,0003 bd3 ba1.4k sqftBarnwell A, Lillington, NC 27546New ConstructionDoorify MLS
- $279,4813 bd3 ba1.7k sqft88 Cypress Moss Ct, Lillington, NC 27546New ConstructionMLS ID #10161270, Teresa Brownell. Doorify MLS
