This is a Coming Soon Listing. Waterfront Living on Soldier Creek in Lillian, Alabama!
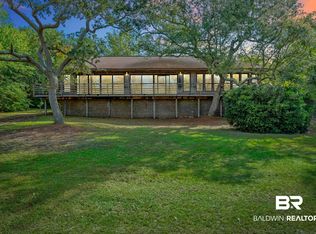
Rarely does an opportunity arise to own a waterfront property like this! Situated on just over an acre along Soldier Creek, this classic brick ranch offers 2,436 square feet of living space, unobstructed water views, and desirable boating and fishing amenities. Several palm trees add to the coastal charm of this waterfront property.
The spacious living room overlooks a sunroom with beautiful water views, creating a scenic backdrop for everyday living.
Soldier Creek offers a naturally sheltered setting for boating and enjoying time on the water. No HOA!
The home features 3 bedrooms, 2.5 bathrooms, and a generously sized bonus room, providing flexible space for recreation, or a home office. A connecting breezeway leads to the three-car garage, offering ample room for vehicles, storage, and hobbies. The home also features a Fortified Roof.
Waterfront amenities include a fishing pier and a boathouse designed to accommodate two boats, providing convenient access to the creek for fishing and boating. Enjoy the unobstructed water views, spend time on the pier, or take advantage of the property's unique waterfront setting. Professional photos are coming soon!
Coming soon
$1,195,000
9445 Soldier Creek Rd, Lillian, AL 36549
3beds
2,436sqft
Single Family Residence
Built in 1977
1.04 Acres Lot
$-- Zestimate®
$491/sqft
$-- HOA
What's special
- 5 days
- 417
- 59
Zillow last checked:
Listing updated:
Listed by:
Andrea Torbert 251-948-5200,
Coldwell Banker Coastal Realty - Gulf Shores
Source: Baldwin Realtors,MLS#: 412292
Facts & features
Interior
Bedrooms & bathrooms
- Bedrooms: 3
- Bathrooms: 3
- Full bathrooms: 2
- 1/2 bathrooms: 1
Heating
- Central, Electric
Cooling
- Electric
Appliances
- Included: Dryer, Washer, Microwave, Dishwasher, Refrigerator
Features
- Ceiling Fan(s)
- Flooring: Tile
- Number of fireplaces: 1
- Fireplace features: Living Room, Wood Burning
Interior area
- Total interior livable area: 2,436 sqft
Property
Parking
- Parking features: Attached, Three Car Garage, Garage Door Opener
- Garage spaces: 3
Features
- Stories: 1
- Patio & porch: Covered Patio
- Pool features: None
- Has view: Yes
- View description: Direct Bay Front, Direct Bayou Front
- Has water view: Yes
- Waterfront features: Bay Front, Bayou Front, Creek Front, Bay Front Building, Bayou Front Building, Creek Front Building
- Body of water: Soldier Creek
Lot
- Size: 1.04 Acres
- Features: Waterfront, Boat Lift, Some Trees, Water View, Elevation High
Details
- Parcel number: 6303080000056.002
- Special conditions: None
Construction
Type & style
- Home type: SingleFamily
- Architectural style: Ranch
- Property subtype: Single Family Residence
Materials
- Roof: Composition Shingle
Condition
- Year built: 1977
Utilities & green energy
- Utilities for property: Sewage Septic, Perdido Bay Water, Riviera Utilities
Community & HOA
Community
- Features: None
HOA
- Has HOA: No
Location
- Region: Lillian
Financial & listing details
- Price per square foot: $491/sqft
- Tax assessed value: $748,700
- Annual tax amount: $813
- Date on market: 10/23/2026
- Ownership type: Whole Full
Estimated market value
Not available
Estimated sales range
Not available
Not available
Price history
Price history is unavailable.
Public tax history
| Year | Property taxes | Tax assessment |
|---|---|---|
| 2025 | $813 | $38,720 |
| 2024 | $813 | $38,720 |
| 2023 | $813 | $38,720 -25.6% |
| 2022 | -- | $52,060 +5.8% |
| 2021 | $813 | $49,220 +4.5% |
| 2020 | -- | $47,100 -0.3% |
| 2019 | $818 +0.6% | $47,260 +7.5% |
| 2018 | $813 -0.6% | $43,980 +13.6% |
| 2017 | $818 +0.6% | $38,720 -7.1% |
| 2016 | $813 | $41,700 -0.4% |
| 2015 | $813 | $41,860 +2.6% |
| 2014 | $813 | $40,780 |
| 2013 | $813 | $40,780 +4.8% |
| 2011 | -- | $38,900 -5.5% |
| 2010 | -- | $41,160 -4.3% |
| 2009 | $906 -8.4% | $43,020 -15.7% |
| 2008 | $989 +9.8% | $51,060 +8.9% |
| 2007 | $901 +10.7% | $46,900 +21.1% |
| 2006 | $813 -16.7% | $38,720 +6.1% |
| 2005 | $977 +32.8% | $36,500 +30.9% |
| 2004 | $736 -1.3% | $27,880 |
| 2003 | $746 +3.1% | $27,880 +3% |
| 2002 | $723 +3.2% | $27,080 |
| 2001 | $701 +8.9% | $27,080 +8.3% |
| 2000 | $644 | $25,000 |
Find assessor info on the county website
Monthly payment
Est. payment
Payment breakdown
Explore the cost of this home by adjusting the details. Changes won't be saved.Climate risks
Neighborhood: 36549
Nearby schools
Schools provided by the listing agent
- Elementary: Elberta Elementary
- Middle: Elberta Middle
- High: Elberta High School
Source: Baldwin Realtors. This data may not be complete. We recommend contacting the local school district to confirm school assignments for this home.
Similar homes
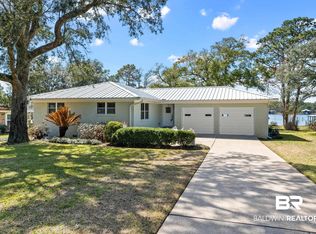
- $849,0003 bd2 ba1.8k sqft9058 Bay View Dr, Lillian, AL 36549Active
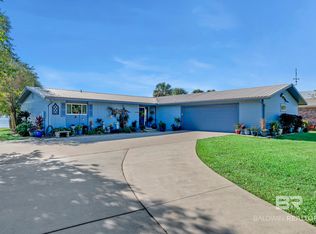 MLS ID #412521, Shannon Young, Coldwell Banker Coastal Realty - Lillian. Baldwin Realtors
- $990,0004 bd2 ba2.5k sqft32771 Antietam Rd, Lillian, AL 36549Active
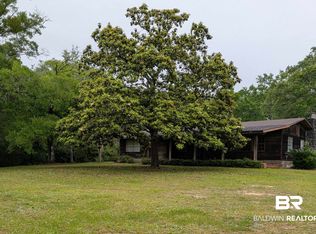 MLS ID #390958, Jason Sorenson, Coldwell Banker Reehl Properties Fairhope. Baldwin Realtors
- $990,0004 bd2 ba2.5k sqft32771 Antietam Rd, Lillian, AL 36549For Sale
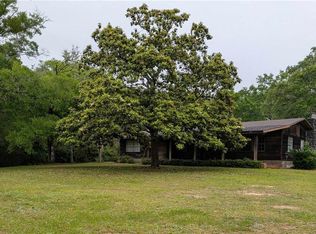 MLS ID #7729931, Jason Sorenson, Coldwell Banker Reehl Prop Fairhope. GCMLS
- $888,8883 bd2 ba3.4k sqft9580 N Bayou Rd, Lillian, AL 36549Active
 MLS ID #399904, Shannon Young, Coldwell Banker Coastal Realty - Lillian. Baldwin Realtors
