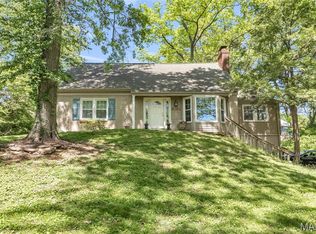
This beautifully maintained, move-in ready, split-level home offers plenty of space for comfortable living. The main level features a bright living room, formal dining room, newly remodeled kitchen, five bedrooms, three full bathrooms, and a cozy sitting room/den. The main bedroom offers an extra room for an office space, dressing room or nursery. The finished lower level provides additional living space with a large family room, fireplace, bar, large laundry room, an extra bedroom, and a full bathroom—perfect for guests, extended family, or a private retreat. With great curb appeal, a new roof, and an excellent location in a desirable neighborhood, in the Lindbergh School District, this home combines style, space, and convenience. An exceptional opportunity to own a truly wonderful home!
Active under contract
Listed by: Peggy Logan & Assoc Realty • Geanine K Bloch
$500,000
9448 Trillium Dr, Saint Louis, MO 63126
5beds
2,860sqft
:
Get pre-qualifiedN/A
Single Family Residence
Built in 1967
0.26 Acres Lot
$-- Zestimate®
$175/sqft
$-- HOA
What's special
- 39 days |
- 48 |
- 0 |
Zillow last checked:
Listing updated:
Listed by:
Geanine K Bloch 417-594-1267,
Peggy Logan & Assoc Realty
Source: MARIS,MLS#: 26037709 Originating MLS: Pulaski County Board of REALTORS
Originating MLS: Pulaski County Board of REALTORSFacts & features
Interior
Bedrooms & bathrooms
- Bedrooms: 5
- Bathrooms: 3
- Full bathrooms: 3
- Main level bathrooms: 2
- Main level bedrooms: 4
Heating
- Natural Gas
Cooling
- Attic Fan, Central Air
Appliances
- Included: Stainless Steel Appliance(s), Dishwasher, Disposal, Instant Hot Water, Ice Maker, Built-In Gas Range, Refrigerator, Vented Exhaust Fan, Gas Water Heater
- Laundry: In Basement, Laundry Room
Features
- Bar, Beamed Ceilings, Custom Cabinetry, Granite Counters, Separate Dining, Shower, Tub
- Flooring: Brick
- Doors: Sliding Doors
- Windows: Double Pane Windows, Drapes
- Basement: Concrete,Finished,Walk-Out Access
- Number of fireplaces: 1
- Fireplace features: Basement, Gas
Interior area
- Total structure area: 2,860
- Total interior livable area: 2,860 sqft
- Finished area above ground: 1,860
- Finished area below ground: 1,000
Property
Parking
- Total spaces: 2
- Parking features: Attached, Basement, Inside Entrance
- Garage spaces: 2
Features
- Levels: Multi/Split
- Patio & porch: Front Porch, Patio
- Exterior features: Private Entrance, Private Yard
- Fencing: Back Yard,Fenced,Front Yard,Privacy,Vinyl
Lot
- Size: 0.26 Acres
- Dimensions: 93 x 121
- Features: Back Yard, Front Yard
Details
- Additional structures: Equipment Shed
- Parcel number: 26L510038
- Special conditions: Listing As Is
Construction
Type & style
- Home type: SingleFamily
- Architectural style: Split Level
- Property subtype: Single Family Residence
Materials
- Brick
- Foundation: Permanent
Condition
- Updated/Remodeled
- New construction: No
- Year built: 1967
Utilities & green energy
- Electric: Single Phase
- Sewer: Public Sewer
- Water: Public
- Utilities for property: Cable Available, Electricity Connected, Natural Gas Connected, Sewer Connected, Water Connected
Community & HOA
Community
- Subdivision: Honeysuckle Hill 3
HOA
- Has HOA: No
Location
- Region: Saint Louis
Financial & listing details
- Price per square foot: $175/sqft
- Tax assessed value: $372,700
- Annual tax amount: $4,800
- Date on market: 6/18/2026
- Listing terms: Cash,Conventional
- Electric utility on property: Yes
- Road surface type: Paved
Estimated market value
Not available
Estimated sales range
Not available
Not available
Price history
| Date | Event | Price |
|---|---|---|
| 6/18/2026 | Contingent | $500,000$175/sqft |
Source:  MARIS #26037709 Report a problem MARIS #26037709 Report a problem | ||
| 6/18/2026 | Listed for sale | $500,000+138.1%$175/sqft |
Source: MARIS #26037709 Report a problem | ||
| 5/29/2015 | Sold | -- |
Source: MARIS #15021668 Report a problem | ||
| 4/19/2015 | Pending sale | $210,000$73/sqft |
Source: Berkshire Hathaway Alliance #15021668 Report a problem | ||
| 4/18/2015 | Listed for sale | $210,000$73/sqft |
Source: Berkshire Hathaway Alliance #15021668 Report a problem | ||
Public tax history
| Year | Property taxes | Tax assessment |
|---|---|---|
| 2025 | $4,800 +1.2% | $70,810 +3.6% |
| 2024 | $4,744 +8.2% | $68,380 |
| 2023 | $4,385 +11.9% | $68,380 +25.7% |
| 2022 | $3,917 +9.7% | $54,380 |
| 2021 | $3,569 -11.7% | $54,380 -8.5% |
| 2020 | $4,042 +8.2% | $59,450 |
| 2019 | $3,736 | $59,450 +19.1% |
| 2018 | $3,736 | $49,920 |
| 2017 | $3,736 +1.1% | $49,920 +3.6% |
| 2016 | $3,696 +4.9% | $48,190 |
| 2015 | $3,522 | $48,190 +14% |
| 2014 | $3,522 +12% | $42,270 |
| 2013 | $3,143 | $42,270 +5.4% |
| 2012 | -- | $40,110 |
| 2011 | -- | $40,110 -4.9% |
| 2010 | $2,518 +4.4% | $42,180 |
| 2009 | $2,412 -10.1% | $42,180 -9.3% |
| 2008 | $2,682 +17.4% | $46,480 |
| 2007 | $2,285 | $46,480 +18.5% |
| 2006 | $2,285 +2.4% | $39,220 |
| 2005 | $2,232 | $39,220 +5.2% |
| 2003 | -- | $37,280 +2.4% |
| 2002 | $1,953 +18.2% | $36,390 |
| 2001 | $1,653 | $36,390 |
Find assessor info on the county website
Monthly payment
Est. payment
Payment breakdown
Explore the cost of this home by adjusting the details. Changes won't be saved.Climate risks
Neighborhood: 63126
Nearby schools
GreatSchools rating
- 9/10Long Elementary SchoolGrades: K-5Distance: 0.4 mi
- 6/10Truman Middle SchoolGrades: 6-8Distance: 1.3 mi
- 9/10Lindbergh Sr. High SchoolGrades: 9-12Distance: 1.1 mi
Schools provided by the listing agent
- Elementary: Long Elem.
- Middle: Truman Middle School
- High: Lindbergh Sr. High
Source: MARIS. This data may not be complete. We recommend contacting the local school district to confirm school assignments for this home.
- $401,0004 bd3 ba2k sqft9440 Trillium Dr, Saint Louis, MO 63126Off Market

- $380,2003 bd2 ba2k sqft9458 Trillium Dr, Saint Louis, MO 63126Off Market
- $498,1003 bd3 ba1.7k sqft9455 Trillium Dr, Saint Louis, MO 63126Off Market

- $495,2003 bd2 ba1.9k sqft9434 Trillium Dr, Saint Louis, MO 63126Off Market
- $472,3003 bd2 ba1.8k sqft9427 Rosebay Dr, Saint Louis, MO 63126Off Market
- $478,2003 bd3 ba1.6k sqft9421 Rosebay Dr, Saint Louis, MO 63126Off Market
- $381,0003 bd2 ba2k sqft9466 Trillium Dr, Saint Louis, MO 63126Off Market
- $395,3005 bd2 ba2.2k sqft9403 Vicary Dr, Saint Louis, MO 63126Off Market
A local agent can set up tours, give advice and negotiate with sellers.
A local lender can help you make sure your offer is ready when you are.
Similar homes
- $495,0004 bd3 ba2.9k sqft4568 Braungate Dr, Saint Louis, MO 63128For Sale

 MLS ID #26019994, Trudy M Pagano, Nettwork Global. MARIS
 - $499,0005 bd3 ba2.1k sqft9 Modoc Trl, Saint Louis, MO 63122For Sale
 MLS ID #26028213, Sam Medeiros, Worth Clark Realty. MARIS
 - $450,0004 bd4 ba2.7k sqft10323 Grant Forest Ln, Saint Louis, MO 63123For Sale
 MLS ID #26044898, Brueggemann Tadlock, Keller Williams Realty St. Louis. MARIS
 - $519,9003 bd3 ba2.5k sqft301 Arlington Glen Ct, Fenton, MO 63026For Sale
 MLS ID #26041307, Laura Wehnes, Keller Williams Realty St. Louis. MARIS
 - $400,0004 bd4 ba1.9k sqft4941 Rainford Ct, Saint Louis, MO 63128For SaleMLS ID #26040859, Brian Schwabe, Realty Executives of St. Louis. MARIS
- $510,0004 bd4 ba2.7k sqft4701 Idecker Pl, Saint Louis, MO 63129For SaleMLS ID #26038997, Cheryl R Carosone, Campbell House & Home. MARIS
- $500,0004 bd4 ba2.5k sqft3149 Crystal Lake Dr, Saint Louis, MO 63129For SaleMLS ID #26043288, Stacey Lacroix, Strano & Associates. MARIS
- $489,9004 bd3 ba2.4k sqft1730 Woodmore Oaks Dr, Ballwin, MO 63021For SaleMLS ID #26032812, Reneeh Alwadi Sarkar, Levant Realty Group. MARIS
- $489,0004 bd3 ba3.3k sqft2792 Riebold Cir, Arnold, MO 63010For SaleMLS ID #26040130, Ronnie Herman, B Freer LLC. MARIS
- $439,9993 bd3 ba2k sqft4706 Butler Hill Rd, Saint Louis, MO 63128For SaleMLS ID #26035427, Valerie K Logaglio, Equity Missouri LLC. MARIS
- $559,0003 bd3 ba2.8k sqft1444 Ronald Dr, Saint Louis, MO 63119For SaleMLS ID #26040922, Kat S Johnson, EXP Realty, LLC. MARIS
- $525,0005 bd4 ba2.4k sqft166 Southdown Dr, Chesterfield, MO 63017For SaleMLS ID #26037558, Lisa M Haug, Platinum Realty of St. Louis. MARIS
- $499,0004 bd3 ba3.2k sqft207 Renaldo Dr, Chesterfield, MO 63017For SaleMLS ID #26031680, Ben Lytle, Opendoor Brokerage LLC. MARIS
- $494,9005 bd2 ba2.5k sqft44 Forestvale Dr, Chesterfield, MO 63017For SaleMLS ID #26032975, Ted Gottlieb, MORE, REALTORS. MARIS
- $425,0004 bd3 ba1.9k sqft5241 Brass Lantern Pl, Saint Louis, MO 63128For SaleMLS ID #26028484, Catherine A Pfeiffer, Vancil Brothers Realty. MARIS
- $470,0005 bd4 ba3.4k sqft1261 Jade Wind Cir, Ballwin, MO 63011For SaleMLS ID #26023763, Sherrie L Shanahan, DRG - Delhougne Realty Group. MARIS
- $532,5003 bd2 ba1.9k sqft5427 Butler Hill Rd, Saint Louis, MO 63128For SaleMLS ID #26023497, Lauren A Carver, EXP Realty, LLC. MARIS
- $530,0004 bd3 ba2.1k sqft70 Glen Cove Dr, Chesterfield, MO 63017For SaleMLS ID #26043803, Ellen O McCarthy, Elevate Realty, LLC. MARIS
- $465,0004 bd3 ba2.2k sqft803 Streiff Ln, Ballwin, MO 63011For SaleMLS ID #26043135, Matthew E Wood, Wood Brothers Realty. MARIS
- $469,9004 bd5 ba3.3k sqft5152 Copperleaf Dr, Imperial, MO 63052For SaleMLS ID #26043377, Kellie G Meyer, LM Realty. MARIS
