Welcome to 945 Audrey Ct, a beautifully renovated three-bedroom, two-bath single-story home located on a quiet cul-de-sac in a convenient Tallahassee location just minutes from Falls Chase Shopping Center, I-10, Alford Greenway, and Pedrick Library & Park. The home underwent an extensive renovation prior to the current owners’ purchase in 2021, offering a well-maintained interior with thoughtful updates throughout. Features include vinyl plank flooring throughout, granite countertops, stainless steel appliances, updated cabinetry, renovated bathrooms with granite-top vanities, updated showers and fixtures, and updated lighting throughout the home. Major systems were also replaced as part of the renovation, including the roof, HVAC system, and water heater. Additional improvements include added ceiling insulation, new gutters with metal gutter guards, an electrician-installed generator hookup, a new garage door opener, updated blinds, and a new garbage disposal. Enjoy the screened-in porch and an established neighborhood with easy access to shopping, dining, recreation, and major roadways. This home offers a comfortable combination of modern updates, convenient location, and everyday functionality.
Under contract
Price cut: $5K (10/14)
$384,000
945 Audrey Ct, Tallahassee, FL 32317
3beds
1,738sqft
Single Family Residence
Built in 1996
0.28 Acres Lot
$-- Zestimate®
$221/sqft
$8/mo HOA
What's special
Three-bedroom two-bath single-story homeGranite countertopsEstablished neighborhoodQuiet cul-de-sacUpdated cabinetryStainless steel appliancesUpdated showers and fixtures
- 54 days
- 388
- 19
Zillow last checked:
Listing updated:
Listed by:
H. Trey Hough 850-510-9507,
Armor Realty, Inc
Source: TBR,MLS#: 405218
Facts & features
Interior
Bedrooms & bathrooms
- Bedrooms: 3
- Bathrooms: 2
- Full bathrooms: 2
Rooms
- Room types: Screened Porch
Primary bedroom
- Dimensions: 14x12
Bedroom 2
- Dimensions: 12x11
Bedroom 3
- Dimensions: 12x11
Dining room
- Dimensions: 14x12
Family room
- Dimensions: 0x0
Kitchen
- Dimensions: 14x12
Living room
- Dimensions: 27x24
Heating
- Central, Electric
Cooling
- Central Air, Ceiling Fan(s), Electric
Appliances
- Included: Dishwasher, Disposal, Ice Maker, Microwave, Oven, Range, Refrigerator
Features
- Flooring: Carpet, Plank, Vinyl
- Has fireplace: No
Interior area
- Total structure area: 1,738
- Total interior livable area: 1,738 sqft
Video & virtual tour
Property
Parking
- Total spaces: 2
- Parking features: Garage, Two Car Garage
- Garage spaces: 2
Features
- Stories: 1
- Patio & porch: Patio, Porch, Screened
- Fencing: Privacy
- View description: None
Lot
- Size: 0.28 Acres
Details
- Parcel number: 12073112535 I0040
- Special conditions: Standard
Construction
Type & style
- Home type: SingleFamily
- Architectural style: One Story,Traditional
- Property subtype: Single Family Residence
Materials
- Brick
- Foundation: Slab
Condition
- Year built: 1996
Utilities & green energy
- Sewer: Public Sewer
Community & HOA
Community
- Security: Radon Mitigation System, Surveillance System
- Subdivision: COUNTRYSIDE AT BENJAMIN'S RUN
HOA
- Has HOA: Yes
- Services included: Common Areas
- HOA fee: $95 annually
Location
- Region: Tallahassee
Financial & listing details
- Price per square foot: $221/sqft
- Tax assessed value: $331,614
- Annual tax amount: $5,233
- Date on market: 9/23/2026
- Cumulative days on market: 55 days
- Listing terms: Cash,Conventional,FHA,VA Loan
- Road surface type: Paved
Estimated market value
Not available
Estimated sales range
Not available
Not available
Price history
| Date | Event | Price |
|---|---|---|
| 10/27/2026 | Contingent | $384,000$221/sqft |
Source:  TBR #405218 Report a problem | ||
| 10/14/2026 | Price change | $384,000-1.3%$221/sqft |
Source: TBR #405218 Report a problem | ||
| 9/23/2026 | Listed for sale | $389,000+21.2%$224/sqft |
Source: TBR #405218 Report a problem | ||
| 6/28/2021 | Sold | $321,000+1.9%$185/sqft |
Source: TBR #332554 Report a problem | ||
| 6/1/2021 | Contingent | $314,900$181/sqft |
Source: TBR #332554 Report a problem | ||
| 5/20/2021 | Listed for sale | $314,900+61.5%$181/sqft |
Source: TBR #332554 Report a problem | ||
| 3/24/2021 | Sold | $195,000-22%$112/sqft |
Source: TBR #326598 Report a problem | ||
| 1/19/2021 | Listed for sale | $249,900$144/sqft |
Source: 1st Choice Real Estate Service #326598 Report a problem | ||
| 1/4/2021 | Contingent | $249,900$144/sqft |
Source:  TBR #326598 Report a problem | ||
| 12/24/2020 | Pending sale | $249,900$144/sqft |
Source: 1st Choice Real Estate Service #326598 Report a problem | ||
| 12/24/2020 | Contingent | $249,900$144/sqft |
Source: TBR #326598 Report a problem | ||
| 12/16/2020 | Listed for sale | $249,900+35%$144/sqft |
Source: 1st Choice Real Estate Service #326598 Report a problem | ||
| 12/2/2020 | Sold | $185,100-15.9%$107/sqft |
Source: Public Record Report a problem | ||
| 2/25/2019 | Listing removed | $220,000$127/sqft |
Source: Keller Williams Town & Country #300551 Report a problem | ||
| 1/22/2019 | Pending sale | $220,000+4.8%$127/sqft |
Source: Keller Williams Town & Country #300551 Report a problem | ||
| 10/29/2018 | Price change | $210,000-2.3%$121/sqft |
Source: Keller Williams Town & Country #300551 Report a problem | ||
| 9/8/2018 | Price change | $215,000-6.1%$124/sqft |
Source: Keller Williams Town & Country #300551 Report a problem | ||
| 8/16/2018 | Price change | $229,000+4.1%$132/sqft |
Source: Keller Williams Town & Country #300551 Report a problem | ||
| 8/5/2018 | Listed for sale | $220,000+700%$127/sqft |
Source: Keller Williams Town & Country #300551 Report a problem | ||
| 1/30/1996 | Sold | $27,500$16/sqft |
Source: Public Record Report a problem | ||
Public tax history
| Year | Property taxes | Tax assessment |
|---|---|---|
| 2025 | $5,233 +3% | $315,994 +2.9% |
| 2024 | $5,080 +2.9% | $307,088 +3% |
| 2023 | $4,938 +6.5% | $298,144 +3% |
| 2022 | $4,635 -1.1% | $289,460 +18.5% |
| 2021 | $4,687 +10.5% | $244,199 +8.8% |
| 2020 | $4,242 +2.7% | $224,355 +3.8% |
| 2019 | $4,130 | $216,095 +23% |
| 2018 | $4,130 +91.9% | $175,619 +2.1% |
| 2017 | $2,153 +3.8% | $172,007 +2.1% |
| 2016 | $2,074 | $168,469 +0.7% |
| 2015 | $2,074 | $167,298 +0.8% |
| 2014 | $2,074 | $165,970 +1.5% |
| 2013 | -- | $163,517 +1.7% |
| 2012 | -- | $160,784 +0.9% |
| 2011 | -- | $159,384 +1.5% |
| 2010 | -- | $157,029 +2.7% |
| 2009 | -- | $152,901 +0.1% |
| 2008 | -- | $152,748 -28.5% |
| 2007 | -- | $213,743 +11.1% |
| 2006 | -- | $192,376 +32.4% |
| 2005 | -- | $145,304 |
| 2004 | -- | $145,304 +8.6% |
| 2003 | -- | $133,834 +1.2% |
| 2002 | -- | $132,249 +2.5% |
| 2001 | -- | $128,996 |
| 2000 | $2,216 | $128,996 |
Find assessor info on the county website
Monthly payment
Est. payment
Payment breakdown
Explore the cost of this home by adjusting the details. Changes won't be saved.Climate risks
Neighborhood: Buck Lake
Nearby schools
Schools provided by the listing agent
- Elementary: BUCK LAKE
- Middle: SWIFT CREEK
- High: LINCOLN
Source: TBR. This data may not be complete. We recommend contacting the local school district to confirm school assignments for this home.


Similar homes
- $369,0003 bd2 ba1.9k sqft5700 Emma Ln, Tallahassee, FL 32317For Sale
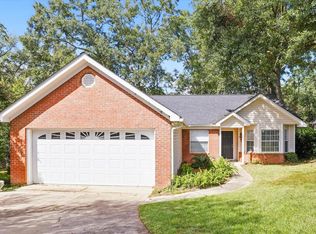 MLS ID #405394, Dustin Carruthers, Hill Spooner & Elliott Inc. TBR
- $389,0003 bd2 ba1.7k sqft1639 Alshire Ct N, Tallahassee, FL 32317For Sale
 MLS ID #403199, Charlotte White, A Broker's Concierge. TBR
- $380,0003 bd3 ba1.8k sqft5663 Fletcher Oaks Dr, Tallahassee, FL 32317For Sale
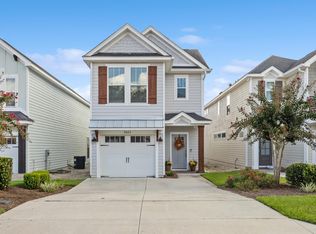 MLS ID #404804, Kendall Porter, Keller Williams Town & Country. TBR
- $359,0003 bd2 ba1.9k sqft1913 Buckwood Dr, Tallahassee, FL 32317For Sale
 MLS ID #402005, Trecie Leachman, Hill Spooner & Elliott Inc. TBR
