Gorgeous Ground Level Condo on "Lido Isle" with Beautiful Wide Water Views from most Rooms!! Tastefully Updated Throughout!!
2 Bedrooms (Including Primary Suite) Plus Den, Office or Nursery. 2 Full Bathrooms (Double Vanity in Primary Bath) and a Large Stall Shower. Chef's Kitchen with Quartz Countertops, Custom Wood Cabinets, Stainless Steel GE Profile Appliances and Wood Floors! Formal Dining Room off Kitchen, Cozy Living Room with Wood Burning Fireplace. Additional Features Include: Recessed Lighting in Kitchen and Bedrooms, Crown Molding, Hardwood Floors, Freshly Painted Interior. Redwood Deck off Living Room, Great for Entertaining! Double Pane Windows and Sliding Doors. Laundry Room inside. 1 Car Attached Garage (yes attached!) Plus Storage Room with Access to inside through 2nd Bedroom! Association Fee ($691) Includes; Pool, Spa, Sauna, Clubhouse and Water. It's a Must See!!!
For sale
$1,288,000
945 Lido Ln, Foster City, CA 94404
2beds
1,395sqft
:
Get pre-qualified$9,094/mo
Condominium, Residential
Built in 1975
-- sqft lot
$1,262,400 Zestimate®
$923/sqft
$691/mo HOA
What's special
- 42 days |
- 640 |
- 26 |
Zillow last checked:
Listing updated:
Listed by:
Joe Benvenuto 01126783 650-255-9527,
Compass 650-375-1111
Source: MLSListings Inc,MLS#: ML82050789
Facts & features
Interior
Bedrooms & bathrooms
- Bedrooms: 2
- Bathrooms: 2
- Full bathrooms: 2
Rooms
- Room types: Laundry, Office
Bedroom
- Features: PrimaryBedroomonGroundFloor, BedroomonGroundFloor2plus
Bathroom
- Features: Bidet, DoubleSinks, DualFlushToilet, PrimaryStallShowers, ShoweroverTub1, Tile, UpdatedBaths, FullonGroundFloor
Dining room
- Features: FormalDiningRoom
Family room
- Features: NoFamilyRoom
Kitchen
- Features: ExhaustFan, Island
Heating
- Electric, Individual Room Controls
Cooling
- Ceiling Fan(s)
Appliances
- Included: Electric Cooktop, Dishwasher, Exhaust Fan, Microwave, Electric Oven/Range, Refrigerator, Dryer, Washer
- Laundry: Inside
Features
- Flooring: Granite, Hardwood, Tile
- Number of fireplaces: 1
- Fireplace features: Living Room, Wood Burning
Interior area
- Total structure area: 1,395
- Total interior livable area: 1,395 sqft
Video & virtual tour
Property
Parking
- Total spaces: 1
- Parking features: Attached, On Street
- Attached garage spaces: 1
Features
- Stories: 1
- Pool features: Community, Heated, In Ground, Sauna or Steam Room
- Spa features: Other
- Has view: Yes
- View description: City Lights
Lot
- Features: Level
Details
- Parcel number: 105610010
- Zoning: Condo
- Special conditions: Standard
Construction
Type & style
- Home type: Condo
- Property subtype: Condominium, Residential
Materials
- Foundation: Slab
- Roof: Flat
Condition
- New construction: No
- Year built: 1975
Utilities & green energy
- Gas: PublicUtilities
- Sewer: Public Sewer
- Water: Public
- Utilities for property: Public Utilities, Water Public
Community & HOA
HOA
- Has HOA: Yes
- Amenities included: Boat Dock, Club House, Community Pool
- HOA fee: $691 monthly
Location
- Region: Foster City
Financial & listing details
- Price per square foot: $923/sqft
- Tax assessed value: $1,372,523
- Annual tax amount: $16,160
- Date on market: 6/12/2026
- Listing agreement: ExclusiveRightToSell
- Listing terms: CashorConventionalLoan
Estimated market value
$1,262,400
$1.20M - $1.33M
$5,327/mo
Price history
| Date | Event | Price |
|---|---|---|
| 6/12/2026 | Listed for sale | $1,288,000+1.6%$923/sqft |
Source:  MLSListings Inc #ML82050789 Report a problem MLSListings Inc #ML82050789 Report a problem | ||
| 3/3/2021 | Sold | $1,268,000+26.8%$909/sqft |
Source: Public Record Report a problem | ||
| 12/8/2015 | Listing removed | $999,999$717/sqft |
Source: CENTURY 21 Realty Alliance #ML81522185 Report a problem | ||
| 12/8/2015 | Listed for sale | $999,999-7.4%$717/sqft |
Source: CENTURY 21 Realty Alliance #ML81522185 Report a problem | ||
| 12/3/2015 | Sold | $1,080,000+8%$774/sqft |
Source: Public Record Report a problem | ||
| 11/17/2015 | Pending sale | $999,999$717/sqft |
Source: CENTURY 21 Realty Alliance #ML81522185 Report a problem | ||
| 11/11/2015 | Listed for sale | $999,999+36.1%$717/sqft |
Source: CENTURY 21 Realty Alliance #ML81522185 Report a problem | ||
| 3/30/2007 | Sold | $735,000+170.2%$527/sqft |
Source: Public Record Report a problem | ||
| 2/28/1994 | Sold | $272,000$195/sqft |
Source: Public Record Report a problem | ||
Public tax history
| Year | Property taxes | Tax assessment |
|---|---|---|
| 2025 | $16,160 +1.5% | $1,372,523 +2% |
| 2024 | $15,927 +2.1% | $1,345,611 +2% |
| 2023 | $15,597 +1.3% | $1,319,227 +2% |
| 2022 | $15,393 +8.6% | $1,293,360 +9.5% |
| 2021 | $14,178 +2.8% | $1,181,133 +1% |
| 2020 | $13,789 +5.5% | $1,169,023 +2% |
| 2019 | $13,064 +4.2% | $1,146,102 +2% |
| 2018 | $12,538 +1.1% | $1,123,631 +2% |
| 2017 | $12,398 -0.2% | $1,101,600 +2% |
| 2016 | $12,426 +31.9% | $1,080,000 +31.8% |
| 2015 | $9,421 +2.6% | $819,352 +2% |
| 2014 | $9,183 | $803,303 +32.9% |
| 2013 | -- | $604,500 |
| 2012 | -- | $604,500 -4% |
| 2011 | -- | $630,000 -6.7% |
| 2010 | -- | $675,000 |
| 2009 | -- | $675,000 -10% |
| 2008 | -- | $749,700 +117.3% |
| 2007 | -- | $345,058 +2% |
| 2006 | -- | $338,293 |
| 2005 | -- | $338,293 +4% |
| 2004 | -- | $325,159 +1.9% |
| 2003 | -- | $319,201 +2% |
| 2002 | -- | $312,943 +2% |
| 2001 | -- | $306,808 +2% |
| 2000 | -- | $300,793 |
Find assessor info on the county website
Monthly payment
Est. payment
Payment breakdown
Explore the cost of this home by adjusting the details. Changes won't be saved.Climate risks
Neighborhood: Explorers
Nearby schools
GreatSchools rating
- 8/10Beach Park ElementaryGrades: K-5Distance: 0.4 mi
- 9/10Bowditch Middle SchoolGrades: 6-8Distance: 1.2 mi
- 9/10San Mateo High SchoolGrades: 9-12Distance: 3.8 mi
Schools provided by the listing agent
- District: SanMateoFosterCityElementary
Source: MLSListings Inc. This data may not be complete. We recommend contacting the local school district to confirm school assignments for this home.
- $1,740,9003 bd2 ba2.1k sqft941 Lido Ln, Foster City, CA 94404Off Market
- $1,655,7003 bd2 ba2.1k sqft939 Lido Ln, Foster City, CA 94404Off Market
- $1,431,5002 bd2 ba1.3k sqft935 Lido Ln, Foster City, CA 94404Off Market
- $1,278,9002 bd2 ba1.4k sqft937 Lido Ln, Foster City, CA 94404Off Market
- $1,187,5002 bd2 ba1.2k sqft938 Lido Ln, Foster City, CA 94404Off Market
- $1,516,9002 bd2 ba1.7k sqft1029 Lido Ln #12, Foster City, CA 94404Off Market
- $1,319,0002 bd2 ba1.4k sqft1009 Lido Ln #21, Foster City, CA 94404Off Market
- $1,253,8002 bd2 ba1.3k sqft936 Lido Ln #31, Foster City, CA 94404Off Market
A local agent can set up tours, give advice and negotiate with sellers.
Similar homes
- $1,290,0002 bd2 ba1.4k sqft608 Portofino Ln, Foster City, CA 94404For Sale
 MLS ID #ML82049035, Jennifer Chen. MLSListings Inc
 - $1,238,0002 bd2 ba1.3k sqft601 Portofino Ln, Foster City, CA 94404For Sale
 MLS ID #ML82051845, Philip Watson. MLSListings Inc
 - $1,328,0002 bd2 ba1.4k sqft931 Lido Ln, Foster City, CA 94404For Sale
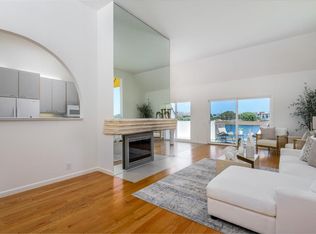 MLS ID #ML82047408, Joe Benvenuto. MLSListings Inc
 - $1,550,0004 bd3 ba1.7k sqft655 Libra Ln, Foster City, CA 94404For Sale
 MLS ID #ML82051654, Ella Wu. MLSListings Inc
 - $1,388,0003 bd3 ba1.6k sqft876 Ursa Ln, Foster City, CA 94404For SaleMLS ID #ML82050557, Andy Gan. MLSListings Inc
- $1,150,0002 bd2 ba1.2k sqft1051 Helm Ln, Foster City, CA 94404For SaleMLS ID #ML82050804, Kateryna Davydova. MLSListings Inc
- $749,0002 bd2 ba1k sqft1041 Shell Blvd APT 11, Foster City, CA 94404For SaleMLS ID #ML82050057, Nancy Ruiz. MLSListings Inc
- $825,0002 bd2 ba1.2k sqft1170 Foster City Blvd APT 107, Foster City, CA 94404For SaleMLS ID #ML82051944, Bruno A. Baldini. MLSListings Inc
- $1,100,0002 bd3 ba1.2k sqft2247 Armada Way, San Mateo, CA 94404For SaleMLS ID #ML82052348, Anne Oliva. MLSListings Inc
- $1,100,0002 bd3 ba1.2k sqft2327 Armada Way, San Mateo, CA 94404For SaleMLS ID #ML82045470, Ron Kahn. MLSListings Inc
- $1,488,8003 bd3 ba1.2k sqft1041 Dove Ln, Foster City, CA 94404For SaleMLS ID #426120701, Janine Romney. MetroList Services of CA
- $998,8881 bd2 ba1.3k sqft585 Shoal Cir, Redwood City, CA 94065For SaleMLS ID #ML82036066, Vinh Tran. MLSListings Inc
- $1,500,0002 bd3 ba1.8k sqft20 W 3rd Ave APT 202, San Mateo, CA 94402For SaleMLS ID #ML82052463, Susan Herman. MLSListings Inc
- $1,115,5002 bd3 ba1.4k sqft656 Cedar St #3, San Carlos, CA 94070For SaleMLS ID #ML82043386, Robert Luecke. MLSListings Inc
- $1,248,0003 bd2 ba1.5k sqft5168 Dryden Ct, Newark, CA 94560For SaleMLS ID #41142398, Sonia Gonzalez. Bay East AOR
- $1,350,0002 bd3 ba1.5k sqft10 Crystal Springs Rd Unit 1206, San Mateo, CA 94402For SaleMLS ID #ML82027047, Linda Druml. MLSListings Inc
- $1,199,0002 bd2 ba1.1k sqft123 Positano Cir, Redwood City, CA 94065For SaleMLS ID #ML82052497, Renee Cassar. MLSListings Inc
- $1,248,0003 bd3 ba2k sqft2411 Carlmont Dr APT 107, Belmont, CA 94002For SaleMLS ID #ML82053715, Miriam Chirko. MLSListings Inc
- $999,0002 bd3 ba1.2k sqft701 Woodside Way #A, San Mateo, CA 94401For SaleMLS ID #ML82045237, Leslie Liang. MLSListings Inc
- $1,650,0002 bd2 ba1.8k sqft111 W 3rd Ave APT 107, San Mateo, CA 94402For SaleMLS ID #ML82050585, Chris Molnar. MLSListings Inc
Local buyer's agents are ready to help
