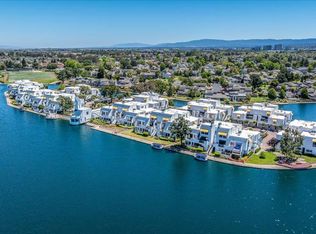
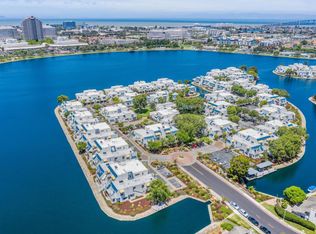
Beautiful Wide Water Views from this 2 Bedroom, 2 Bath Condominium on "Lido Isle" in Foster City!
Spacious Living Room with Fireplace, Formal Dining, Galley Style Kitchen with Arch Opening to Living Room, Great for Entertaining! Kitchen Features Include Corian Counters, Wood Cabinets, Tile Floors and Laundry Room Steps Away!
Many added Features are the Beautiful Hardwood Floors, Freshly Painted Interior and 12+ Ft High Ceilings in LR/DR and Kitchen!
The Primary Bath has a Soaking Tub with Jets!
Dual Pane Windows and Sliding Doors, 2 Private Balconies, 2 Skylights and a 2 Car Tandem Garage!
Association Pool, Sps, Sauna Clubhouse and Water are All Included!! Come by for a Look!!
For sale
$1,328,000
931 Lido Ln, Foster City, CA 94404
2beds
1,490sqft
:
Get pre-qualified$9,265/mo
Condominium, Residential
Built in 1975
-- sqft lot
$-- Zestimate®
$891/sqft
$691/mo HOA
What's special
- 76 days |
- 453 |
- 10 |
Zillow last checked:
Listing updated:
Listed by:
Joe Benvenuto 01126783 650-255-9527,
Compass 650-375-1111
Source: MLSListings Inc,MLS#: ML82047408
Facts & features
Interior
Bedrooms & bathrooms
- Bedrooms: 2
- Bathrooms: 2
- Full bathrooms: 2
Rooms
- Room types: Laundry
Bedroom
- Features: WalkinCloset
Bathroom
- Features: ShowersoverTubs2plus, Tile, UpdatedBaths
Dining room
- Features: FormalDiningRoom
Family room
- Features: NoFamilyRoom
Kitchen
- Features: ExhaustFan, Skylights
Heating
- Electric
Cooling
- None
Appliances
- Included: Dishwasher, Exhaust Fan, Range Hood, Microwave, Electric Oven, Electric Oven/Range, Refrigerator, Dryer, Washer
- Laundry: Inside, In Utility Room
Features
- High Ceilings, One Or More Skylights, Walk-In Closet(s)
- Flooring: Carpet, Hardwood, Laminate, Tile
- Number of fireplaces: 1
- Fireplace features: Living Room
Interior area
- Total structure area: 1,490
- Total interior livable area: 1,490 sqft
Property
Parking
- Total spaces: 2
- Parking features: Detached, Garage Door Opener, Guest, Parking Restrictions, Tandem
- Garage spaces: 2
Features
- Stories: 1
- Pool features: Community, Heated, In Ground, Pool/Spa Combo, Sauna or Steam Room
- Spa features: Other, Pool/SpaCombo, Spa/HotTub
- Has view: Yes
- View description: Hills
Lot
- Features: Mostly Level
Details
- Parcel number: 105610090
- Zoning: Condo
- Special conditions: Standard
Construction
Type & style
- Home type: Condo
- Property subtype: Condominium, Residential
Materials
- Foundation: Slab
- Roof: Foam, Polyurethane
Condition
- New construction: No
- Year built: 1975
Utilities & green energy
- Gas: PublicUtilities
- Sewer: Public Sewer
- Water: Public
- Utilities for property: Public Utilities, Water Public
Community & HOA
HOA
- Has HOA: Yes
- Amenities included: Billiard Room, Boat Dock, Club House, Common Utility Room, Community Pool
- Services included: Sewer, Water
- HOA fee: $691 monthly
Location
- Region: Foster City
Financial & listing details
- Price per square foot: $891/sqft
- Tax assessed value: $539,315
- Annual tax amount: $6,695
- Date on market: 5/15/2026
- Listing agreement: ExclusiveRightToSell
- Listing terms: CashorConventionalLoan
Estimated market value
Not available
Estimated sales range
Not available
Not available
Price history
| Date | Event | Price |
|---|---|---|
| 7/26/2026 | Listed for rent | $4,700$3/sqft |
Source: Zillow Rentals Report a problem | ||
| 5/15/2026 | Listed for sale | $1,328,000+408.8%$891/sqft |
Source:  MLSListings Inc #ML82047408 Report a problem MLSListings Inc #ML82047408 Report a problem | ||
| 1/17/1996 | Sold | $261,000$175/sqft |
Source: Public Record Report a problem | ||
Public tax history
| Year | Property taxes | Tax assessment |
|---|---|---|
| 2025 | $6,695 +1.5% | $539,315 +2% |
| 2024 | $6,597 +2.1% | $528,741 +2% |
| 2023 | $6,459 +1.5% | $518,374 +2% |
| 2022 | $6,366 +1.4% | $508,211 +2% |
| 2021 | $6,277 +4.2% | $498,247 +1% |
| 2020 | $6,027 +5.4% | $493,139 +2% |
| 2019 | $5,717 +7.5% | $483,471 +2% |
| 2018 | $5,320 +1.2% | $473,992 +2% |
| 2017 | $5,258 -1.7% | $464,699 +2% |
| 2016 | $5,349 +5.1% | $455,588 +1.5% |
| 2015 | $5,089 | $448,746 +2% |
| 2014 | $5,089 | $439,957 +0.5% |
| 2013 | -- | $437,970 +2% |
| 2012 | -- | $429,383 |
| 2011 | -- | $429,383 +2.8% |
| 2010 | -- | $417,820 -0.2% |
| 2009 | -- | $418,814 +2% |
| 2008 | -- | $410,603 +2% |
| 2007 | -- | $402,553 +2% |
| 2006 | -- | $394,661 |
| 2005 | -- | $394,661 +4% |
| 2004 | -- | $379,338 +1.9% |
| 2003 | -- | $372,386 +2% |
| 2002 | -- | $365,085 +2% |
| 2001 | -- | $357,928 +2% |
| 2000 | -- | $350,911 |
Find assessor info on the county website
Monthly payment
Est. payment
Payment breakdown
Explore the cost of this home by adjusting the details. Changes won't be saved.Climate risks
Neighborhood: Explorers
Nearby schools
GreatSchools rating
- 8/10Beach Park ElementaryGrades: K-5Distance: 0.4 mi
- 9/10Bowditch Middle SchoolGrades: 6-8Distance: 1.2 mi
- 9/10San Mateo High SchoolGrades: 9-12Distance: 3.7 mi
Schools provided by the listing agent
- District: SanMateoFosterCityElementary
Source: MLSListings Inc. This data may not be complete. We recommend contacting the local school district to confirm school assignments for this home.
- $1,300,0002 bd2 ba1.3k sqft933 Lido Ln, Foster City, CA 94404Sold

- $1,800,5003 bd2 ba2.1k sqft929 Lido Ln, Foster City, CA 94404Off Market

- $1,283,9002 bd2 ba1.4k sqft937 Lido Ln, Foster City, CA 94404Off Market
- $1,458,2003 bd2 ba2.1k sqft927 Lido Ln, Foster City, CA 94404Off Market
- $1,436,9002 bd2 ba1.3k sqft935 Lido Ln, Foster City, CA 94404Off Market
- $1,208,6002 bd2 ba1.3k sqft923 Lido Ln, Foster City, CA 94404Off Market
- $1,676,2003 bd2 ba2.1k sqft939 Lido Ln, Foster City, CA 94404Off Market
- $1,149,3002 bd2 ba1.4k sqft925 Lido Ln, Foster City, CA 94404Off Market
A local agent can set up tours, give advice and negotiate with sellers.
Similar homes
- $1,288,0002 bd2 ba1.3k sqft945 Lido Ln, Foster City, CA 94404For Sale
 MLS ID #ML82050789, Joe Benvenuto. MLSListings Inc
 - $1,290,0002 bd2 ba1.4k sqft608 Portofino Ln, Foster City, CA 94404For Sale
 MLS ID #ML82049035, Jennifer Chen. MLSListings Inc
 - $1,600,0003 bd3 ba2.1k sqft830 Balboa Ln, Foster City, CA 94404For Sale
 MLS ID #ML82040300, Andy Gan. MLSListings Inc
 - $1,550,0004 bd3 ba1.7k sqft655 Libra Ln, Foster City, CA 94404For Sale
 MLS ID #ML82051654, Ella Wu. MLSListings Inc
 - $1,150,0002 bd2 ba1.2k sqft1051 Helm Ln, Foster City, CA 94404For SaleMLS ID #ML82050804, Kateryna Davydova. MLSListings Inc
- $799,0002 bd2 ba1.2k sqft840 Sea Spray Ln APT 112, Foster City, CA 94404For SaleMLS ID #426141649, Ryuma Yamaguchi DRE #02254039, KW Advisors. SFAR
- $849,5003 bd3 ba1.5k sqft1214 Admiralty Ln, Foster City, CA 94404For SaleMLS ID #ML82049044, Lin Storer. MLSListings Inc
- $825,0002 bd2 ba1.2k sqft1170 Foster City Blvd APT 107, Foster City, CA 94404For SaleMLS ID #ML82051944, Bruno A. Baldini. MLSListings Inc
- $1,475,0003 bd3 ba1.2k sqft1041 Dove Ln, Foster City, CA 94404For SaleMLS ID #426120701, Janine Romney. MetroList Services of CA
- $749,0002 bd2 ba1k sqft1041 Shell Blvd APT 11, Foster City, CA 94404For SaleMLS ID #ML82050057, Nancy Ruiz. MLSListings Inc
- $1,100,0002 bd3 ba1.2k sqft2327 Armada Way, San Mateo, CA 94404For SaleMLS ID #ML82045470, Ron Kahn. MLSListings Inc
- $1,100,0002 bd3 ba1.2k sqft2247 Armada Way, San Mateo, CA 94404For SaleMLS ID #ML82052348, Anne Oliva. MLSListings Inc
- $1,350,0002 bd3 ba1.5k sqft10 Crystal Springs Rd Unit 1206, San Mateo, CA 94402For SaleMLS ID #ML82027047, Linda Druml. MLSListings Inc
- $748,0002 bd1 ba950 sqft425 Anchor Rd APT 209, San Mateo, CA 94404For SaleMLS ID #ML82052283, Sophia Chien. MLSListings Inc
- $998,8881 bd2 ba1.3k sqft585 Shoal Cir, Redwood City, CA 94065For SaleMLS ID #ML82036066, Vinh Tran. MLSListings Inc
- $1,150,0002 bd2 ba1.1k sqft400 El Camino Real Unit 217, Belmont, CA 94002For SaleMLS ID #426137501, Mindy Tsoi DRE #01740011, Intero Real Estate Services. SFAR
- $1,879,0004 bd4 ba2.1k sqft105 Starfish Ln, Foster City, CA 94404For SaleMLS ID #ML82052732, Samantha Huang. MLSListings Inc
- $1,115,5002 bd3 ba1.4k sqft656 Cedar St #3, San Carlos, CA 94070For SaleMLS ID #ML82043386, Robert Luecke. MLSListings Inc
- $750,0002 bd2 ba1k sqft1101 Continentals Way APT 112, Belmont, CA 94002For SaleMLS ID #ML82053088, Veronica Kogler. MLSListings Inc
- $1,199,0002 bd2 ba1.1k sqft123 Positano Cir, Redwood City, CA 94065For SaleMLS ID #ML82052497, Renee Cassar. MLSListings Inc
Local buyer's agents are ready to help
