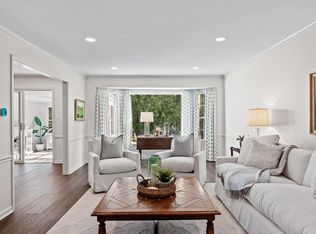
Sought-after Cedar Gables condominium! Dramatic 2-story foyer with open staircase and balcony landing. Inviting LR with bay window. Charming FR/Den with gas fireplace, built-in bookcases, HWF's and bay window. Cheery oversized kitchen features center island, abundant cabinetry, pantry/laundry closet (with W/D connection) and spacious eating area. Cathedral ceiling in sunroom with walls of windows overlooking the fully fenced private rear yard and patio. First floor primary suite with beautifully updated bath, marble vanity and walk-in shower. Upstairs offers 2 bedrooms with Jack-and-Jill bath. Updates include brand new dishwasher, brand new side brick walkway, furnace (2024), 15 windows (2022), primary bath (2022), roof (2020) and more. Close to shopping and freeway-unmatched convenience.
Pending
$625,000
945 W Shaker CIRCLE, Mequon, WI 53092
3beds
2,803sqft
Condominium
Built in 1976
-- sqft lot
$665,100 Zestimate®
$223/sqft
$215/mo HOA
What's special
- 40 days
- 61
- 0
Zillow last checked:
Listing updated:
Listed by:
Lynne Lindemann 414-640-6737,
Homestead Realty, Inc
Source: WIREX MLS,MLS#: 1972846 Originating MLS: Metro MLS
Originating MLS: Metro MLSFacts & features
Interior
Bedrooms & bathrooms
- Bedrooms: 3
- Bathrooms: 3
- Full bathrooms: 2
- 1/2 bathrooms: 1
- Main level bedrooms: 1
Primary bedroom
- Level: Main
- Area: 221
- Dimensions: 17 x 13
Bedroom 2
- Level: Upper
- Area: 260
- Dimensions: 20 x 13
Bedroom 3
- Level: Upper
- Area: 143
- Dimensions: 13 x 11
Bathroom
- Features: Ceramic Tile, Master Bedroom Bath: Walk-In Shower, Master Bedroom Bath, Shower Over Tub, Shower Stall
Dining room
- Level: Main
- Area: 192
- Dimensions: 16 x 12
Family room
- Level: Main
- Area: 208
- Dimensions: 16 x 13
Kitchen
- Level: Main
- Area: 289
- Dimensions: 17 x 17
Living room
- Level: Main
- Area: 308
- Dimensions: 22 x 14
Heating
- Natural Gas, Forced Air
Cooling
- Central Air
Appliances
- Included: Cooktop, Dishwasher, Disposal, Microwave, Other, Oven, Refrigerator
- Laundry: In Unit
Features
- Cathedral/vaulted ceiling, Walk-In Closet(s), Kitchen Island
- Flooring: Wood or Sim.Wood Floors
- Basement: Block,Full,Partially Finished,Sump Pump
- Common walls with other units/homes: End Unit
Interior area
- Total structure area: 2,803
- Total interior livable area: 2,803 sqft
Property
Parking
- Total spaces: 2
- Parking features: Attached, Garage Door Opener, 2 Car
- Attached garage spaces: 2
Features
- Levels: 1.5 Story
- Patio & porch: Patio/Porch
- Exterior features: Balcony, Private Entrance
Details
- Parcel number: 150590024001
- Zoning: RM Multi Family
Construction
Type & style
- Home type: Condo
- Property subtype: Condominium
- Attached to another structure: Yes
Materials
- Brick, Brick/Stone, Vinyl Siding, Wood Siding
Condition
- 21+ Years
- New construction: No
- Year built: 1976
Utilities & green energy
- Sewer: Public Sewer
- Water: Public
- Utilities for property: Cable Available
Community & HOA
HOA
- Has HOA: Yes
- HOA fee: $215 monthly
Location
- Region: Mequon
- Municipality: Mequon
Financial & listing details
- Price per square foot: $223/sqft
- Tax assessed value: $531,100
- Annual tax amount: $5,874
- Date on market: 8/6/2026
- Inclusions: Refrigerator, Microwave, Washer, Dryer, Dehumidifier, Shelves In Garage, All Bathroom Mirrors, All Window Treatments
- Exclusions: Stager's And Seller's Personal Property.
Estimated market value
$665,100
$632,000 - $698,000
$3,777/mo
Price history
| Date | Event | Price |
|---|---|---|
| 8/7/2026 | Pending sale | $625,000$223/sqft |
Source:  WIREX MLS #1972846 Report a problem WIREX MLS #1972846 Report a problem | ||
| 8/6/2026 | Listed for sale | $625,000+103.9%$223/sqft |
Source: WIREX MLS #1972846 Report a problem | ||
| 12/27/2012 | Sold | $306,500$109/sqft |
Source: Agent Provided Report a problem | ||
Public tax history
| Year | Property taxes | Tax assessment |
|---|---|---|
| 2024 | $5,807 +6.7% | $415,500 |
| 2023 | $5,442 +0.7% | $415,500 |
| 2022 | $5,406 -0.9% | $415,500 |
| 2021 | $5,452 -4.7% | $415,500 +9.5% |
| 2020 | $5,719 +10336.4% | $379,500 |
| 2019 | $55 -99% | $379,500 |
| 2018 | $5,423 -1.1% | $379,500 |
| 2017 | $5,485 -0.8% | $379,500 |
| 2016 | $5,528 +0.7% | $379,500 |
| 2015 | $5,492 +0.3% | $379,500 |
| 2014 | $5,477 -4.4% | $379,500 |
| 2013 | $5,729 0% | $379,500 |
| 2012 | $5,730 +0.2% | $379,500 |
| 2011 | $5,717 -3.4% | $379,500 |
| 2010 | $5,916 -15.3% | $379,500 -4.6% |
| 2009 | $6,982 +3.8% | $397,600 +20.4% |
| 2008 | $6,728 +0.4% | $330,200 |
| 2007 | $6,704 +11.9% | $330,200 |
| 2006 | $5,989 -11.1% | $330,200 |
| 2005 | $6,733 +3.3% | $330,200 |
| 2004 | $6,520 +4.9% | $330,200 |
| 2003 | $6,216 +3.7% | $330,200 |
| 2002 | $5,994 -21% | $330,200 -0.2% |
| 2001 | $7,591 | $330,900 |
Find assessor info on the county website
Monthly payment
Est. payment
Payment breakdown
Explore the cost of this home by adjusting the details. Changes won't be saved.Climate risks
Neighborhood: 53092
Nearby schools
Schools provided by the listing agent
- Elementary: Donges Bay
- Middle: Lake Shore
- High: Homestead
- District: Mequon-Thiensville
Source: WIREX MLS. This data may not be complete. We recommend contacting the local school district to confirm school assignments for this home.

Similar homes
- $595,0004 bd3 ba2.7k sqftEastbrook Estates, Mequon, WI 53092Active
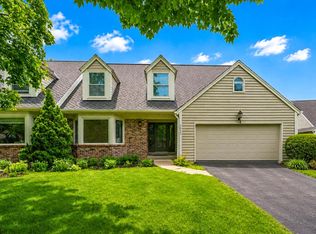 MLS ID #1971775, Falk Ruvin Gallagher Team*. WIREX MLS
 - $585,0002 bd3 ba2.4k sqftWoodlands Of Ville Du Parc, Mequon, WI 53092Active
 MLS ID #1978611, Sandra Jandegian. WIREX MLS
 - $668,0004 bd2 ba2.4k sqft11630 N Riverland ROAD, Mequon, WI 53092Active
 MLS ID #1977965, Falk Ruvin Gallagher Team*. WIREX MLS
 - $745,0003 bd3 ba2.8k sqftWoodlands Of Ville Du Parc, Mequon, WI 53092Active
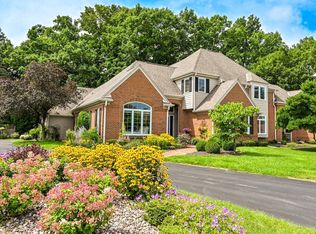 MLS ID #1977688, Sarah Fetterley. WIREX MLS
