This warm & welcoming home in a most desirable location, walkable to Thorson Elementary is waiting for you! Step inside to find a very well-maintained, spacious & open floor-plan that gives you space in all the right places. The living room & family room can be separated by pocket doors or open to accommodate a large group. You'll love the open flow from the kitchen to the family room & the formal dining room for more intimate gatherings. The well designed kitchen offers a breakfast bar peninsula & slider to enjoy your private patio & fenced backyard. You'll love the remodeled baths especially the primary bath with dbl vanity/sinks. The lower level offers plenty of space in the big recreation room & private office. You'll find lots of closets and storage throughout home & big garage.
Contingent
$624,900
306 W Juniper DRIVE, Grafton, WI 53024
4beds
2,687sqft
Single Family Residence
Built in 1992
0.3 Acres Lot
$617,900 Zestimate®
$233/sqft
$-- HOA
What's special
- 43 days
- 60
- 1
Zillow last checked:
Listing updated:
Listed by:
Gundrum Group* cedarburgfrontdesk@realtyexecutives.com,
Realty Executives Integrity Cedarburg
Source: WIREX MLS,MLS#: 1978835 Originating MLS: Metro MLS
Facts & features
Interior
Bedrooms & bathrooms
- Bedrooms: 4
- Bathrooms: 3
- Full bathrooms: 2
- 1/2 bathrooms: 1
Primary bedroom
- Level: Upper
- Area: 204
- Dimensions: 17 x 12
Bedroom 2
- Level: Upper
- Area: 140
- Dimensions: 14 x 10
Bedroom 3
- Level: Upper
- Area: 143
- Dimensions: 13 x 11
Bedroom 4
- Level: Upper
- Area: 120
- Dimensions: 12 x 10
Bathroom
- Features: Tub Only, Ceramic Tile, Shower Over Tub, Shower Stall
Dining room
- Level: Main
- Area: 144
- Dimensions: 12 x 12
Family room
- Level: Main
- Area: 255
- Dimensions: 17 x 15
Kitchen
- Level: Main
- Area: 220
- Dimensions: 20 x 11
Living room
- Level: Main
- Area: 221
- Dimensions: 17 x 13
Office
- Level: Lower
- Area: 110
- Dimensions: 11 x 10
Heating
- Natural Gas, Forced Air
Cooling
- Central Air
Appliances
- Included: Dishwasher, Microwave, Other, Oven, Range, Refrigerator
Features
- Basement: Full,Partially Finished
Interior area
- Total structure area: 2,687
- Total interior livable area: 2,687 sqft
- Finished area above ground: 2,317
- Finished area below ground: 370
Property
Parking
- Total spaces: 2.5
- Parking features: Garage Door Opener, Attached, 2 Car
- Attached garage spaces: 2.5
Features
- Levels: Two
- Stories: 2
- Fencing: Fenced Yard
Lot
- Size: 0.3 Acres
Details
- Parcel number: 101380044000
- Zoning: res
Construction
Type & style
- Home type: SingleFamily
- Architectural style: Colonial
- Property subtype: Single Family Residence
Materials
- Brick, Brick/Stone, Wood Siding
Condition
- 21+ Years
- New construction: No
- Year built: 1992
Utilities & green energy
- Sewer: Public Sewer
- Water: Public
Community & HOA
Location
- Region: Grafton
- Municipality: Grafton
Financial & listing details
- Price per square foot: $233/sqft
- Tax assessed value: $521,200
- Annual tax amount: $5,502
- Date on market: 9/10/2026
- Inclusions: Refrigerator, Range, Dishwasher, Microwave, Basement Refrigerator, Basement Shelving, Window Treatments
- Exclusions: Washer, Dryer
Estimated market value
$617,900
$587,000 - $649,000
$3,549/mo
Price history
| Date | Event | Price |
|---|---|---|
| 9/16/2026 | Contingent | $624,900$233/sqft |
Source:  WIREX MLS #1978835 Report a problem | ||
| 9/10/2026 | Listed for sale | $624,900$233/sqft |
Source: WIREX MLS #1978835 Report a problem | ||
Public tax history
| Year | Property taxes | Tax assessment |
|---|---|---|
| 2025 | $5,537 -1.3% | $502,500 +41.7% |
| 2024 | $5,613 +13.2% | $354,500 +1.6% |
| 2023 | $4,956 +2.6% | $349,000 |
| 2022 | $4,829 -1.6% | $349,000 |
| 2021 | $4,906 -10.4% | $349,000 |
| 2020 | $5,476 +8841.2% | $349,000 +9.7% |
| 2019 | $61 -99% | $318,100 |
| 2018 | $5,975 +4.2% | $318,100 +1.5% |
| 2017 | $5,733 +0.6% | $313,400 |
| 2016 | $5,699 -1.4% | $313,400 |
| 2015 | $5,782 +1.1% | $313,400 |
| 2014 | $5,717 -1.4% | $313,400 -4.5% |
| 2013 | $5,797 +1.3% | $328,300 |
| 2012 | $5,720 -2.2% | $328,300 |
| 2011 | $5,846 -4.3% | $328,300 |
| 2010 | $6,112 -9.4% | $328,300 |
| 2009 | $6,748 +4% | $328,300 |
| 2008 | $6,486 +4.8% | $328,300 |
| 2007 | $6,187 +10.7% | $328,300 |
| 2006 | $5,590 -5.2% | $328,300 +21% |
| 2005 | $5,894 +1.3% | $271,400 |
| 2004 | $5,821 -3.5% | $271,400 |
| 2003 | $6,032 +4.2% | $271,400 +15.1% |
| 2002 | $5,791 +1.8% | $235,700 |
| 2001 | $5,688 | $235,700 |
Find assessor info on the county website
Monthly payment
Est. payment
Payment breakdown
Explore the cost of this home by adjusting the details. Changes won't be saved.Climate risks
Neighborhood: 53024
Nearby schools
Schools provided by the listing agent
- Elementary: Thorson
- Middle: Webster
- High: Cedarburg
- District: Cedarburg
Source: WIREX MLS. This data may not be complete. We recommend contacting the local school district to confirm school assignments for this home.
Similar homes
- $475,0004 bd2 ba2k sqft738 6th AVENUE, Grafton, WI 53024Active
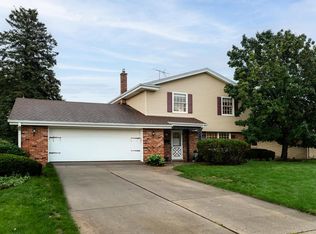 MLS ID #1985691, Nicholas Fetting. WIREX MLS
- $499,9004 bd2 ba2.1k sqft1863 Washington STREET, Grafton, WI 53024Active
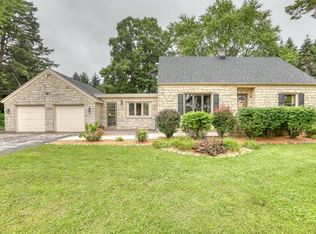 MLS ID #1976397, Joseph Ehlen. WIREX MLS
- $849,0004 bd3 ba3.4k sqft587 Cottonwood LANE, Grafton, WI 53024Active
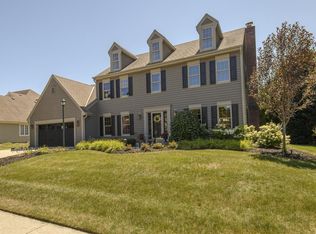 MLS ID #1974284, Kelly Sundquist. WIREX MLS
- $599,9004 bd3 ba2.3k sqftW65N780 Washington AVENUE, Cedarburg, WI 53012Active
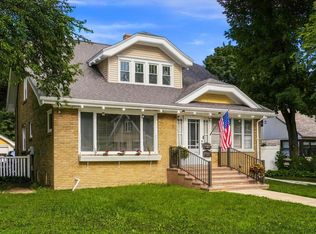 MLS ID #1981559, Three60 Real Estate Solutions Team*. WIREX MLS
