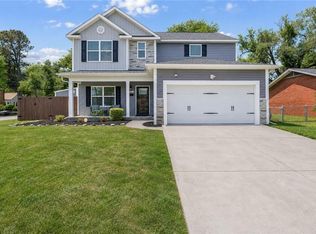
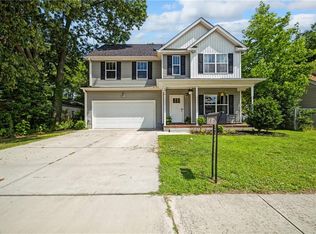
4BR/2.5B newer construction home featuring an open floor plan w/gorgeous touches like arches, crown molding & LVP flooring throughout 1st floor. Spacious LR/family rm & dining rm have abundant natural light. Kitchen offers quartz countertops, soft-close cabinets w/pull-out shelving, custom backsplash, SS appliances, a large island, custom coffee bar w/butcher block cntr, floating shelves & wine fridge. Upstairs, the vaulted primary suite incl. custom walk-in closet & stunning ensuite bath w/double quartz vanity, separate tub & shower. Three additional spacious BRs, updated hall bath, & second-floor laundry w/LG washer/dryer & cabinets for storage. Addl. features incl. welcoming front porch, fenced backyard w/mature landscaping, raised garden beds, oversized two-level paver patio & 2-car garage. Solar panels keep electric bills insanely low b/t $8–$80/month, & will be paid off at closing. Convenient to Naval bases, ODU, Sentara, EVMS, CHKD, & interstates. No flood insurance required!
Under contract
$440,000
9459 Atwood Ave, Norfolk, VA 23503
4beds
2,335sqft
:
Get pre-qualified$2,853/mo
Single Family Residence
Built in 2016
6,534 Square Feet Lot
$440,900 Zestimate®
$188/sqft
$-- HOA
What's special
Updated hall bathOpen floor planOversized two-level paver patioWelcoming front porchLarge islandCustom backsplashSs appliances
- 22 days |
- 847 |
- 141 |
Likely to sell faster than
Zillow last checked:
Listing updated:
Listed by:
Kathryn Kramer,
Howard Hanna Real Estate Svcs. 757-625-2580
Source: REIN Inc.,MLS#: 10644537
Facts & features
Interior
Bedrooms & bathrooms
- Bedrooms: 4
- Bathrooms: 3
- Full bathrooms: 2
- 1/2 bathrooms: 1
Rooms
- Room types: Attic, PBR with Bath, Utility Closet
Heating
- Heat Pump
Cooling
- Heat Pump
Appliances
- Included: Dishwasher, Disposal, Dryer, Microwave, Electric Range, Refrigerator, Washer, Electric Water Heater
Features
- Cathedral Ceiling(s), Primary Sink-Double, Walk-In Closet(s), Ceiling Fan(s)
- Flooring: Carpet, Ceramic Tile, Laminate/LVP
- Windows: Window Treatments
- Number of fireplaces: 1
- Fireplace features: Electric
Interior area
- Total interior livable area: 2,335 sqft
Video & virtual tour
Property
Parking
- Total spaces: 2
- Parking features: Garage Att 2 Car, 2 Space, Off Street, Driveway, Garage Door Opener
- Attached garage spaces: 2
- Has uncovered spaces: Yes
Features
- Stories: 2
- Patio & porch: Patio
- Pool features: None
- Fencing: Back Yard,Privacy,Wood,Fenced
- Waterfront features: Not Waterfront
- Frontage length: 50
Lot
- Size: 6,534 Square Feet
Details
- Parcel number: 46701900
- Zoning: R-8
- Other equipment: Attic Fan
Construction
Type & style
- Home type: SingleFamily
- Architectural style: Transitional
- Property subtype: Single Family Residence
Materials
- Stone, Vinyl Siding
- Foundation: Slab
- Roof: Asphalt Shingle
Condition
- New construction: No
- Year built: 2016
Utilities & green energy
- Sewer: City/County
- Water: City/County
- Utilities for property: Cable Hookup
Community & HOA
Community
- Subdivision: Willoughby Terrace
HOA
- Has HOA: No
Location
- Region: Norfolk
Financial & listing details
- Price per square foot: $188/sqft
- Tax assessed value: $441,700
- Annual tax amount: $5,433
- Date on market: 7/16/2026
Estimated market value
$440,900
$419,000 - $463,000
$3,159/mo
Price history
Price history is unavailable.
Public tax history
| Year | Property taxes | Tax assessment |
|---|---|---|
| 2025 | $5,433 +3.3% | $441,700 +3.3% |
| 2024 | $5,259 +8.8% | $427,600 +10.5% |
| 2023 | $4,835 +1.6% | $386,800 +1.6% |
| 2022 | $4,760 +15.3% | $380,800 +15.3% |
| 2021 | $4,130 +5.7% | $330,400 +5.7% |
| 2020 | $3,906 +4.9% | $312,500 +4.9% |
| 2019 | $3,724 +5.7% | $297,900 +5.7% |
| 2018 | $3,524 +54.9% | $281,900 +4.2% |
| 2017 | $2,275 | $270,600 +107.7% |
| 2016 | $2,275 +51.8% | $130,300 |
| 2015 | $1,498 | $130,300 |
| 2014 | $1,498 | $130,300 |
| 2013 | -- | $130,300 |
| 2012 | -- | $130,300 -5.5% |
| 2011 | -- | $137,900 -18.8% |
| 2010 | -- | $169,800 |
| 2009 | -- | $169,800 |
| 2008 | -- | $169,800 +10.8% |
| 2007 | -- | $153,200 +15.3% |
| 2006 | -- | $132,900 +36% |
| 2005 | -- | $97,700 +21.2% |
| 2004 | -- | $80,600 +3.1% |
| 2003 | -- | $78,200 +25.1% |
| 2002 | -- | $62,500 |
| 2001 | -- | $62,500 0% |
| 2000 | -- | $62,520 |
Find assessor info on the county website
Monthly payment
Est. payment
Payment breakdown
Explore the cost of this home by adjusting the details. Changes won't be saved.Climate risks
Neighborhood: West Ocean View
Nearby schools
GreatSchools rating
- 3/10Ocean View Elementary SchoolGrades: K-5Distance: 0.1 mi
- 3/10Northside Middle SchoolGrades: 6-8Distance: 1.3 mi
- 2/10Granby High SchoolGrades: 9-12Distance: 3.4 mi
Schools provided by the listing agent
- Elementary: Ocean View Elementary
- Middle: Northside Middle School
- High: Granby
Source: REIN Inc.. This data may not be complete. We recommend contacting the local school district to confirm school assignments for this home.
- $226,3002 bd1 ba750 sqft9463 Atwood Ave, Norfolk, VA 23503Off Market

- $--2 bd1 ba700 sqft9463 Atwood Ave APT A, Norfolk, VA 23503Off Market

- $284,0004 bd2 ba1.2k sqft9455 Atwood Ave, Norfolk, VA 23503Off Market
- $222,9003 bd1 ba912 sqft9453 Atwood Ave, Norfolk, VA 23503Off Market
- $346,1006 bd4 ba1.6k sqft357 W Government Ave, Norfolk, VA 23503Off Market
- $273,3003 bd1 ba1.3k sqft9460 Garrett Ave, Norfolk, VA 23503Off Market
- $344,7005 bd2 ba1.6k sqft353 W Government Ave, Norfolk, VA 23503Off Market
- $293,8003 bd2 ba1.2k sqft9466 Garrett Ave, Norfolk, VA 23503Off Market
A local agent can set up tours, give advice and negotiate with sellers.
Similar homes
- $585,0004 bd3 ba2.2k sqft9601 Inlet Rd, Norfolk, VA 23503For Sale
 MLS ID #10647168, Jordan Kenagy. REIN Inc.
 - $435,0004 bd3 ba2.2k sqft3816 Davis St, Norfolk, VA 23513For Sale
 MLS ID #10640904, Kim Elliot. REIN Inc.
 - $472,5004 bd3 ba2.2k sqft8214 Edwin Dr, Norfolk, VA 23505For Sale
 MLS ID #10646870, Sarah Cavanaugh. REIN Inc.
 - $429,9005 bd3 ba2.3k sqft3904 Shell Rd, Hampton, VA 23669For Sale
 MLS ID #10646460, Staci Williams. REIN Inc.
 - $475,0004 bd3 ba2.2k sqft4921 Clifton St, Chesapeake, VA 23321For SaleMLS ID #10647376, Kelly Ayers. REIN Inc.
- $450,0003 bd3 ba1.6k sqft415 Suburban Pkwy, Norfolk, VA 23505For SaleMLS ID #10642209, Adrienne Downing. REIN Inc.
- $425,0004 bd3 ba2.3k sqft3721 Buckingham St, Norfolk, VA 23513For SaleMLS ID #10628919, Tammy Busche. REIN Inc.
- $349,9004 bd3 ba1.7k sqft2348 Ballentine Blvd, Norfolk, VA 23509For SaleMLS ID #10641992, Danielle Rosetti Lopez. REIN Inc.
- $464,9004 bd3 ba2.3k sqft160 Honaker Ave, Norfolk, VA 23502For SaleMLS ID #10643429, John Luterman. REIN Inc.
- $415,0003 bd3 ba2k sqft21 River Reach Close, Portsmouth, VA 23703For SaleMLS ID #10645559, Kristina Price. REIN Inc.
- $619,9004 bd3 ba2.1k sqft9544 13th Bay St, Norfolk, VA 23518For SaleMLS ID #10646140, Andree Angelescu. REIN Inc.
- $449,9904 bd3 ba2.2k sqft301 Sikeston Ln, Chesapeake, VA 23322For SaleMLS ID #10646631, J Adam Harris. REIN Inc.
- $469,9504 bd3 ba2.4k sqft1284 Big Bethel Pl, Hampton, VA 23666For SaleMLS ID #10641142, Kelly Matthews. REIN Inc.
- $485,0003 bd3 ba1.8k sqft312 Sawmill Arch, Chesapeake, VA 23323For SaleMLS ID #10647359, Jennifer Johnson. REIN Inc.
- $499,9003 bd2 ba2k sqft4145 Harbor Walk Ave, Norfolk, VA 23518For SaleMLS ID #10646676, Kathryn Kramer. REIN Inc.
- $455,0004 bd3 ba2.1k sqft5980 Curlew Dr, Norfolk, VA 23502New ConstructionMLS ID #10641184, Lori Brinck. REIN Inc.
- $369,9004 bd3 ba1.9k sqft1130 Orville Ave, Chesapeake, VA 23324For SaleMLS ID #10646345, Maureen Montealegre. REIN Inc.
- $399,9994 bd2 ba1.9k sqft2604 Elkhart St, Chesapeake, VA 23323For SaleMLS ID #10646242, R. Anne Ahluwalia. REIN Inc.
- $325,0004 bd2 ba1.3k sqft478 Duchess Ct, Hampton, VA 23669For SaleMLS ID #10646749, Earl Sanders. REIN Inc.
- $455,0003 bd3 ba2.4k sqft1758 Barkadeer Cv, Chesapeake, VA 23323For SaleMLS ID #10647905, Kristie Weaver. REIN Inc.
