This 3 bedroom, 1 bath brick home has recently been updated! Sitting on a .57 acre lot, this home has a spacious backyard and utility shed. Inside you will find a large living room with a lot of natural lot and new flooring and paint throughout the home. Windows over the kitchen sink look out into the backyard. The bathroom has also been recently remodeled! This is a Fannie Mae HomePath property.
Pending
$174,900
9461 West Cres #100-N, Richland, IN 47634
3beds
1,145sqft
Single Family Residence
Built in 1956
0.57 Acres Lot
$166,600 Zestimate®
$--/sqft
$-- HOA
What's special
Utility shedSpacious backyard
- 74 days |
- 151 |
- 5 |
Zillow last checked:
Listing updated:
Listed by:
Rebecca M Demastus Office:812-858-2400,
ERA FIRST ADVANTAGE REALTY, INC
Source: IRMLS,MLS#: 202620190
Facts & features
Interior
Bedrooms & bathrooms
- Bedrooms: 3
- Bathrooms: 1
- Full bathrooms: 1
- Main level bedrooms: 3
Bedroom 1
- Level: Main
Bedroom 2
- Level: Main
Kitchen
- Level: Main
- Area: 156
- Dimensions: 13 x 12
Living room
- Level: Main
- Area: 247
- Dimensions: 19 x 13
Heating
- Natural Gas, Forced Air
Cooling
- Central Air
Appliances
- Included: Refrigerator, Electric Range
- Laundry: Main Level
Features
- Basement: Crawl Space
- Number of fireplaces: 1
- Fireplace features: Recreation Room
Interior area
- Total structure area: 1,145
- Total interior livable area: 1,145 sqft
- Finished area above ground: 1,145
- Finished area below ground: 0
Video & virtual tour
Property
Parking
- Total spaces: 1
- Parking features: Attached, Gravel
- Attached garage spaces: 1
- Has uncovered spaces: Yes
Features
- Levels: One
- Stories: 1
- Patio & porch: Porch Covered
- Fencing: Chain Link
Lot
- Size: 0.57 Acres
- Features: Level, Rural
Details
- Parcel number: 741419102003.000016
- Special conditions: Real Estate Owned
Construction
Type & style
- Home type: SingleFamily
- Architectural style: Ranch
- Property subtype: Single Family Residence
Materials
- Brick, Vinyl Siding
Condition
- New construction: No
- Year built: 1956
Utilities & green energy
- Sewer: Public Sewer
- Water: Public
Community & HOA
Community
- Subdivision: None
Location
- Region: Richland
Financial & listing details
- Annual tax amount: $640
- Date on market: 5/27/2026
Foreclosure details
Estimated market value
$166,600
$158,000 - $175,000
$1,202/mo
Price history
Price history is unavailable.
Public tax history
Tax history is unavailable.
Monthly payment
Climate risks
Neighborhood: 47634
Nearby schools
GreatSchools rating
- 6/10Luce Elementary SchoolGrades: K-6Distance: 2.5 mi
- 6/10South Spencer Middle SchoolGrades: 6-8Distance: 7 mi
- 5/10South Spencer High SchoolGrades: 9-12Distance: 6.9 mi
Schools provided by the listing agent
- Elementary: Luce
- Middle: South Spencer
- High: South Spencer
- District: South Spencer County School Corp.
Source: IRMLS. This data may not be complete. We recommend contacting the local school district to confirm school assignments for this home.
- $800-- bd-- ba-- sqft9461 W County Road 100 N, Richland, IN 47634Off Market
- $3,700-- bd-- ba-- sqftCr 100 N, Hatfield, IN 47634Off Market
- $40072.42 acresW County Road 100 N, Richland, IN 47634Off Market

- $3,700-- bd-- ba-- sqftW County Road 100 N, Hatfield, IN 47634Off Market
- $2,600-- bd-- ba-- sqftW County Road 100 N, Richland, IN 47634Off Market
- $4,000-- bd-- ba-- sqftW County Road 100 N, Richland, IN 47634Off Market
- $200-- bd-- ba-- sqftW County Road 100 N, Richland, IN 47634Off Market
- $2,900-- bd-- ba-- sqftW County Road 100 N, Richland, IN 47634Off Market
A local agent can set up tours, give advice and negotiate with sellers.
Similar homes
- $150,0003 bd2 ba1.5k sqft5227 S Bethany Church Rd, Boonville, IN 47601Auction
 MLS ID #11919050, Andrew Wilson, William Wilson Auction-Realty, Inc. My State MLS
 - $169,5003 bd1 ba945 sqft703 Shelborn Dr, Owensboro, KY 42303For Sale
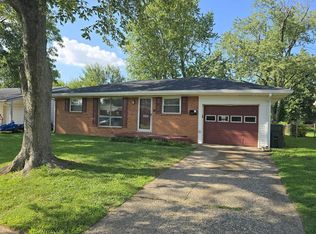
 MLS ID #95441, Tyler T Shookman, L. Steve Castlen, REALTORS®. Greater Owensboro Realtor Association
 - $185,0003 bd1 ba1.3k sqft122 E High St, Chrisney, IN 47611For Sale
 MLS ID #202631784, Shea Fleck, KELLER WILLIAMS CAPITAL REALTY. IRMLS
 - $168,0003 bd2 ba1.1k sqft1700 Zoar Ave, Evansville, IN 47714For Sale
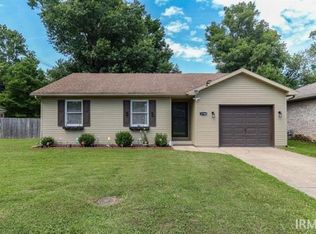 MLS ID #202632351, Jessica Ruiz, Pinnacle Realty Group. IRMLS
 - $194,9003 bd2 ba1.2k sqft2118 Mahrendale Ave, Evansville, IN 47714For SaleMLS ID #202632275, Johnna M Hancock-Blake, Berkshire Hathaway HomeServices Indiana Realty. IRMLS
- $179,9003 bd1 ba1.1k sqft693 Rand Rd, Owensboro, KY 42301For SaleMLS ID #95075, M. Tyler Matthews, Greater Owensboro Realty Co.. Greater Owensboro Realtor Association
- $153,0002 bd1 ba1k sqft1531 Waggoner Ave, Evansville, IN 47714For SaleMLS ID #202632323, Todd M Oliver, Nest Finders Real Estate LLC. IRMLS
- $164,9002 bd1 ba957 sqft1716 Marie Ave, Evansville, IN 47711For SaleMLS ID #202631815, Beverly A Berry, Berry & Associates Realty. IRMLS
- $182,5003 bd1 ba999 sqft204 W Olive St, Boonville, IN 47601For SaleMLS ID #202626177, Ashlyn Derr, ERA FIRST ADVANTAGE REALTY, INC. IRMLS
- $225,0003 bd2 ba1k sqft1588 N Bawel Rd, Boonville, IN 47601For SaleMLS ID #202630445, John Horton, My Agents Realty. IRMLS
- $169,9003 bd1 ba904 sqft4520 Taylor Ave, Evansville, IN 47714For SaleMLS ID #202625632, Tiffany Bosecker, Catanese Real Estate. IRMLS
- $169,9002 bd1 ba858 sqft1661 Jeanette Ave, Evansville, IN 47714For SaleMLS ID #202628973, Lisa Faw, Euphoric Development Partners. IRMLS
- $197,5003 bd1 ba1.3k sqft7506 Dr Hodge Rd, Henderson, KY 42420For Sale
 MLS ID #260451, Landon Black, BHG Realty. HAMLS
 - $240,0003 bd2 ba1.5k sqft603 E Gough Ave, Boonville, IN 47601For SaleMLS ID #202631885, Randi Hebner, Key Associates Signature Realty. IRMLS
- $164,7332 bd1 ba1.1k sqft610 S Bennighof Ave, Evansville, IN 47714For SaleMLS ID #202631374, Kathryn R Moran-Trentini, F.C. TUCKER EMGE. IRMLS
- $155,0003 bd2 ba1.1k sqft1809 McConnell Ave, Evansville, IN 47714For SaleMLS ID #202627746, Kimberly D Clark, eXp Realty, LLC. IRMLS
- $169,9853 bd1 ba945 sqft2017 Ridgeway Ave, Evansville, IN 47714For SaleMLS ID #202618454, Troy White, KELLER WILLIAMS CAPITAL REALTY. IRMLS
- $207,0003 bd1 ba1k sqft464 Les Dr, Chandler, IN 47610For SaleMLS ID #202630672, Taffney Tuley-Carter, ERA FIRST ADVANTAGE REALTY, INC. IRMLS
- $179,9002 bd1 ba1k sqft1009 N Fairlawn West Cir, Evansville, IN 47711For SaleMLS ID #202631106, Heather Smith, Berkshire Hathaway HomeServices Indiana Realty. IRMLS
- $169,9003 bd2 ba997 sqft829 Herndon Dr, Evansville, IN 47711For SaleMLS ID #202626920, Tiffany Bosecker, Catanese Real Estate. IRMLS
