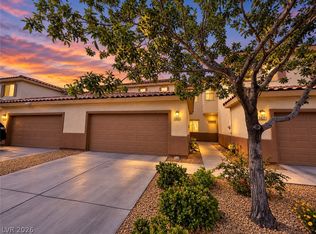
This spacious, two-story home showcases an open floor plan with 9-ft. first-floor ceilings and Aristokraft® Benton Shaker-style cabinets. The kitchen is equipped with Whirlpool® stainless steel appliances, 42-in. upper cabinets and quartz countertops. The primary bath features oval undermount sinks, chrome fixtures and a large walk-in shower with seat. Additional highlights include a soft water loop, electric charging station pre-wiring and Kwikset® SmartCode entry door hardware for peace of mind.
KB Home’s Meriden community offers thoughtfully designed two-story homes with private yards, planned walking trails, a community park, picnic areas and a playground. Its commuter- friendly location is close to shopping, dining and entertainment, with outdoor recreation nearby at Silverbowl Park.
Ready for more space? Call today to schedule your private tour of this 2,069 sq. ft. plan at Meriden and experience the space for yourself!
Pending
Price cut: $20K (10/15)
$479,750
947 Meriden Mae Ln, Henderson, NV 89014
4beds
2,069sqft
Single Family Residence
Built in 2026
3,103 Square Feet Lot
$478,700 Zestimate®
$232/sqft
$78/mo HOA
What's special
Quartz countertopsOpen floor planPrivate yardsChrome fixtures
- 171 days
- 84
- 0
Zillow last checked:
Listing updated:
Listed by:
John P. McLaury B.0021043 702-218-5424,
KB Home Nevada Inc
Source: LVR,MLS#: 2785680 Originating MLS: Greater Las Vegas Association of Realtors Inc
Facts & features
Interior
Bedrooms & bathrooms
- Bedrooms: 4
- Bathrooms: 3
- Full bathrooms: 2
- 1/2 bathrooms: 1
Primary bedroom
- Description: Closet
- Dimensions: 15x12
Bedroom 2
- Description: Closet
- Dimensions: 13x11
Bedroom 3
- Description: Closet
- Dimensions: 13x12
Bedroom 4
- Description: Closet
- Dimensions: 11x11
Great room
- Description: Downstairs
- Dimensions: 26x16
Kitchen
- Description: Pantry
- Dimensions: 13x10
Loft
- Description: Other
- Dimensions: 14x14
Heating
- Central, Gas
Cooling
- Central Air, Electric
Appliances
- Included: Dishwasher, Disposal, Gas Range, Microwave, Tankless Water Heater
- Laundry: Gas Dryer Hookup, Laundry Room, Upper Level
Features
- Bathroom on Main Level, Half Bath on Main Level, None
- Flooring: Carpet, Luxury Vinyl Plank
- Windows: Double Pane Windows, Low-Emissivity Windows
- Has fireplace: No
Interior area
- Total structure area: 2,069
- Total interior livable area: 2,069 sqft
Video & virtual tour
Property
Parking
- Total spaces: 2
- Parking features: Attached, Garage, Garage Door Opener, Inside Entrance, Private
- Attached garage spaces: 2
Features
- Stories: 2
- Patio & porch: Porch
- Exterior features: Porch
- Fencing: Block,Back Yard
Lot
- Size: 3,103 Square Feet
- Features: Desert Landscaping, Landscaped, < 1/4 Acre
Details
- Parcel number: 16134312012
- Zoning description: Single Family
- Other equipment: Water Softener Loop
- Horse amenities: None
Construction
Type & style
- Home type: SingleFamily
- Architectural style: Two Story
- Property subtype: Single Family Residence
Materials
- Frame, Stucco
- Roof: Tile
Condition
- New Construction
- New construction: Yes
- Year built: 2026
Details
- Builder model: 2069
- Builder name: KB Home
Utilities & green energy
- Electric: Photovoltaics None
- Sewer: Public Sewer
- Water: Public
- Utilities for property: Underground Utilities
Green energy
- Energy efficient items: Windows
Community & HOA
Community
- Subdivision: Glades at Meriden
HOA
- Has HOA: Yes
- Amenities included: Park
- Services included: Association Management
- HOA fee: $78 monthly
- HOA name: Meriden
- HOA phone: 702-515-2042
Location
- Region: Henderson
Financial & listing details
- Price per square foot: $232/sqft
- Annual tax amount: $5,100
- Date on market: 5/26/2026
- Listing agreement: Exclusive Right To Sell
- Listing terms: Cash,Conventional,FHA,VA Loan
Estimated market value
$478,700
$455,000 - $503,000
$2,787/mo
Price history
| Date | Event | Price |
|---|---|---|
| 10/30/2026 | Pending sale | $479,750$232/sqft |
Source:  LVR #2785680 Report a problem | ||
| 10/15/2026 | Price change | $479,750-4%$232/sqft |
Source: LVR #2785680 Report a problem | ||
| 10/1/2026 | Price change | $499,750-2%$242/sqft |
Source: LVR #2785680 Report a problem | ||
| 8/27/2026 | Price change | $509,750-1%$246/sqft |
Source: LVR #2785680 Report a problem | ||
| 8/19/2026 | Price change | $514,750-0.6%$249/sqft |
Source: LVR #2785680 Report a problem | ||
| 8/14/2026 | Price change | $517,750-0.1%$250/sqft |
Source: LVR #2785680 Report a problem | ||
| 5/27/2026 | Price change | $518,442+0%$251/sqft |
Source: LVR #2785680 Report a problem | ||
| 5/26/2026 | Price change | $518,422-0.1%$251/sqft |
Source: LVR #2785680 Report a problem | ||
| 5/16/2026 | Listed for sale | $519,117$251/sqft |
Source:  KB Home Report a problem | ||
Public tax history
Tax history is unavailable.
Monthly payment
Est. payment
Payment breakdown
Explore the cost of this home by adjusting the details. Changes won't be saved.Climate risks
Neighborhood: Whitney Ranch
Nearby schools
Schools provided by the listing agent
- Elementary: Treem, Harriet A.,Thorpe, Jim
- Middle: Cortney Francis
- High: Green Valley
Source: LVR. This data may not be complete. We recommend contacting the local school district to confirm school assignments for this home.
- $519,7504 bd3 ba2.2k sqft940 Meriden Mae Ln, Henderson, NV 89014Pending
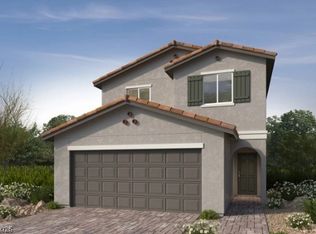
- $459,7503 bd3 ba1.5k sqft942 Meriden Mae Ln, Henderson, NV 89014New Construction
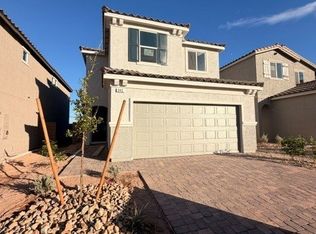
- $389,7503 bd3 ba1.5k sqft933 Ryton Pools Ln, Henderson, NV 89014New Construction

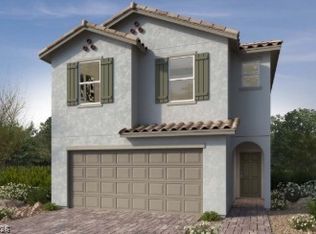
- $484,7504 bd3 ba2k sqft938 Meriden Mae Ln, Henderson, NV 89014New Construction
Similar homes
- $509,9004 bd3 ba1.8k sqft970 Flapjack Dr, Henderson, NV 89014For Sale
 MLS ID #2831085, Jill Amsel, Realty ONE Group, Inc. LVR
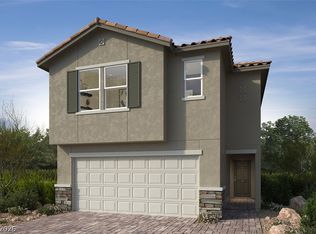
- $516,0295 bd3 ba2.4k sqft943 Meriden Mae Ln, Henderson, NV 89014New Construction
 LVR
- $459,7503 bd3 ba1.5k sqft942 Meriden Mae Ln, Henderson, NV 89014New ConstructionLVR
- $464,9003 bd3 ba1.9k sqft1423 Orange Jubilee Rd, Henderson, NV 89014For Sale
 MLS ID #2820328, Gwendolyn Lion, Love Las Vegas Realty. LVR
