GREAT BUYER INCENTIVE| SPACIOUS 4 BRM + LOFT| CORNER-LOT BEAUTY | CHEF’S KITCHEN | OPEN-CONCEPT | INVITING OUTDOOR LIVING
Welcome to this beautifully appointed two-story Las Vegas home, ideally situated on a desirable corner lot in a beautiful residential neighborhood. Offering 2,299 square feet of living space, this home combines style, comfort, and versatility.
The inviting open-concept floor plan seamlessly connects the living, dining, and kitchen areas, creating an ideal space for both everyday living and entertaining. The beautiful chef’s kitchen serves as the heart of the home, while the spacious upstairs loft offers flexible space for a home office, media room, or additional living area.
Featuring 4 bedrooms, 2.5 bathrooms, and thoughtfully designed living spaces, this home offers room to live and grow. Enjoy a peaceful neighborhood setting while remaining conveniently close to shopping, stores, restaurants, and everyday amenities.
Corner lot. Open floor plan. Chef’s kitchen. Versatile loft. Prime location. This exceptional new listing is ready to welcome your home. Schedule your private showing today.
Active
Price cut: $10K (11/6)
$507,500
8033 Literature Ct, Las Vegas, NV 89113
4beds
2,299sqft
Single Family Residence
Built in 2017
4,356 Square Feet Lot
$499,500 Zestimate®
$221/sqft
$75/mo HOA
What's special
- 36 days
- 424
- 53
Zillow last checked:
Listing updated:
Listed by:
MaryAnn Gapasin Tanada S.0202763 702-884-5231,
LPT Realty, LLC
Source: LVR,MLS#: 2824350 Originating MLS: Greater Las Vegas Association of Realtors Inc
Facts & features
Interior
Bedrooms & bathrooms
- Bedrooms: 4
- Bathrooms: 3
- Full bathrooms: 2
- 1/2 bathrooms: 1
Primary bedroom
- Description: Ceiling Fan,Ceiling Light,Upstairs,Walk-In Closet(s)
- Dimensions: 15x13
Bedroom 2
- Description: Ceiling Fan,Ceiling Light,Upstairs,Walk-In Closet(s)
- Dimensions: 10x14
Bedroom 3
- Description: Ceiling Fan,Ceiling Light,Closet,Upstairs
- Dimensions: 11x13
Bedroom 4
- Description: Ceiling Fan,Ceiling Light,Closet,Upstairs
- Dimensions: 11x10
Primary bathroom
- Description: Double Sink,Separate Shower
- Dimensions: 11x10
Dining room
- Description: Living Room/Dining Combo
- Dimensions: 10x19
Kitchen
- Description: Breakfast Bar/Counter,Granite Countertops,Island,Luxury Vinyl Plank,Pantry
- Dimensions: 16x11
Living room
- Description: Formal,Front
- Dimensions: 16x23
Loft
- Description: Other
- Dimensions: 13x13
Heating
- Central, Gas
Cooling
- Central Air, Gas
Appliances
- Included: Dryer, Dishwasher, Disposal, Gas Range, Microwave, Refrigerator, Water Heater, Washer
- Laundry: Gas Dryer Hookup, Upper Level
Features
- Bathroom on Main Level, Ceiling Fan(s), Half Bath on Main Level, Window Treatments
- Flooring: Carpet, Luxury Vinyl Plank
- Windows: Blinds, Double Pane Windows, Low-Emissivity Windows
- Has fireplace: No
Interior area
- Total structure area: 2,299
- Total interior livable area: 2,299 sqft
Video & virtual tour
Property
Parking
- Total spaces: 2
- Parking features: Attached, Epoxy Flooring, Finished Garage, Garage, Inside Entrance, Private, Storage
- Attached garage spaces: 2
Features
- Stories: 2
- Exterior features: Private Yard, Irrigation Sprinklers
- Fencing: Block,Back Yard
Lot
- Size: 4,356 Square Feet
- Features: Back Yard, Corner Lot, Cul-De-Sac, Drip Irrigation/Bubblers, Desert Landscaping, Sprinklers In Rear, Landscaped, < 1/4 Acre
Details
- Parcel number: 16333714018
- Zoning description: Single Family
- Horse amenities: None
Construction
Type & style
- Home type: SingleFamily
- Architectural style: Two Story
- Property subtype: Single Family Residence
Materials
- Drywall
- Roof: Tile
Condition
- Resale
- Year built: 2017
Utilities & green energy
- Electric: Photovoltaics None
- Sewer: Public Sewer
- Water: Private, Well
- Utilities for property: Underground Utilities
Green energy
- Energy efficient items: Windows
Community & HOA
Community
- Subdivision: Eloquence
HOA
- Has HOA: Yes
- Services included: Association Management, Maintenance Grounds
- HOA fee: $75 monthly
- HOA name: SBHB
- HOA phone: 702-933-7764
Location
- Region: Las Vegas
Financial & listing details
- Price per square foot: $221/sqft
- Tax assessed value: $465,543
- Annual tax amount: $4,116
- Date on market: 10/8/2026
- Listing agreement: Exclusive Right To Sell
- Listing terms: Cash,Conventional,FHA,VA Loan
- Ownership: Single Family Residential
Estimated market value
$499,500
$475,000 - $524,000
$2,465/mo
Price history
| Date | Event | Price |
|---|---|---|
| 11/6/2026 | Price change | $507,500-1.9%$221/sqft |
Source:  LVR #2824350 Report a problem | ||
| 10/15/2026 | Listed for sale | $517,500+57.7%$225/sqft |
Source: LVR #2824350 Report a problem | ||
| 3/21/2017 | Sold | $328,134$143/sqft |
Source: Public Record Report a problem | ||
Public tax history
| Year | Property taxes | Tax assessment |
|---|---|---|
| 2026 | $4,119 +3% | $162,940 -0.6% |
| 2025 | $3,999 +3% | $163,868 +9% |
| 2024 | $3,883 +3% | $150,292 +12.8% |
| 2023 | $3,770 +1.3% | $133,271 +5.1% |
| 2022 | $3,722 +4.8% | $126,816 +1% |
| 2021 | $3,553 +6.7% | $125,532 +9.7% |
| 2020 | $3,330 +13.1% | $114,425 +10.4% |
| 2019 | $2,945 +791.7% | $103,600 |
| 2018 | $330 | $103,600 +322.9% |
| 2017 | $330 | $24,500 |
Find assessor info on the county website
Monthly payment
Est. payment
Payment breakdown
Explore the cost of this home by adjusting the details. Changes won't be saved.Climate risks
Neighborhood: Spring Valley
Nearby schools
Schools provided by the listing agent
- Elementary: Rogers, Lucille S.,Rogers, Lucille S.
- Middle: Sawyer Grant
- High: Durango
Source: LVR. This data may not be complete. We recommend contacting the local school district to confirm school assignments for this home.
Similar homes
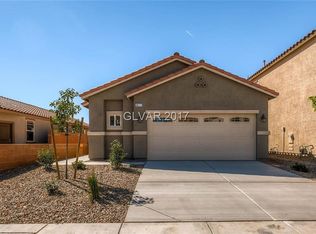
- $508,0005 bd4 ba2.5k sqft7324 Lavender Rose Ave, Las Vegas, NV 89117For Sale
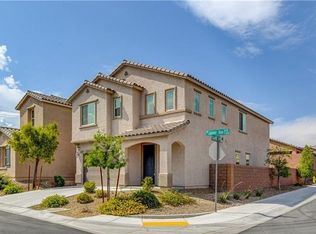 MLS ID #2772988, Eric J. Wright, Key Realty Southwest LLC. LVR
- $499,9993 bd3 ba2k sqft7266 Gypsy Canyon Ct, Las Vegas, NV 89118For Sale
 MLS ID #2819891, Angela Ortaliza, Alo Group Real Estate LLC. LVR
- $519,5004 bd3 ba2.3k sqft10866 Buzzards Bay Ct, Las Vegas, NV 89179For Sale
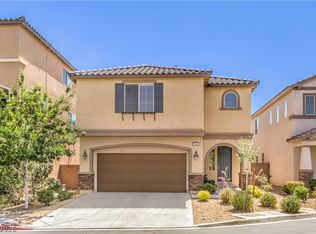 MLS ID #2829606, Mary Mirica, Prestige Realty & Property Mgt. LVR
- $530,0003 bd3 ba2k sqft9940 Sunriver Meadows Ave, Spring Valley, NV 89148For Sale
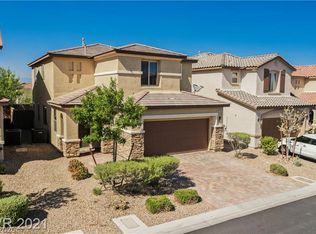 MLS ID #2818236, Vicente Gallardo, Signature Real Estate Group. LVR
