Sophisticаtеd ѕingle-ѕtorу residence idеallу situated in the heart of Summerlin’s desirable 89135 zip code. A private front courtyard accented by beautiful stonework creates an inviting and elegant arrival. Inside, the light-filled open-concept floor plan offers an effortless flow, enhanced by beautiful wood flooring, plantation shutters, and thoughtfully updated lighting throughout.
The beautifully appointed kitchen serves as the heart of the home, featuring dark cabinetry, granite countertops, stainless steel appliances, a generous center island, and breakfast bar seating perfect for both casual dining and entertaining. Abundant natural light and refined finishes create a warm yet elevated atmosphere, while mature landscaping and inviting outdoor spaces complete this exceptional Summerlin residence.
Active
$599,000
10561 Tranquil Glade Ln, Las Vegas, NV 89135
3beds
1,461sqft
Single Family Residence
Built in 2012
4,356 Square Feet Lot
$581,500 Zestimate®
$410/sqft
$112/mo HOA
What's special
Inviting outdoor spacesMature landscapingAbundant natural lightDark cabinetryBeautifully appointed kitchenThoughtfully updated lighting throughoutStainless steel appliances
- 2 days |
- 168 |
- 6 |
Likely to sell faster than
Zillow last checked:
Listing updated:
Listed by:
Janet Armknecht S.0024262 (702)768-5796,
Key Realty
Source: LVR,MLS#: 2809901 Originating MLS: Greater Las Vegas Association of Realtors Inc
Originating MLS: Greater Las Vegas Association of Realtors IncFacts & features
Interior
Bedrooms & bathrooms
- Bedrooms: 3
- Bathrooms: 2
- Full bathrooms: 2
Primary bedroom
- Description: Walk-In Closet(s)
- Dimensions: 12x14
Bedroom 2
- Description: Closet
- Dimensions: 10x10
Bedroom 3
- Description: Closet
- Dimensions: 10x10
Primary bathroom
- Description: Double Sink,Tub/Shower Combo
Dining room
- Description: Living Room/Dining Combo
- Dimensions: 9x10
Kitchen
- Description: Breakfast Bar/Counter,Island,Lighting Recessed
Heating
- Central, Gas
Cooling
- Central Air, Electric
Appliances
- Included: Dryer, Dishwasher, Gas Cooktop, Disposal, Refrigerator, Washer
- Laundry: Gas Dryer Hookup, Main Level
Features
- Bedroom on Main Level, Primary Downstairs, Window Treatments
- Flooring: Laminate
- Windows: Blinds
- Has fireplace: No
Interior area
- Total structure area: 1,461
- Total interior livable area: 1,461 sqft
Video & virtual tour
Property
Parking
- Total spaces: 2
- Parking features: Attached, Garage, Garage Door Opener, Inside Entrance, Private
- Attached garage spaces: 2
Features
- Stories: 1
- Patio & porch: Covered, Patio
- Exterior features: Courtyard, Patio
- Pool features: Community
- Fencing: Block,Back Yard
Lot
- Size: 4,356 Square Feet
- Features: Desert Landscaping, Landscaped, < 1/4 Acre
Details
- Parcel number: 16425814042
- Zoning description: Single Family
- Horse amenities: None
Construction
Type & style
- Home type: SingleFamily
- Architectural style: One Story
- Property subtype: Single Family Residence
Materials
- Roof: Tile
Condition
- Resale
- Year built: 2012
Utilities & green energy
- Electric: Photovoltaics None
- Sewer: Public Sewer
- Water: Public
- Utilities for property: Cable Available
Community & HOA
Community
- Features: Pool
- Subdivision: Summerlin Village 16 Parcel E J K & E S - 1
HOA
- Has HOA: Yes
- Amenities included: Playground, Park, Pool
- Services included: None
- HOA fee: $65 monthly
- HOA name: Summerlin South
- HOA phone: 702-491-4600
- Second HOA fee: $47 monthly
Location
- Region: Las Vegas
Financial & listing details
- Price per square foot: $410/sqft
- Tax assessed value: $459,100
- Annual tax amount: $4,212
- Date on market: 8/18/2026
- Listing agreement: Exclusive Right To Sell
- Listing terms: Cash,Conventional,FHA,VA Loan
Estimated market value
$581,500
$552,000 - $611,000
$2,428/mo
Price history
| Date | Event | Price |
|---|---|---|
| 8/18/2026 | Listed for sale | $599,000+6%$410/sqft |
Source:  LVR #2809901 Report a problem LVR #2809901 Report a problem | ||
| 1/23/2025 | Sold | $565,000-2.4%$387/sqft |
Source: LVR #2619348 Report a problem | ||
| 12/29/2024 | Contingent | $579,000$396/sqft |
Source: LVR #2619348 Report a problem | ||
| 12/3/2024 | Listing removed | $2,199-4.3%$2/sqft |
Source: Zillow Rentals Report a problem | ||
| 12/2/2024 | Price change | $579,000-1.9%$396/sqft |
Source: LVR #2619348 Report a problem | ||
| 11/15/2024 | Price change | $2,299-4.2%$2/sqft |
Source: Zillow Rentals Report a problem | ||
| 11/14/2024 | Price change | $589,999-1.7%$404/sqft |
Source: LVR #2619348 Report a problem | ||
| 10/9/2024 | Price change | $2,399-4%$2/sqft |
Source: Zillow Rentals Report a problem | ||
| 10/2/2024 | Listed for sale | $599,999+47.1%$411/sqft |
Source: LVR #2619348 Report a problem | ||
| 9/24/2024 | Listed for rent | $2,499+8.9%$2/sqft |
Source: Zillow Rentals Report a problem | ||
| 2/24/2022 | Listing removed | -- |
Source: Zillow Rental Network_1 Report a problem | ||
| 2/16/2022 | Listed for rent | $2,295$2/sqft |
Source: Zillow Rental Network_1 Report a problem | ||
| 8/31/2018 | Listing removed | $407,995$279/sqft |
Source: Realty ONE Group, Inc #1998609 Report a problem | ||
| 8/4/2018 | Price change | $407,995-0.5%$279/sqft |
Source: Realty ONE Group, Inc #1998609 Report a problem | ||
| 7/3/2018 | Price change | $409,995-1.2%$281/sqft |
Source: Realty ONE Group, Inc #1998609 Report a problem | ||
| 6/1/2018 | Listed for sale | $415,000+29.7%$284/sqft |
Source: Realty ONE Group, Inc #1998609 Report a problem | ||
| 2/12/2016 | Sold | $319,900$219/sqft |
Source: LVR #1593441 Report a problem | ||
| 2/4/2016 | Pending sale | $319,900$219/sqft |
Source: Summerlin Branch #1593441 Report a problem | ||
| 12/9/2015 | Listed for sale | $319,900+23.6%$219/sqft |
Source: BHHS Nevada Properties #1593441 Report a problem | ||
| 1/25/2013 | Sold | $258,773$177/sqft |
Source: LVR #1278341 Report a problem | ||
Public tax history
| Year | Property taxes | Tax assessment |
|---|---|---|
| 2026 | $4,215 +8% | $160,685 +2.3% |
| 2025 | $3,903 +8% | $157,108 +18.6% |
| 2024 | $3,614 +8% | $132,510 +15% |
| 2023 | $3,347 +8% | $115,185 +7.6% |
| 2022 | $3,098 +7.7% | $107,014 +1.1% |
| 2021 | $2,877 +6.8% | $105,832 +3.3% |
| 2020 | $2,693 +4.8% | $102,414 +10.4% |
| 2019 | $2,570 +6.9% | $92,805 |
| 2018 | $2,404 | $92,805 -0.3% |
| 2017 | $2,404 | $93,092 +5.6% |
| 2016 | $2,404 +0.2% | $88,166 +4.2% |
| 2015 | $2,399 +3.2% | $84,636 +437.4% |
| 2014 | $2,325 | $15,750 |
Find assessor info on the county website
Monthly payment
Est. payment
Payment breakdown
Explore the cost of this home by adjusting the details. Changes won't be saved.Climate risks
Neighborhood: Summerlin South
Nearby schools
GreatSchools rating
- 7/10Kathy L. Batterman Elementary SchoolGrades: PK-5Distance: 0.6 mi
- 7/10Victoria Fertitta Middle SchoolGrades: 6-8Distance: 0.9 mi
- 3/10Durango High SchoolGrades: 9-12Distance: 4.3 mi
Schools provided by the listing agent
- Elementary: Batterman, Kathy,Batterman, Kathy
- Middle: Fertitta Frank & Victoria
- High: Durango
Source: LVR. This data may not be complete. We recommend contacting the local school district to confirm school assignments for this home.
- $470,4003 bd2 ba1.4k sqft10561 Tranquil Glade Ln #0, Las Vegas, NV 89135Off Market

- $577,4004 bd2 ba2.1k sqft10557 Tranquil Glade Ln, Las Vegas, NV 89135Off Market
- $635,1003 bd2 ba2.1k sqft10567 Tranquil Glade Ln, Summerlin, NV 89135Off Market

- $637,8003 bd2 ba2.1k sqft10567 Tranquil Glade Ln #0, Las Vegas, NV 89135Off Market

- $506,9003 bd2 ba1.4k sqft10546 Harvest Green Way, Las Vegas, NV 89135Off Market
- $685,0004 bd3 ba2.4k sqft10551 Tranquil Glade Ln, Las Vegas, NV 89135Sold
- $656,3004 bd3 ba2.4k sqft10573 Tranquil Glade Ln, Las Vegas, NV 89135Off Market
- $640,9004 bd2 ba2.4k sqft10552 Harvest Green Way, Las Vegas, NV 89135Off Market
A local agent can set up tours, give advice and negotiate with sellers.
Similar homes
- $574,9903 bd2 ba1.6k sqft3257 Rushing Waters Pl, Las Vegas, NV 89135For Sale
 MLS ID #2806089, Craig Tann, Huntington & Ellis, A Real Est. LVR
 - $659,9003 bd2 ba2k sqft2777 Gallant Hills Dr, Las Vegas, NV 89135For Sale
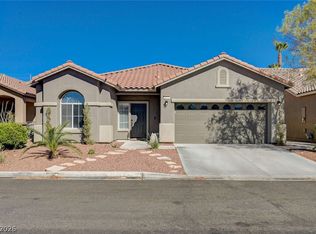 MLS ID #2797056, Michael Zeng, Evolve Realty. LVR
 - $569,9003 bd2 ba2.1k sqft7141 Flora Lam St, Las Vegas, NV 89166For Sale
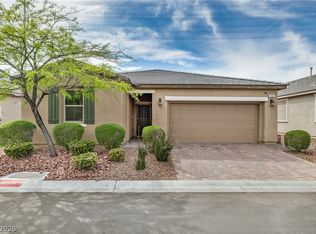 MLS ID #2809548, John A. Gobber, Renaissance Realty Inc. LVR
 - $550,0003 bd3 ba1.9k sqft5871 Lost Valley St, Las Vegas, NV 89113For Sale
 MLS ID #2806328, Jessica Gibbs, Sphere Real Estate. LVR
 - $650,0004 bd3 ba2.1k sqft1221 Alderton Ln, Las Vegas, NV 89144For SaleMLS ID #2807754, Audrey Dorenbaum, Signature Real Estate Group. LVR
- $549,9003 bd3 ba2k sqft8025 Ancient Oaks Ave, Spring Valley, NV 89113For SaleMLS ID #2793264, Tyler Shelton, eXp Realty. LVR
- $640,0003 bd2 ba2k sqft6158 Hays Cove Ct, Las Vegas, NV 89148For SaleMLS ID #2769086, Michelle M. Richey, eXp Realty. LVR
- $506,8004 bd3 ba2.1k sqft6029 Coja St, Las Vegas, NV 89113For SaleMLS ID #2808496, Stephen C. Matthews, eXp Realty. LVR
- $515,0003 bd2 ba1.6k sqft10236 Desert Wind Dr, Las Vegas, NV 89144For SaleMLS ID #2806740, Adam Naglich, Realty ONE Group, Inc. LVR
- $550,0003 bd2 ba1.8k sqft6026 Montana Peak Ave, Las Vegas, NV 89139For SaleMLS ID #2787113, Brandon Mondido, Las Vegas Sotheby's Int'l. LVR
- $469,9004 bd3 ba1.6k sqft5480 Enchanted Rose St, Spring Valley, NV 89148For SaleMLS ID #2804653, Nancy Li, Keller Williams MarketPlace. LVR
- $375,0003 bd2 ba1.2k sqft4566 New Dupell Way, Las Vegas, NV 89147For SaleMLS ID #2803266, Nicole Terry, Signature Real Estate Group. LVR
- $460,0003 bd3 ba1.6k sqft7731 W Diablo Dr, Spring Valley, NV 89113For SaleMLS ID #2803023, Frances T Jones, LPT Realty, LLC. LVR
- $514,9993 bd2 ba1.7k sqft2668 Dorshester Heights Ct, Las Vegas, NV 89108For SaleMLS ID #2806921, Cristina Cazares, Real Broker LLC. LVR
- $485,0003 bd3 ba2k sqft594 Crying Bird Ave, Las Vegas, NV 89178For SaleMLS ID #2772752, Huong Dam-Nardelli, Keller Williams MarketPlace. LVR
- $524,9504 bd3 ba1.8k sqft1449 Desert Hills Dr, Las Vegas, NV 89117For SaleMLS ID #2753463, Michael Thomas, Landmark Properties. LVR
- $495,0003 bd3 ba2k sqft8355 Cozumel Creek Ct, Las Vegas, NV 89113For SaleMLS ID #2805044, Zihao Gu, HomePlus Realty LLC. LVR
- $575,0003 bd2 ba1.8k sqft3086 Ripe Peak Ln, Henderson, NV 89044For SaleMLS ID #2774178, Ashley E. Alvarez, Las Vegas Sotheby's Int'l. LVR
- $438,0003 bd2 ba1.5k sqft7841 Odysseus Ave, Las Vegas, NV 89131For SaleMLS ID #2808684, Drew Skeen, Orange Realty Group LLC. LVR
- $499,9993 bd3 ba2k sqft9067 Field Maple St, Las Vegas, NV 89178For SaleMLS ID #2798888, Mark McGarry, eXp Realty. LVR
