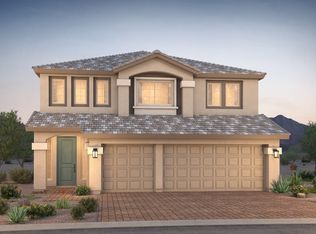
Spacious 3054 SF Home In The Amazing Coronado Neighborhood. Home Is Decorated With Modern Colors, Laminate Floors, and Awesome Light Fixtures. The Primary Bedroom Has a Beautiful Primary Bathroom and Walk In Closet 3 Additional Bedrooms And 2.5 Bathrooms. Check Out The Formal Dining And Spacious Entry. All Stainless Steel Appliances With Large Size Pantry And A Kitchen Island For Your Morning Meals.
Outdoor living is a large patio, This space offers a tranquil setting for quiet afternoons or open-air dining.
This opportunity invites you to schedule a tour and experience the lifestyle this property offers.
Active
$695,000
8683 Black Cordon Rd, Las Vegas, NV 89139
4beds
3,054sqft
Single Family Residence
Built in 2022
4,356 Square Feet Lot
$685,100 Zestimate®
$228/sqft
$45/mo HOA
What's special
Modern colorsLarge patioFormal diningKitchen islandAll stainless steel appliancesSpacious entryLarge size pantry
- 1 day
- 89
- 5
Likely to sell faster than
Zillow last checked:
Listing updated:
Listed by:
Cuiqing Geng S.0197604 702-496-7653,
Love Las Vegas Realty
Source: LVR,MLS#: 2824073 Originating MLS: Greater Las Vegas Association of Realtors Inc
Originating MLS: Greater Las Vegas Association of Realtors IncFacts & features
Interior
Bedrooms & bathrooms
- Bedrooms: 4
- Bathrooms: 3
- Full bathrooms: 2
- 1/2 bathrooms: 1
Primary bedroom
- Description: Ceiling Fan,Ceiling Light,Closet,Upstairs,Walk-In Closet(s)
- Dimensions: 16x14
Bedroom 2
- Description: Ceiling Fan,Ceiling Light,Closet,Upstairs
- Dimensions: 10x13
Bedroom 3
- Description: Ceiling Fan,Ceiling Light,Closet
- Dimensions: 10x13
Bedroom 4
- Description: Ceiling Fan,Ceiling Light,Closet
- Dimensions: 11x11
Kitchen
- Description: Breakfast Bar/Counter,Island,Lighting Recessed,Pantry,Quartz Countertops,Stainless Steel Appliances
- Dimensions: 11x12
Heating
- Central, Electric
Cooling
- Central Air, Electric
Appliances
- Included: Dryer, Dishwasher, Disposal, Gas Range, Microwave, Refrigerator, Wine Refrigerator, Washer
- Laundry: Gas Dryer Hookup, Main Level
Features
- Bathroom on Main Level, Ceiling Fan(s), Half Bath on Main Level, Window Treatments
- Flooring: Carpet, Luxury Vinyl Plank
- Windows: Blinds
- Has fireplace: No
Interior area
- Total structure area: 3,054
- Total interior livable area: 3,054 sqft
Video & virtual tour
Property
Parking
- Total spaces: 2
- Parking features: Attached, Garage, Private
- Attached garage spaces: 2
Features
- Stories: 2
- Exterior features: Private Yard, Sprinkler/Irrigation
- Fencing: None
Lot
- Size: 4,356 Square Feet
- Features: Garden, Sprinklers In Front, Sprinklers Timer, < 1/4 Acre
Details
- Parcel number: 17614317004
- Zoning description: Single Family
- Horse amenities: None
Construction
Type & style
- Home type: SingleFamily
- Architectural style: Two Story
- Property subtype: Single Family Residence
- Attached to another structure: Yes
Materials
- Roof: Tile
Condition
- Resale
- Year built: 2022
Utilities & green energy
- Electric: Photovoltaics None
- Sewer: Public Sewer
- Water: Public
- Utilities for property: Cable Available, Electricity Available
Community & HOA
Community
- Security: Security System Owned
- Subdivision: Rainbow Cougar - 1 & 4-2
HOA
- Has HOA: Yes
- Amenities included: Park
- Services included: None
- HOA fee: $45 monthly
- HOA name: Rainbow Canyon Comm
- HOA phone: 720-795-3344
Location
- Region: Las Vegas
Financial & listing details
- Price per square foot: $228/sqft
- Tax assessed value: $609,760
- Annual tax amount: $6,259
- Date on market: 10/4/2026
- Listing agreement: Exclusive Right To Sell
- Listing terms: Cash,Conventional,VA Loan
- Ownership: Single Family Residential
- Electric utility on property: Yes
- Road surface type: Paved
Estimated market value
$685,100
$651,000 - $719,000
$3,128/mo
Price history
| Date | Event | Price |
|---|---|---|
| 10/4/2026 | Listed for sale | $695,000+12.1%$228/sqft |
Source:  LVR #2824073 Report a problem LVR #2824073 Report a problem | ||
| 9/30/2026 | Price change | $2,900-3.3%$1/sqft |
Source: LVR #2802363 Report a problem | ||
| 8/20/2026 | Price change | $2,999-6.3%$1/sqft |
Source: LVR #2802363 Report a problem | ||
| 8/6/2026 | Listed for rent | $3,200+1.6%$1/sqft |
Source: LVR #2802363 Report a problem | ||
| 6/30/2023 | Listing removed | -- |
Source: LVR #2501929 Report a problem | ||
| 6/29/2023 | Price change | $3,150-4.5%$1/sqft |
Source: LVR #2501929 Report a problem | ||
| 6/9/2023 | Listed for rent | $3,300$1/sqft |
Source: LVR #2501929 Report a problem | ||
| 5/24/2023 | Sold | $620,000+15.9%$203/sqft |
Source: Public Record Report a problem | ||
| 5/13/2023 | Price change | $534,990-9.5%$175/sqft |
Source:  Pulte Report a problem Pulte Report a problem | ||
| 5/2/2023 | Price change | $590,990+0%$194/sqft |
Source: Pulte Report a problem | ||
| 4/8/2023 | Price change | $590,880+0.7%$193/sqft |
Source: Pulte Report a problem | ||
| 4/5/2023 | Price change | $586,880-0.3%$192/sqft |
Source: Pulte Report a problem | ||
| 3/26/2023 | Listed for sale | $588,880+3.7%$193/sqft |
Source: Pulte Report a problem | ||
| 4/16/2022 | Listing removed | -- |
Source: Pulte Report a problem | ||
| 4/14/2022 | Price change | $567,880-9.1%$186/sqft |
Source: Pulte Report a problem | ||
| 4/12/2022 | Listed for sale | $624,880$205/sqft |
Source: Pulte Report a problem | ||
Public tax history
| Year | Property taxes | Tax assessment |
|---|---|---|
| 2026 | $6,262 +6% | $213,416 +6% |
| 2025 | $5,905 +4.1% | $201,247 +287.2% |
| 2024 | $5,674 +415.6% | $51,975 +26.9% |
| 2023 | $1,101 +8% | $40,950 +18.2% |
| 2022 | $1,019 | $34,650 |
Find assessor info on the county website
Monthly payment
Est. payment
Payment breakdown
Explore the cost of this home by adjusting the details. Changes won't be saved.Climate risks
Neighborhood: Enterprise
Nearby schools
Schools provided by the listing agent
- Elementary: Fine, Mark L.,Fine, Mark L.
- Middle: Canarelli Lawrence & Heidi
- High: Sierra Vista High
Source: LVR. This data may not be complete. We recommend contacting the local school district to confirm school assignments for this home.
Similar homes
- $638,0004 bd5 ba3k sqft6571 Tangled Vines Ave, Las Vegas, NV 89139For Sale
 MLS ID #2823836, Deryck Campbell, Virtue Real Estate Group. LVR
 - $625,0004 bd3 ba2.9k sqft6368 Stag Hollow Ct, Las Vegas, NV 89139For Sale
 MLS ID #2823606, Elley V. Simmons, Legacy Real Estate Group. LVR
 - from $704,9904 bd3 ba2.9k sqftThe Harper Plan, Rainbow Crossing Luxury, Las Vegas, NV 89139New Construction
 Pulte
Pulte - $685,0004 bd3 ba2.8k sqft8960 Pemberton Valley Dr, Las Vegas, NV 89139For Sale
 MLS ID #2814434, Steven C. Davidson, Simply Vegas. LVR
