Beautiful ocean views and thoughtful design define this extensively renovated 3-bedroom, 3-bath townhouse at St. Magnus. One of only a select few residences in the community with direct, unobstructed views of North Beach and the Atlantic Ocean, the home underwent a comprehensive renovation completed in 2023, with design by respected local firm Cider Street Designs. The first floor offers two bedrooms and a full bathroom w/ laundry room, including one bedroom with direct access to an oversized patio that was renovated this year. The main living level was reimagined to create an open connection between the kitchen, dining, and living spaces. Walls were removed to create a spacious kitchen with a large island, while allowing ocean views to be enjoyed throughout the level. Exposed decorative beams were thoughtfully preserved during the renovation and complemented by carefully selected design elements, creating a warm, modern coastal feel. A redesigned powder room completes the floor. The private top-floor primary suite offers a refined retreat with a walk-in closet, spa-inspired bathroom with tiled shower and designer lighting, and unobstructed Atlantic Ocean views. Mini-split heating and cooling, fresh paint, and extensive improvements throughout complete the home. Thoughtfully renovated and move-in ready, this is a unique opportunity to enjoy direct ocean views, a warm modern coastal interior, and the convenience of St. Magnus, including its private saltwater pool, with little left to do but move in and enjoy.
Active
Listed by: Carey Giampa, LLC/Portsmouth • Nick Ponte • 603-431-1100
$1,049,000
947 Ocean Boulevard #14, Hampton, NH 03842
3beds
1,676sqft
Condominium, Townhouse
Built in 1973
-- sqft lot
$-- Zestimate®
$626/sqft
$-- HOA
What's special
Private top-floor primary suitePrivate saltwater poolMini-split heating and coolingWarm modern coastal feelFresh paintExtensive improvements throughoutOversized patio
- 13 days
- 1,009
- 46
Zillow last checked:
Listing updated:
Listed by:
Nick Ponte,
Carey Giampa, LLC/Portsmouth Cell:603-918-7593
Source: PrimeMLS,MLS#: 5113607
Facts & features
Interior
Bedrooms & bathrooms
- Bedrooms: 3
- Bathrooms: 3
- Full bathrooms: 2
- 1/2 bathrooms: 1
Heating
- Baseboard, Electric, Mini Split
Cooling
- Mini Split
Appliances
- Included: Dishwasher, Electric Range, Refrigerator, Tank Water Heater
Features
- Ceiling Fan(s), Kitchen Island, Kitchen/Dining, LED Lighting, Primary BR w/ BA, Natural Light, Natural Woodwork
- Flooring: Carpet, Hardwood, Tile
- Windows: Skylight(s)
- Has basement: No
Interior area
- Total structure area: 2,016
- Total interior livable area: 1,676 sqft
- Finished area above ground: 1,676
- Finished area below ground: 0
Property
Parking
- Total spaces: 2
- Parking features: Shared Driveway, Assigned, Parking Spaces 2
Features
- Levels: Two
- Stories: 2
- Exterior features: Trash, Deck
- Has private pool: Yes
- Pool features: In Ground
- Has view: Yes
- View description: Water
- Has water view: Yes
- Water view: Water
- Body of water: Atlantic Ocean
Lot
- Features: Corner Lot, Landscaped, Open Lot, Sidewalks, Street Lights, Views, Abuts Conservation, Near Shopping, Near School(s)
Details
- Parcel number: HMPTM151B4U14
- Zoning description: BS
- Special conditions: Standard
Construction
Type & style
- Home type: Townhouse
- Property subtype: Condominium, Townhouse
Materials
- Wood Frame, Wood Siding
- Foundation: Slab w/ Frost Wall
- Roof: Shingle
Condition
- Updated/Remodeled
- New construction: No
- Year built: 1973
Utilities & green energy
- Electric: Circuit Breakers
- Sewer: Public Sewer
- Utilities for property: Cable
Community & HOA
Community
- Security: Smoke Detector(s)
HOA
- Amenities included: Master Insurance, Landscaping, Common Acreage, Snow Removal, Trash Removal
- Services included: Cable TV, Maintenance Grounds, Plowing, Trash, Water
- Additional fee info: Fee: $617.15
Location
- Region: Hampton
Financial & listing details
- Price per square foot: $626/sqft
- Tax assessed value: $688,500
- Annual tax amount: $8,482
- Date on market: 10/9/2026
Estimated market value
Not available
Estimated sales range
Not available
Not available
Price history
| Date | Event | Price |
|---|---|---|
| 10/9/2026 | Listed for sale | $1,049,000+61.9%$626/sqft |
Source:  PrimeMLS #5113607 Report a problem | ||
| 11/15/2022 | Sold | $648,000-0.2%$387/sqft |
Source: PrimeMLS #4932543 Report a problem | ||
| 10/12/2022 | Contingent | $649,500$388/sqft |
Source: PrimeMLS #4932543 Report a problem | ||
| 10/6/2022 | Listed for sale | $649,500+49.3%$388/sqft |
Source: PrimeMLS #4932543 Report a problem | ||
| 8/24/2004 | Sold | $435,000$260/sqft |
Source: Public Record Report a problem | ||
Public tax history
| Year | Property taxes | Tax assessment |
|---|---|---|
| 2024 | $8,482 +13.1% | $688,500 +53.7% |
| 2023 | $7,502 +4.6% | $447,900 -1.1% |
| 2022 | $7,171 -0.6% | $452,700 |
| 2020 | $7,212 -0.5% | $452,700 |
| 2019 | $7,248 +16.6% | $452,700 +23.9% |
| 2018 | $6,217 +4% | $365,300 |
| 2017 | $5,980 +1.8% | $365,300 |
| 2016 | $5,874 -11.5% | $365,300 +5.5% |
| 2015 | $6,635 +4.6% | $346,300 |
| 2014 | $6,341 | $346,300 |
Find assessor info on the county website
Monthly payment
Est. payment
Payment breakdown
Explore the cost of this home by adjusting the details. Changes won't be saved.Climate risks
Neighborhood: 03842
Nearby schools
Schools provided by the listing agent
- Elementary: Center School
- Middle: Hampton Academy Junior HS
- High: Winnacunnet High School
Source: PrimeMLS. This data may not be complete. We recommend contacting the local school district to confirm school assignments for this home.

Similar homes
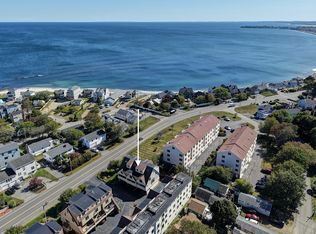
- $700,0002 bd3 ba1.3k sqft989 Ocean Townhouse, Hampton, NH 03842Active
 MLS ID #5111110, Sean Fellows. PrimeMLS
- $769,9004 bd2 ba2.1k sqft24 Locke Road, Hampton, NH 03842Active
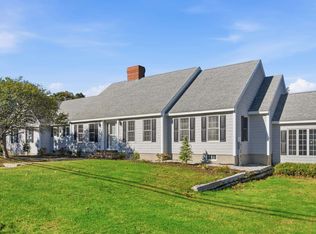 MLS ID #5115182, Carrie Blair. PrimeMLS
- $1,075,0003 bd2 ba1.8k sqft72 Island Path Condo, Hampton, NH 03842-3247Active
 MLS ID #5111258, Robert Holder. PrimeMLS
- $1,075,0003 bd2 ba1.8k sqft72 Island Path #72, Hampton, NH 03842For Sale
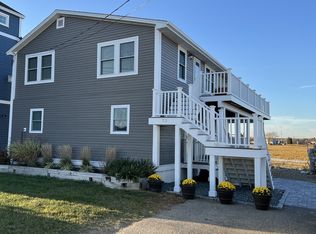 MLS ID #73582376, Robert Holder, Keller Williams Coastal and Lakes & Mountains Realty. MLS PIN
