Seller financing available. Please contact the listing agent for details. Spacious and well-maintained 5-bedroom home offering 3,724 sqft in a well-established swim and tennis community. Move-in ready! This beautiful 4-sided brick property features a desirable master suite on the main level, along with a dedicated office and dining room, perfect for both everyday living and entertaining. The open-concept layout showcases a bright two-story living room with soaring ceilings and abundant natural light, flowing seamlessly into a large kitchen with ample cabinetry and counter space. Generously sized secondary bedrooms provide flexibility for family or guests. Enjoy the charm of a classic brick exterior and a functional layout designed for comfort and convenience. Located just 5 minutes from Publix, shopping, and dining, this home truly offers the perfect blend of space, warmth, and location. Don’t miss your chance to make it yours!
Active
$519,000
947 Tama Hill Ct, Auburn, GA 30011
5beds
3,724sqft
:
Get pre-qualified$3,273/mo
Single Family Residence, Residential
Built in 2006
0.35 Acres Lot
$511,900 Zestimate®
$139/sqft
$54/mo HOA
What's special
Dedicated officeOpen-concept layoutClassic brick exteriorGenerously sized secondary bedrooms
- 105 days |
- 102 |
- 0 |
Zillow last checked:
Listing updated:
Listed by:
Thanh Nguyen,
Equity Max Property Management 678-528-0351
Source: FMLS GA,MLS#: 7753095
Facts & features
Interior
Bedrooms & bathrooms
- Bedrooms: 5
- Bathrooms: 4
- Full bathrooms: 4
- Main level bathrooms: 2
- Main level bedrooms: 1
Rooms
- Room types: Dining Room, Living Room, Office
Primary bedroom
- Features: Master on Main, Oversized Master
- Level: Master on Main, Oversized Master
Bedroom
- Features: Master on Main, Oversized Master
Primary bathroom
- Features: Double Vanity, Separate His/Hers, Separate Tub/Shower
Dining room
- Features: Separate Dining Room, Other
Kitchen
- Features: Cabinets Other, Eat-in Kitchen, Other Surface Counters, Tile Counters
Heating
- Central
Cooling
- Ceiling Fan(s), Central Air
Appliances
- Included: Dishwasher, Double Oven, Electric Oven, Electric Range
- Laundry: Laundry Room, Main Level
Features
- High Ceilings 9 ft Main, Vaulted Ceiling(s), Walk-In Closet(s)
- Flooring: Carpet, Hardwood, Tile
- Windows: Shutters
- Basement: None
- Number of fireplaces: 1
- Fireplace features: Brick, Living Room
- Common walls with other units/homes: No Common Walls
Interior area
- Total structure area: 3,724
- Total interior livable area: 3,724 sqft
- Finished area above ground: 3,724
Property
Parking
- Total spaces: 2
- Parking features: Garage, Level Driveway
- Garage spaces: 2
- Has uncovered spaces: Yes
Accessibility
- Accessibility features: None
Features
- Levels: Two
- Stories: 2
- Patio & porch: Patio
- Exterior features: Garden, No Dock
- Pool features: None
- Spa features: None
- Fencing: None
- Has view: Yes
- View description: Other
- Waterfront features: None
- Body of water: None
Lot
- Size: 0.35 Acres
- Features: Back Yard, Front Yard, Level
Details
- Additional structures: None
- Parcel number: R2003 499
- Other equipment: None
- Horse amenities: None
Construction
Type & style
- Home type: SingleFamily
- Architectural style: Traditional
- Property subtype: Single Family Residence, Residential
Materials
- Brick 4 Sides
- Foundation: None
- Roof: Shingle
Condition
- Resale
- New construction: No
- Year built: 2006
Utilities & green energy
- Electric: Other
- Sewer: Public Sewer
- Water: Public
- Utilities for property: Electricity Available, Sewer Available, Water Available
Green energy
- Energy efficient items: None
- Energy generation: None
Community & HOA
Community
- Features: Pool, Tennis Court(s)
- Security: Fire Alarm, Smoke Detector(s)
- Subdivision: Brookside Xing Ph 02
HOA
- Has HOA: Yes
- Services included: Maintenance Grounds
- HOA fee: $650 annually
- HOA phone: 678-407-1115
Location
- Region: Auburn
Financial & listing details
- Price per square foot: $139/sqft
- Tax assessed value: $504,000
- Annual tax amount: $7,128
- Date on market: 4/14/2026
- Cumulative days on market: 314 days
- Electric utility on property: Yes
- Road surface type: Asphalt
Estimated market value
$511,900
$486,000 - $537,000
$2,931/mo
Price history
| Date | Event | Price |
|---|---|---|
| 4/15/2026 | Listed for sale | $519,000-3.7%$139/sqft |
Source:  FMLS GA #7753095 Report a problem FMLS GA #7753095 Report a problem | ||
| 4/14/2026 | Listing removed | $539,000$145/sqft |
Source: FMLS GA #7639611 Report a problem | ||
| 12/28/2025 | Listed for sale | $539,000-0.2%$145/sqft |
Source: FMLS GA #7639611 Report a problem | ||
| 12/12/2025 | Listing removed | $540,000$145/sqft |
Source: FMLS GA #7639611 Report a problem | ||
| 9/27/2025 | Price change | $540,000-3.4%$145/sqft |
Source: FMLS GA #7639611 Report a problem | ||
| 9/1/2025 | Listed for sale | $559,000+1.8%$150/sqft |
Source: FMLS GA #7639611 Report a problem | ||
| 2/1/2025 | Listing removed | $549,000$147/sqft |
Source: FMLS GA #7454913 Report a problem | ||
| 9/13/2024 | Listed for sale | $549,000$147/sqft |
Source: FMLS GA #7454913 Report a problem | ||
| 6/1/2024 | Listing removed | $549,000$147/sqft |
Source: FMLS GA #7321714 Report a problem | ||
| 4/11/2024 | Price change | $549,000-1.6%$147/sqft |
Source: FMLS GA #7321714 Report a problem | ||
| 3/1/2024 | Price change | $557,900-0.2%$150/sqft |
Source: FMLS GA #7321714 Report a problem | ||
| 1/9/2024 | Listed for sale | $559,000+12.9%$150/sqft |
Source: FMLS GA #7321714 Report a problem | ||
| 8/1/2022 | Listing removed | $495,000$133/sqft |
Source: FMLS GA #7034147 Report a problem | ||
| 5/4/2022 | Price change | $495,000-3.9%$133/sqft |
Source: FMLS GA #7034147 Report a problem | ||
| 4/22/2022 | Listed for sale | $515,000+157.5%$138/sqft |
Source: FMLS GA #7034147 Report a problem | ||
| 6/10/2015 | Listing removed | $2,000$1/sqft |
Source: ATLANTA MAXIM REALTY INTERNATIONAL #5541116 Report a problem | ||
| 5/19/2015 | Price change | $2,000+5.3%$1/sqft |
Source: ATLANTA MAXIM REALTY INTERNATIONAL #5541116 Report a problem | ||
| 3/27/2015 | Listed for rent | $1,899$1/sqft |
Source: www.rentingfast.com Report a problem | ||
| 3/16/2015 | Sold | $200,000-43%$54/sqft |
Source:  FMLS GA #5375656 Report a problem FMLS GA #5375656 Report a problem | ||
| 10/2/2006 | Sold | $350,800$94/sqft |
Source: Public Record Report a problem | ||
Public tax history
| Year | Property taxes | Tax assessment |
|---|---|---|
| 2025 | $7,128 -5.8% | $201,600 -3.6% |
| 2024 | $7,566 -2.4% | $209,040 +1.1% |
| 2023 | $7,755 +61.9% | $206,840 +66.9% |
| 2022 | $4,790 -1.3% | $123,920 |
| 2021 | $4,853 +15.4% | $123,920 |
| 2020 | $4,206 -10.5% | $123,920 |
| 2019 | $4,701 | $123,920 |
| 2018 | $4,701 +47.6% | $123,920 +54.9% |
| 2016 | $3,185 -10.1% | $80,000 -15.9% |
| 2015 | $3,544 | $95,080 |
| 2014 | $3,544 +6.9% | $95,080 +7.9% |
| 2013 | $3,314 | $88,080 |
| 2012 | -- | $88,080 |
| 2011 | -- | $88,080 -19% |
| 2010 | -- | $108,720 |
| 2009 | -- | $108,720 -14.2% |
| 2007 | -- | $126,720 +665.2% |
| 2006 | -- | $16,560 |
| 2005 | -- | $16,560 |
Find assessor info on the county website
Monthly payment
Est. payment
Payment breakdown
Explore the cost of this home by adjusting the details. Changes won't be saved.Climate risks
Neighborhood: 30011
Nearby schools
GreatSchools rating
- 8/10Mulberry Elementary SchoolGrades: PK-5Distance: 1.2 mi
- 8/10Dacula Middle SchoolGrades: 6-8Distance: 2.2 mi
- 6/10Dacula High SchoolGrades: 9-12Distance: 2.4 mi
Schools provided by the listing agent
- Elementary: Mulberry
- Middle: Dacula
- High: Dacula
Source: FMLS GA. This data may not be complete. We recommend contacting the local school district to confirm school assignments for this home.
- $452,1005 bd4 ba3k sqft937 Tama Hill Ct, Auburn, GA 30011Off Market
- $453,7005 bd4 ba3.1k sqft957 Tama Hill Ct, Auburn, GA 30011Off Market

- $470,3005 bd4 ba-- sqft957 Tama Hill Ct #C, Auburn, GA 30011Off Market
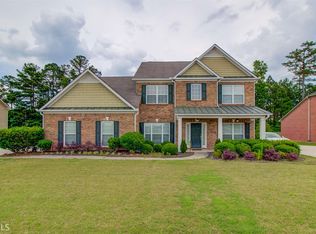
- $475,6005 bd4 ba3.3k sqft927 Tama Hill Ct, Auburn, GA 30011Off Market
- $486,3005 bd4 ba3.4k sqft967 Tama Hill Ct, Auburn, GA 30011Off Market
- $506,7004 bd1 ba2.9k sqft946 Tama Hill Ct, Auburn, GA 30011Off Market
- $674,0008 bd6 ba5.4k sqft956 Tama Hill Ct, Auburn, GA 30011Sold
- $473,0005 bd3 ba2.7k sqft3589 Mulberry Cove Way, Auburn, GA 30011Sold
A local agent can set up tours, give advice and negotiate with sellers.
Similar homes
- $435,0005 bd3 ba3.1k sqft3290 Mulberry Cove Way, Auburn, GA 30011Active

 MLS ID #10800058, James Sun, Keller Williams Realty First Atlanta. GAMLS
 - $575,0005 bd5 ba3.9k sqft1922 Ambrosia Ct, Dacula, GA 30019For Sale
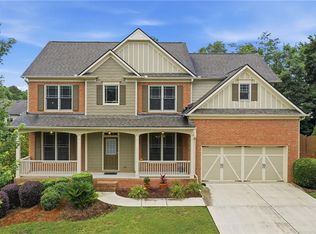
 MLS ID #7790220, DEVYN LEBLANC, Keller Williams Realty Atlanta Partners. FMLS GA
 - $449,9004 bd4 ba3.4k sqft3181 Day Break Ln, Dacula, GA 30019For Sale
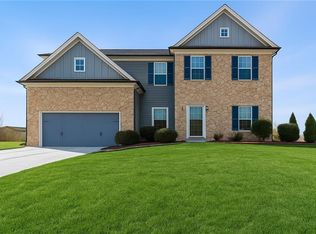 MLS ID #7810398, Jia Liu, Carter Realty Partners, LLC. FMLS GA
 - $359,0005 bd3 ba2.8k sqft839 Key Largo Pointe, Auburn, GA 30011For Sale
 MLS ID #7797971, MARK SPAIN, Mark Spain Real Estate. FMLS GA
 - $559,0006 bd4 ba4.6k sqft1130 Rose Lily Pl, Dacula, GA 30019ActiveMLS ID #10732290, Derek Spain, eXp Realty. GAMLS
- $375,0004 bd3 ba2.3k sqft893 Port West Dr, Auburn, GA 30011For SaleMLS ID #7768271, Nancy Xie, Virtual Properties Realty.com. FMLS GA
- $399,9005 bd3 ba3.3k sqft1825 Lily Stem Trl, Auburn, GA 30011For SaleMLS ID #7752498, ELICIA ELLIOTT, Virtual Properties Realty. Biz. FMLS GA
- $650,0006 bd4 ba4k sqft3357 Mulberry Lane Way, Dacula, GA 30019ActiveMLS ID #10692098, Pamela B Duncan, Keller Williams Realty Consultants. GAMLS
- $515,0004 bd3 ba3k sqft2515 Chandler Grove Dr, Buford, GA 30519ActiveMLS ID #10798017, Danielle Forlaw, Virtual Properties Realty.com. GAMLS
- $560,0005 bd4 ba3.2k sqft2723 Ivy Bluff Ct, Buford, GA 30519For SaleMLS ID #7755234, Charles Li, Realty Resources ATL, Inc.. FMLS GA
- $509,0005 bd4 ba3k sqft263 Silvertop Dr, Grayson, GA 30017For SaleMLS ID #7802621, Zhen Su, Virtual Properties Realty. Biz. FMLS GA
- $569,9005 bd4 ba4.4k sqft185 Amberbrook Cir, Grayson, GA 30017For SaleMLS ID #7800533, CC Smith, HomeSmart. FMLS GA
- $545,0005 bd2 ba3.4k sqft4050 Magnolia Leaf Ln, Suwanee, GA 30024Active Under ContractMLS ID #10801991, Stacy Crum, Dwelli. GAMLS
- $599,9006 bd4 ba4.2k sqft1200 Whitehawk Trl, Lawrenceville, GA 30043For SaleMLS ID #7810712, DALLWON SUH, Choice Realty. FMLS GA
- $485,0005 bd4 ba2.9k sqft3424 Edenridge Ct, Buford, GA 30519For SaleMLS ID #7789099, Sarah Pickell, EXP Realty, LLC.. FMLS GA
- $549,9506 bd5 ba4.3k sqft1015 Rowe Oak Cir, Lawrenceville, GA 30043ActiveMLS ID #10727892, Michael Okundaye, Foresight Real Estate Group. GAMLS
- $559,9995 bd4 ba4.6k sqft1832 Shores Ridge Ct, Suwanee, GA 30024For SaleMLS ID #7798082, Jane Wang, Apex Realty Brokers, LLC. FMLS GA
- $449,9005 bd3 ba2.8k sqft1415 Union Station Ct, Lawrenceville, GA 30045ActiveMLS ID #10800348, Rolanda Alexander, Century 21 Results. GAMLS
- $525,0004 bd3 ba2.9k sqft4041 Oak Crossing Dr, Suwanee, GA 30024For SaleMLS ID #7761263, Dumisani Nantambu, Virtual Properties Realty.Net, LLC.. FMLS GA
- $530,0005 bd6 ba3.8k sqft681 Langley Farms Dr, Loganville, GA 30052For SaleMLS ID #7802043, DAVID JOHN, Homeland Realty Group, LLC.. FMLS GA
