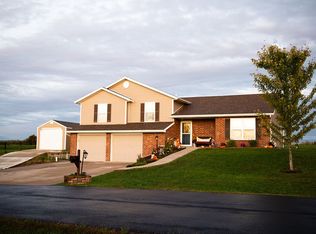
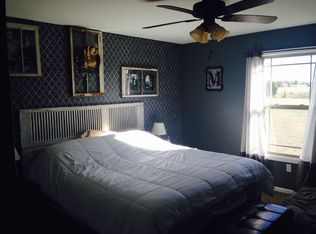
This spacious tri-level home features, on the main level, a country-sized kitchen with tile flooring and an eat-in dining area, loads of cabinets, and the living room just off the dining area. The upper level features a Master Bedroom suite with a bath and large walk-in closet, two other bedrooms, a laundry room, and a hall bathroom. On the lower level, there is a finished bonus room, a half bath, and an oversized two-car garage. The outside is showcased by a large .73 acre yard. And as a member of the Ryan Lake homeowner association, you'll be able to take advantage of a lake with a walking trail, fishing, and a picnic area with a shelter house.
Active
Price cut: $23.5K (7/27)
$294,000
9474 Erika Ln, New Bloomfield, MO 65063
3beds
1,782sqft
:
Get pre-qualified$1,884/mo
Single Family Residence
Built in 2010
0.73 Acres Lot
$290,300 Zestimate®
$165/sqft
$25/mo HOA
What's special
Oversized two-car garageLaundry roomSpacious tri-level homeCountry-sized kitchenLarge walk-in closetFinished bonus roomEat-in dining area
- 20 days |
- 4,505 |
- 54 |
Zillow last checked:
Listing updated:
Listed by:
D.W. Cole 573-970-2178,
Cole Properties Realty
Source: JCMLS,MLS#: 10073651
Facts & features
Interior
Bedrooms & bathrooms
- Bedrooms: 3
- Bathrooms: 3
- Full bathrooms: 2
- 1/2 bathrooms: 1
Primary bedroom
- Level: Upper
- Area: 196 Square Feet
- Dimensions: 14 x 14
Bedroom 2
- Level: Upper
- Area: 121 Square Feet
- Dimensions: 11 x 11
Bedroom 3
- Level: Upper
- Area: 132 Square Feet
- Dimensions: 11 x 12
Primary bathroom
- Level: Upper
- Area: 49 Square Feet
- Dimensions: 7 x 7
Bathroom
- Level: Upper
- Area: 64 Square Feet
- Dimensions: 8 x 8
Bathroom
- Description: New Laminate Flooring
- Level: Lower
- Area: 20 Square Feet
- Dimensions: 5 x 4
Bonus room
- Description: New Laminate Flooring
- Level: Lower
- Area: 200 Square Feet
- Dimensions: 10 x 20
Kitchen
- Description: eat-in dining area
- Level: Main
- Area: 228 Square Feet
- Dimensions: 19 x 12
Laundry
- Level: Upper
- Area: 42 Square Feet
- Dimensions: 7 x 6
Living room
- Description: New Laminate Flooring
- Level: Main
- Area: 270 Square Feet
- Dimensions: 18 x 15
Heating
- Forced Air, Electric
Cooling
- Central Air
Appliances
- Included: Range, Water Softener Owned, Dishwasher, Disposal, Microwave
Features
- Basement: Walk-Up Access,Partial
Interior area
- Total structure area: 1,782
- Total interior livable area: 1,782 sqft
- Finished area above ground: 1,782
- Finished area below ground: 300
Property
Parking
- Total spaces: 2
- Parking features: Oversized
- Garage spaces: 2
- Details: Basement
Features
- Levels: Tri-Level
Lot
- Size: 0.73 Acres
- Dimensions: 127' x 253
Details
- Parcel number: 1607036000000009064
Construction
Type & style
- Home type: SingleFamily
- Property subtype: Single Family Residence
Materials
- Vinyl Siding, Brick
Condition
- Updated/Remodeled
- New construction: No
- Year built: 2010
Details
- Builder name: Kent Bentledge
Utilities & green energy
- Sewer: Public Sewer
- Water: Public
Community & HOA
Community
- Subdivision: Ryan's Lake
HOA
- Has HOA: Yes
- HOA fee: $300 annually
Location
- Region: New Bloomfield
Financial & listing details
- Price per square foot: $165/sqft
- Tax assessed value: $156,390
- Annual tax amount: $1,684
- Date on market: 7/16/2026
Estimated market value
$290,300
$276,000 - $305,000
$2,292/mo
Price history
| Date | Event | Price |
|---|---|---|
| 7/27/2026 | Price change | $294,000-7.4%$165/sqft |
Source:  JCMLS #10073651 Report a problem JCMLS #10073651 Report a problem | ||
| 7/16/2026 | Listed for sale | $317,500$178/sqft |
Source: JCMLS #10073651 Report a problem | ||
Public tax history
| Year | Property taxes | Tax assessment |
|---|---|---|
| 2025 | $1,684 +1.4% | $29,714 +1.3% |
| 2024 | $1,661 +0.1% | $29,334 |
| 2023 | $1,660 +1.8% | $29,334 +1.6% |
| 2022 | $1,630 0% | $28,859 |
| 2021 | $1,631 -0.1% | $28,859 |
| 2020 | $1,633 | $28,859 |
| 2019 | -- | $28,859 |
| 2018 | $1,341 -16.4% | $28,859 |
| 2017 | $1,604 +19.6% | $28,859 +19.6% |
| 2016 | $1,341 | $24,120 |
| 2015 | $1,341 0% | $24,120 |
| 2014 | $1,341 +0.3% | $24,120 |
| 2013 | $1,337 +78.1% | $24,120 +76.7% |
| 2012 | $751 +384.7% | $13,650 +378.9% |
| 2011 | $155 +3.9% | $2,850 |
| 2010 | $149 | $2,850 |
Find assessor info on the county website
Monthly payment
Est. payment
Payment breakdown
Explore the cost of this home by adjusting the details. Changes won't be saved.Climate risks
Neighborhood: 65063
Nearby schools
GreatSchools rating
- 4/10New Bloomfield Elementary SchoolGrades: PK-6Distance: 1.6 mi
- 4/10New Bloomfield High SchoolGrades: 7-12Distance: 1.6 mi
- $--3 bd3 ba1.9k sqft9472 Erika Ln, New Bloomfield, MO 65063Sold

- $342,6003 bd3 ba1.8k sqft9476 Erika Ln, New Bloomfield, MO 65063Off Market

- $325,1003 bd3 ba2k sqft9470 Erika Ln, New Bloomfield, MO 65063Off Market
- $350,0003 bd3 ba1.9k sqft9478 Erika Ln, New Bloomfield, MO 65063Off Market
- $414,4004 bd3 ba2.9k sqft9473 Erika Ln, New Bloomfield, MO 65063Off Market
- $326,000-- bd2 ba1.3k sqft9475 Erika Ln, New Bloomfield, MO 65063Off Market
- $312,600-- bd2 ba1.3k sqft9471 Erika Ln, New Bloomfield, MO 65063Off Market
- $334,400-- bd1 ba1.6k sqft9468 Erika Ln, New Bloomfield, MO 65063Off Market
A local agent can set up tours, give advice and negotiate with sellers.
A local lender can help you make sure your offer is ready when you are.
Similar homes
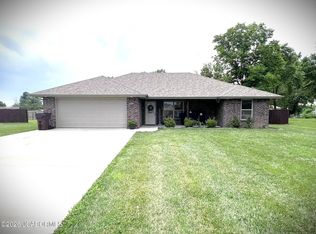
- $324,9003 bd2 ba1.4k sqft133 Park St, New Bloomfield, MO 65063For Sale
 MLS ID #10073597, Chuck Garriott. JCMLS
 - $296,0003 bd2 ba1.2k sqft2159 Lyndell Blvd, New Bloomfield, MO 65063New Construction
 MLS ID #10073342, Christina Wyatt. JCMLS
 - $296,0003 bd2 ba1.2k sqft2139 Lyndell Blvd, New Bloomfield, MO 65063New Construction
 MLS ID #10073341, Christina Wyatt. JCMLS
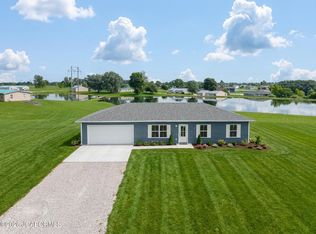
 - $296,0003 bd2 ba1.2k sqft2121 Lyndell Blvd, New Bloomfield, MO 65063New Construction
 MLS ID #10073340, Christina Wyatt. JCMLS
 - $219,9003 bd2 ba1.4k sqft323 State Road Ave, New Bloomfield, MO 65063For SaleMLS ID #10073401, Chuck Garriott. JCMLS
- $315,0003 bd2 ba1.6k sqft307 Dover Dr, Holts Summit, MO 65043For SaleMLS ID #10073774, Mandy Roberson - The Maison Team. JCMLS
- $334,9003 bd1 ba1.5k sqft8650 State Road Bb, New Bloomfield, MO 65063For SaleMLS ID #10072784, Amanda Young Stoddard. JCMLS
- $434,9003 bd2 ba1.9k sqft8430 County Road 349, New Bloomfield, MO 65063For SaleMLS ID #10073405, Amanda Young Stoddard. JCMLS
- $267,0003 bd3 ba2.2k sqft11419 Valley View Ct, Holts Summit, MO 65043For SaleMLS ID #434772, Courtney Cale, Weichert, Realtors - House of Brokers. CBORMLS
- $285,0003 bd2 ba1.2k sqft601 Summertime Dr, Ashland, MO 65010For SaleMLS ID #436361, Mariah Carmichael, Show Me Real Estate Group LLC. CBORMLS
- $275,0003 bd2 ba1.7k sqft1605 Payne Dr, Jefferson City, MO 65101For SaleMLS ID #10073765, Natasha Lamonda. JCMLS
- $298,0003 bd3 ba2.1k sqft22555 S Coonce Ln, Hartsburg, MO 65039For SaleMLS ID #434262, Carl Freiling, South County Realty. CBORMLS
- $395,0003 bd1 ba1.3k sqft2962 County Road 496, New Bloomfield, MO 65063For Sale
 MLS ID #26030778, Philip A Reed, Century Realty, SIQ Inc. MARIS
 - $325,9004 bd3 ba2.3k sqft1926 Timber Rd, Jefferson City, MO 65101For SaleMLS ID #10073738, Ashley Pederson Team. JCMLS
- $299,5004 bd1 ba1.3k sqft22205 S Coonce Ln, Hartsburg, MO 65039For SaleMLS ID #10073627, Stephanie Biggs. JCMLS
- $264,5003 bd3 ba2.2k sqft901 Elaine Dr, Fulton, MO 65251For SaleMLS ID #10073724, Amanda Young Stoddard. JCMLS
- $319,5003 bd2 ba1.6k sqft5910 Eagle Lake Dr, Ashland, MO 65010For SaleMLS ID #435279, Lillian Dirienzo, Iron Gate Real Estate. CBORMLS
- $309,9004 bd2 ba1.7k sqft8801 S Tom Bass Rd, Columbia, MO 65201For SaleMLS ID #435676, Alexia Goodson, Century 21 Community. CBORMLS
- $335,0003 bd2 ba1.5k sqft4850 E Liberty Ln, Ashland, MO 65010For SaleMLS ID #435852, Mariah Carmichael, Show Me Real Estate Group LLC. CBORMLS
- $260,0003 bd2 ba1.4k sqft7040 Kenny Dr, Fulton, MO 65251For SaleMLS ID #435725, Lindsay Bailey, Weichert, Realtors - House of Brokers. CBORMLS
