Experience the best of modern living in this newly built 4-bedroom, 2-bath home at 948 Marion Ave, Fort Worth, TX 76104. Showcasing fresh contemporary design, energy-efficient features, and low-maintenance living, this home offers the comfort and appeal of a brand-new build in an established historic neighborhood. Enjoy thoughtfully designed living spaces, modern finishes, and the peace of mind that comes with a newly constructed home. Conveniently located just minutes from Downtown Fort Worth, you’ll have easy access to local dining, shopping, entertainment, and city conveniences.
For sale
$390,000
948 Marion Ave, Fort Worth, TX 76104
4beds
1,861sqft
Single Family Residence
Built in 2026
9,016 Square Feet Lot
$-- Zestimate®
$210/sqft
$-- HOA
What's special
Modern finishesFresh contemporary designThoughtfully designed living spacesEnergy-efficient features
- 10 days
- 260
- 19
Zillow last checked:
Listing updated:
Listed by:
Yaneli Aranda 0761171 682-231-3355,
NextHome Preferred Properties 682-231-3355
Source: NTREIS,MLS#: 21404358
Facts & features
Interior
Bedrooms & bathrooms
- Bedrooms: 4
- Bathrooms: 2
- Full bathrooms: 2
Primary bedroom
- Features: Ceiling Fan(s), Separate Shower, Walk-In Closet(s)
- Level: First
- Dimensions: 12 x 13
Bedroom
- Features: Ceiling Fan(s)
- Level: First
- Dimensions: 12 x 12
Bedroom
- Features: Ceiling Fan(s)
- Level: First
- Dimensions: 12 x 12
Bedroom
- Features: Ceiling Fan(s)
- Level: First
- Dimensions: 12 x 12
Heating
- Central
Cooling
- Central Air, Electric
Appliances
- Included: Dishwasher, Electric Range
- Laundry: Washer Hookup, Dryer Hookup, Laundry in Utility Room
Features
- Eat-in Kitchen, Kitchen Island, Open Floorplan, Pantry
- Flooring: Ceramic Tile
- Has basement: No
- Has fireplace: No
Interior area
- Total interior livable area: 1,861 sqft
Video & virtual tour
Property
Parking
- Total spaces: 2
- Parking features: Garage
- Garage spaces: 2
Features
- Levels: One
- Stories: 1
- Pool features: None
- Fencing: Back Yard
Lot
- Size: 9,016 Square Feet
Details
- Parcel number: 02609932
Construction
Type & style
- Home type: SingleFamily
- Architectural style: Traditional,Detached
- Property subtype: Single Family Residence
- Attached to another structure: Yes
Materials
- Brick
- Foundation: Slab
- Roof: Shingle
Condition
- Year built: 2026
Utilities & green energy
- Water: Public
- Utilities for property: Electricity Available, Separate Meters, Water Available
Community & HOA
Community
- Security: Smoke Detector(s)
- Subdivision: Ryan Southeast Addition
HOA
- Has HOA: No
Location
- Region: Fort Worth
Financial & listing details
- Price per square foot: $210/sqft
- Tax assessed value: $27,000
- Annual tax amount: $591
- Date on market: 10/13/2026
- Cumulative days on market: 11 days
- Listing terms: Cash,Conventional,FHA,VA Loan
Estimated market value
Not available
Estimated sales range
Not available
$1,988/mo
Price history
| Date | Event | Price |
|---|---|---|
| 10/6/2026 | Listed for sale | $390,000+420%$210/sqft |
Source:  NextHome #21404358 Report a problem | ||
| 7/18/2025 | Sold | -- |
Source: NTREIS #20976999 Report a problem | ||
| 7/6/2025 | Pending sale | $75,000$40/sqft |
Source: NTREIS #20976999 Report a problem | ||
| 6/26/2025 | Contingent | $75,000$40/sqft |
Source: NTREIS #20976999 Report a problem | ||
| 6/20/2025 | Listed for sale | $75,000+114.3%$40/sqft |
Source: NTREIS #20976999 Report a problem | ||
| 5/30/2020 | Pending sale | $35,000$19/sqft |
Source: NTREIS #14352619 Report a problem | ||
| 5/24/2020 | Listed for sale | $35,000-12.5%$19/sqft |
Source: Owner Report a problem | ||
| 11/29/2018 | Sold | -- |
Source: Public Record Report a problem | ||
| 3/23/2014 | Listing removed | $40,000$21/sqft |
Source: Coldwell Banker Residential Brokerage - #11932205 Report a problem | ||
| 3/21/2014 | Listed for sale | $40,000$21/sqft |
Source: Coldwell Banker Residential Brokerage - #11932205 Report a problem | ||
| 4/25/2013 | Listing removed | $40,000$21/sqft |
Source: Coldwell Banker Residential Brokerage - #11932205 Report a problem | ||
| 4/11/2013 | Listed for sale | $40,000$21/sqft |
Source: Coldwell Banker Residential Brokerage - #11932205 Report a problem | ||
Public tax history
| Year | Property taxes | Tax assessment |
|---|---|---|
| 2025 | $591 -2.4% | $27,000 |
| 2024 | $606 -0.8% | $27,000 |
| 2023 | $611 +276% | $27,000 +332% |
| 2022 | $162 -3.3% | $6,250 |
| 2021 | $168 -2% | $6,250 |
| 2020 | $171 +3.6% | $6,250 |
| 2019 | $165 -3.8% | $6,250 |
| 2018 | $172 -91.6% | $6,250 -91.5% |
| 2017 | $2,041 -6.5% | $73,271 -4.9% |
| 2016 | $2,182 +2.5% | $77,013 +2.7% |
| 2015 | $2,129 | $75,000 |
| 2014 | $2,129 | $75,000 |
| 2013 | -- | $75,000 -0.3% |
| 2012 | -- | $75,200 |
| 2011 | -- | $75,200 -0.7% |
| 2010 | -- | $75,700 -8.4% |
| 2009 | -- | $82,600 +13% |
| 2008 | -- | $73,100 -7.4% |
| 2007 | -- | $78,900 |
| 2006 | -- | $78,900 |
| 2005 | -- | $78,900 |
| 2004 | -- | $78,900 +7.9% |
| 2003 | -- | $73,100 +22.2% |
| 2002 | -- | $59,800 +13.7% |
| 2001 | -- | $52,600 +17.1% |
| 2000 | -- | $44,900 |
Find assessor info on the county website
Monthly payment
Est. payment
Payment breakdown
Explore the cost of this home by adjusting the details. Changes won't be saved.Climate risks
Neighborhood: Morningside
Nearby schools
Schools provided by the listing agent
- Elementary: Morningsid
- Middle: Morningsid
- High: Polytechni
- District: Fort Worth ISD
Source: NTREIS. This data may not be complete. We recommend contacting the local school district to confirm school assignments for this home.

Similar homes
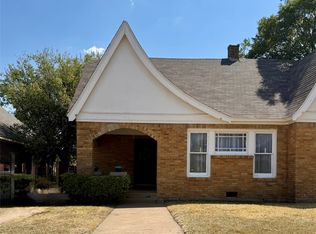
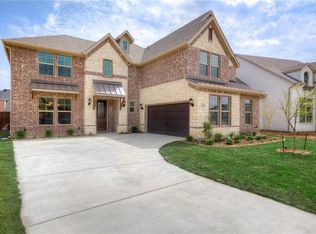
- $--4 bd2 ba1.7k sqft1316 Verbena St, Fort Worth, TX 76104Auction
 Auction.com 1
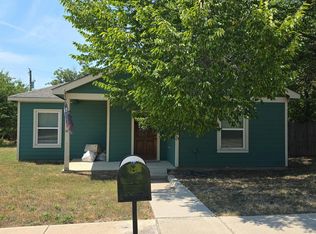
- $--3 bd3 ba2.1k sqft3836 Collinwood Ave, Fort Worth, TX 76107Auction
 Auction.com 2
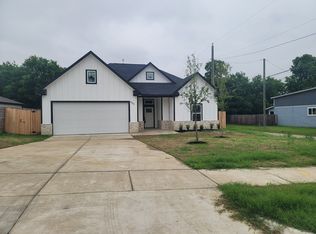
- $350,0003 bd2 ba2.4k sqft625 Atlanta St, Fort Worth, TX 76104For Sale
 MLS ID #20929866, Christina Harden. NTREIS
- $380,0005 bd4 ba2.4k sqft708 Essex St, Fort Worth, TX 76105For Sale
 MLS ID #21398305, Katie Cash. NTREIS
