Under contract-accepting backup offers. Calling for best and final by Thursday, July 2nd, 2026 by 5pm. This sprawling two-story luxury pool residence showcases exceptional craftsmanship and timeless elegance, enhanced by extensive upgrades throughout and a Generac home generator. From the moment you enter, you'll be captivated by soaring tray and cathedral ceilings, rich crown molding, and refined architectural details that create an atmosphere of sophistication and grandeur. Designed to inspire culinary excellence, the chef’s kitchen is appointed with a professional-grade gas cooktop, custom solid wood cabinetry, a hidden walk-in pantry, farmhouse sink, and a picturesque window framing serene views of Lake Winterset. A convenient built-in workstation, located near the spacious laundry room and oversized three-car garage, provides added functionality for everyday living. The sumptuous primary suite serves as a private retreat, featuring beautiful custom built-ins, dual vanities, a chandelier-accented soaking tub, an expansive walk-in shower, and generous his-and-her custom closets. A tranquil sitting area offers the perfect space for reading and relaxation, while French doors provide direct access to the poolside lanai. Created for effortless entertaining, the grand great room seamlessly connects indoor and outdoor living through pocketing sliding glass doors that open to a spectacular pavered lanai complete with a summer kitchen, sparkling pool, and elegant water feature. Two additional en-suite bedrooms with walk-in closets are conveniently located on the main level, while a well-appointed powder bath serves guests. The upper level offers a private guest or in-law retreat featuring a spacious en-suite bedroom, full bath, media room, and a sizable studio or flex space overlooking the tranquil waters of Lake Winterset. Elegant formal living and dining rooms provide the perfect backdrop for memorable gatherings, enhanced by exquisite finishes and statement lighting. A distinguished library or executive home office, adorned with rich burled wood cabinetry and custom doors, delivers both privacy and sophistication.Situated on an oversized corner homesite, this exceptional residence is enveloped by lush, mature landscaping that creates a sense of privacy and exclusivity. Combining luxurious amenities, breathtaking lake views, and thoughtfully designed living spaces, this remarkable estate offers an unparalleled lifestyle in a truly spectacular setting.
Under contract
Price cut: $210K (6/26)
$990,000
9480 WATERFORD OAKS DRIVE, WINTER HAVEN, FL 33884
4beds
4,824sqft
:
Get pre-qualified$6,607/mo
Single Family Residence
Built in 2002
0.59 Acres Lot
$956,300 Zestimate®
$205/sqft
$188/mo HOA
What's special
Spectacular pavered lanaiTranquil sitting areaSpacious en-suite bedroomSpacious laundry roomSummer kitchenGenerous his-and-her custom closetsOversized three-car garage
- 44 days |
- 417 |
- 15 |
Likely to sell faster than
Zillow last checked:
Listing updated:
Listed by:
Lisa Kleine 863-660-6787,
RED BIRD REALTY 850-201-8810
Source: Stellar MLS,MLS#: L4960912 Originating MLS: East Polk
Originating MLS: East Polk
Facts & features
Interior
Bedrooms & bathrooms
- Bedrooms: 4
- Bathrooms: 5
- Full bathrooms: 4
- 1/2 bathrooms: 1
Primary bedroom
- Features: En Suite Bathroom, Exhaust Fan, Garden Bath, Granite Counters, Makeup/Vanity Space, Multiple Shower Heads, Split Vanities, Stone Counters, Dual Closets
- Level: First
- Area: 440 Square Feet
- Dimensions: 20x22
Primary bathroom
- Features: Bath With Whirlpool, Built-In Shower Bench, Exhaust Fan, Garden Bath, Makeup/Vanity Space, Built-in Closet
- Level: First
- Area: 300 Square Feet
- Dimensions: 20x15
Dining room
- Features: Wet Bar, No Closet
- Level: First
- Area: 180 Square Feet
- Dimensions: 15x12
Dining room
- Features: Other, No Closet
- Level: First
- Area: 224 Square Feet
- Dimensions: 14x16
Family room
- Features: Ceiling Fan(s), No Closet
- Level: First
- Area: 750 Square Feet
- Dimensions: 30x25
Foyer
- Features: No Closet
- Level: First
- Area: 30 Square Feet
- Dimensions: 6x5
Kitchen
- Features: Stone Counters, Storage Closet
- Level: First
- Area: 300 Square Feet
- Dimensions: 20x15
Laundry
- Features: Built-In Shelving, Storage Closet
- Level: First
- Area: 54 Square Feet
- Dimensions: 9x6
Living room
- Features: No Closet
- Level: First
- Area: 100 Square Feet
- Dimensions: 10x10
Office
- Features: Built-in Features, No Closet
- Level: First
- Area: 144 Square Feet
- Dimensions: 12x12
Heating
- Electric, Exhaust Fan, Natural Gas
Cooling
- Central Air
Appliances
- Included: Oven, Convection Oven, Cooktop, Dishwasher, Disposal, Electric Water Heater, Exhaust Fan, Freezer, Microwave, Refrigerator, Trash Compactor, Water Softener
- Laundry: Corridor Access, Inside, Laundry Room
Features
- Cathedral Ceiling(s), Ceiling Fan(s), Chair Rail, High Ceilings, Open Floorplan, Primary Bedroom Main Floor, Smart Home, Solid Surface Counters, Solid Wood Cabinets, Stone Counters, Tray Ceiling(s), Walk-In Closet(s), Wet Bar
- Flooring: Luxury Vinyl, Porcelain Tile, Recycled/Composite Flooring, Hardwood
- Doors: Outdoor Grill, Outdoor Kitchen
- Windows: Window Treatments
- Has fireplace: Yes
- Fireplace features: Gas, Living Room
- Common walls with other units/homes: Corner Unit
Interior area
- Total structure area: 5,159
- Total interior livable area: 4,824 sqft
Video & virtual tour
Property
Parking
- Total spaces: 3
- Parking features: Circular Driveway, Driveway, Garage Door Opener, Garage Faces Side
- Attached garage spaces: 3
- Has uncovered spaces: Yes
Features
- Levels: Two
- Stories: 2
- Patio & porch: Patio, Screened
- Exterior features: Irrigation System, Outdoor Grill, Outdoor Kitchen, Private Yard, Rain Gutters
- Has private pool: Yes
- Pool features: Heated, In Ground, Lighting, Outside Bath Access, Screen Enclosure
- Has spa: Yes
- Spa features: In Ground, Other
- Has view: Yes
- View description: Pool, Water, Lake
- Has water view: Yes
- Water view: Water,Lake
- Waterfront features: Lake, Lake Privileges
- Body of water: LAKE WINTERSET
Lot
- Size: 0.59 Acres
- Features: Corner Lot, Oversized Lot, Sidewalk
- Residential vegetation: Trees/Landscaped
Details
- Parcel number: 262912687518000220
- Special conditions: None
Construction
Type & style
- Home type: SingleFamily
- Architectural style: Florida,Mediterranean
- Property subtype: Single Family Residence
Materials
- Block, Stucco
- Foundation: Slab
- Roof: Tile
Condition
- Completed
- New construction: No
- Year built: 2002
Utilities & green energy
- Sewer: Public Sewer
- Water: Public
- Utilities for property: Natural Gas Connected, Public, Sewer Connected, Street Lights
Community & HOA
Community
- Features: Boat Slip, Dock, Lake, Water Access, Gated Community - Guard, Golf Carts OK
- Pet fee: $0 monthly
- Subdivision: WATERFORD OAKS
HOA
- Has HOA: Yes
- HOA fee: $188 monthly
- HOA name: Joe Zinn
- HOA phone: 813-334-3995
Location
- Region: Winter Haven
Financial & listing details
- Price per square foot: $205/sqft
- Tax assessed value: $894,348
- Annual tax amount: $12,401
- Date on market: 6/17/2026
- Cumulative days on market: 17 days
- Listing terms: Cash,Conventional,FHA,VA Loan
- Ownership: Fee Simple
- Total actual rent: 0
- Road surface type: Paved
Estimated market value
$956,300
$908,000 - $1.00M
$4,235/mo
Price history
| Date | Event | Price |
|---|---|---|
| 7/8/2026 | Contingent | $990,000$205/sqft |
Source:  Stellar MLS #L4960912 Report a problem Stellar MLS #L4960912 Report a problem | ||
| 7/2/2026 | Pending sale | $990,000$205/sqft |
Source: Stellar MLS #L4960912 Report a problem | ||
| 6/26/2026 | Price change | $990,000-17.5%$205/sqft |
Source: Stellar MLS #L4960912 Report a problem | ||
| 6/17/2026 | Listed for sale | $1,200,000+57.9%$249/sqft |
Source: Stellar MLS #L4960912 Report a problem | ||
| 12/23/2015 | Sold | $760,000-5%$158/sqft |
Source: Public Record Report a problem | ||
| 3/28/2015 | Listed for sale | $799,900+10.2%$166/sqft |
Source: By Design Real Estate Services LLC #P4704467 Report a problem | ||
| 9/23/2013 | Sold | $726,000+0.1%$150/sqft |
Source: Public Record Report a problem | ||
| 6/13/2013 | Listing removed | $725,000$150/sqft |
Source: BY DESIGN REAL ESTATE SERVICES #P4624936 Report a problem | ||
| 4/4/2013 | Listed for sale | $725,000-3.3%$150/sqft |
Source: BY DESIGN REAL ESTATE SERVICES #P4624936 Report a problem | ||
| 10/1/2010 | Listing removed | $750,000+20%$155/sqft |
Source: Coldwell Banker Winter Haven, Inc. #P4606116 Report a problem | ||
| 4/16/2010 | Sold | $625,000-16.7%$130/sqft |
Source: Stellar MLS #P4606116 Report a problem | ||
| 12/31/2009 | Price change | $750,000-11.8%$155/sqft |
Source: Coldwell Banker Winter Haven, Inc. #P4606116 Report a problem | ||
| 12/20/2009 | Price change | $850,000+13.3%$176/sqft |
Source: Coldwell Banker Winter Haven, Inc. #P4606116 Report a problem | ||
| 12/3/2009 | Price change | $750,000-11.8%$155/sqft |
Source: NRT Florida #P4606116 Report a problem | ||
| 3/7/2009 | Listed for sale | $850,000+466.7%$176/sqft |
Source: NRT Florida #P4606116 Report a problem | ||
| 5/14/2008 | Listing removed | $150,000$31/sqft |
Source: eWebEngine #l4610927 Report a problem | ||
| 5/1/2008 | Listed for sale | $150,000$31/sqft |
Source: eWebEngine #l4610927 Report a problem | ||
Public tax history
| Year | Property taxes | Tax assessment |
|---|---|---|
| 2025 | $11,318 -6.6% | $894,348 -1.9% |
| 2024 | $12,120 -1.9% | $911,856 +3.1% |
| 2023 | $12,356 +8.6% | $884,597 +10% |
| 2022 | $11,380 +9.1% | $804,179 +10% |
| 2021 | $10,428 +1.2% | $731,072 +2.1% |
| 2020 | $10,303 -0.7% | $716,299 +2.3% |
| 2019 | $10,372 -6.2% | $700,016 +2% |
| 2018 | $11,055 +0.5% | $686,012 +1.7% |
| 2017 | $11,006 +11.1% | $674,324 +3.8% |
| 2016 | $9,908 -3.8% | $649,515 -7% |
| 2015 | $10,304 -0.7% | $698,052 +0.8% |
| 2014 | $10,376 +40.2% | $692,512 +38.5% |
| 2013 | $7,400 +2.7% | $500,109 +1.7% |
| 2012 | $7,204 -4.4% | $491,749 -3.1% |
| 2011 | $7,534 -19.8% | $507,591 -11.8% |
| 2010 | $9,393 -5.3% | $575,784 -6.2% |
| 2009 | $9,921 +7.6% | $614,017 +0.1% |
| 2008 | $9,218 | $613,404 |
| 2007 | -- | -- |
| 2006 | $9,996 | -- |
| 2005 | -- | -- |
| 2004 | $8,905 +5.7% | -- |
| 2003 | $8,424 +548.5% | $519,450 +598.2% |
| 2002 | $1,299 | $74,400 |
Find assessor info on the county website
Monthly payment
Est. payment
Payment breakdown
Explore the cost of this home by adjusting the details. Changes won't be saved.Climate risks
Neighborhood: 33884
Nearby schools
GreatSchools rating
- 5/10Chain Of Lakes Elementary SchoolGrades: PK-5Distance: 1.1 mi
- 3/10Denison Middle SchoolGrades: 6-8Distance: 4.6 mi
- 2/10Lake Region High SchoolGrades: 9-12Distance: 4.6 mi
Schools provided by the listing agent
- Elementary: Chain O Lakes Elem
- Middle: Denison Middle
- High: Lake Region High
Source: Stellar MLS. This data may not be complete. We recommend contacting the local school district to confirm school assignments for this home.
- $590,2004 bd4 ba5.1k sqft9480 Waterford Oaks Dr #BEAUTIFULL, Winter Haven, FL 33884Off Market
- $590,2004 bd4 ba5.1k sqft9480 Waterford Oaks Dr #LEAD, Winter Haven, FL 33884Off Market
- $1,072,9004 bd4 ba5.3k sqft9482 Waterford Oaks Dr, Winter Haven, FL 33884Off Market
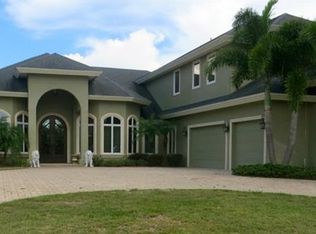
- $543,0004 bd3 ba5.9k sqft9482 Waterford Oaks Dr #ENTRY, Winter Haven, FL 33884Off Market
- $543,0004 bd3 ba5.9k sqft9482 Waterford Oaks Dr #SELLER, Winter Haven, FL 33884Off Market
- $799,0004 bd4 ba2.9k sqft9468 Waterford Oaks Dr, Winter Haven, FL 33884Sold
- $836,7004 bd4 ba3.9k sqft9473 Waterford Oaks Dr, Winter Haven, FL 33884Off Market
- $839,0005 bd4 ba4.1k sqft9475 Waterford Oaks Dr, Winter Haven, FL 33884Off Market
A local agent can set up tours, give advice and negotiate with sellers.
A local lender can help you make sure your offer is ready when you are.
Similar homes
- $749,0003 bd4 ba2.4k sqft4040 PALMA CEIA CIRCLE, WINTER HAVEN, FL 33884For Sale

 MLS ID #L4963754, Deanna Stone, THE STONES REAL ESTATE FIRM. Stellar MLS
 - $525,9904 bd3 ba2.6k sqft445 TALAMONE DRIVE, WINTER HAVEN, FL 33884For Sale
 MLS ID #P4938949, Jimmy Aguilar, 3D TEAM REALTY LLC. Stellar MLS
 - $775,0003 bd2 ba2.6k sqft3831 GAINES DRIVE, WINTER HAVEN, FL 33884For Sale
 MLS ID #L4962328, Vikki Thielen, THE MARKET REALTY COMPANY. Stellar MLS
 - $819,0003 bd3 ba3.2k sqft1028 S LAKE MARIAM DRIVE, WINTER HAVEN, FL 33884For Sale
 MLS ID #P4938222, Mabel Vassallo, CENTURY 21 MYERS REALTY. Stellar MLS
 - $498,5004 bd3 ba2.5k sqft3158 BEAUCHAMP COURT, WINTER HAVEN, FL 33884For SaleMLS ID #P4939318, Kennedy Matthews, JULIE MATTHEWS GROUP LLC. Stellar MLS
- $720,0004 bd4 ba2.9k sqftRenaissance, Winter Haven, FL 33884For Sale
 MLS ID #A11994679, Luis Perez Garcia, EXP Realty LLC. MIAMI
 - $579,9004 bd4 ba3.6k sqft2964 PLANTATION ROAD, WINTER HAVEN, FL 33884For SaleMLS ID #O6352519, Audrey Christman, PREMIER SOTHEBYS INT'L REALTY. Stellar MLS
- $765,0005 bd4 ba3.8k sqft328 HAMILTON SHORES DRIVE NE, WINTER HAVEN, FL 33881For SaleMLS ID #L4963026, Michael Stone, THE STONES REAL ESTATE FIRM. Stellar MLS
- $750,0004 bd3 ba2.5k sqft440 PALMA CEIA ROAD, WINTER HAVEN, FL 33884For SaleMLS ID #O6415193, Jessica Estrada, KELLER WILLIAMS ADVANTAGE III. Stellar MLS
- $599,9003 bd2 ba2.5k sqft5365 HOGAN LANE, WINTER HAVEN, FL 33884For SaleMLS ID #P4938226, Brad Kirwan, GLOBAL LIFESTYLE LLC. Stellar MLS
- $915,0004 bd4 ba3.8k sqft6556 CRESCENT LAKE DRIVE, LAKELAND, FL 33813For SaleMLS ID #L4963646, Ken Dunbar, BHHS FLORIDA PROPERTIES GROUP. Stellar MLS
- $966,0005 bd5 ba4k sqft91 Woodland Drive, Haines City, FL 33844For Sale
 MLS ID #B26032080, Sharon Jones PA, Advantage Realty #1. BeachesMLS
 - $1,050,0005 bd4 ba3.1k sqft4300 TIMBERLANE ROAD, LAKE WALES, FL 33898For SaleMLS ID #TB8466414, John Brackin, KELLER WILLIAMS TAMPA PROPERTIES. Stellar MLS
- $584,9003 bd3 ba3k sqft3206 HERON COVE, WINTER HAVEN, FL 33884For SaleMLS ID #L4949141, Cindy Strouse, THE MARKET REALTY COMPANY. Stellar MLS
- $995,0004 bd4 ba3k sqft1415 PIER COURT, LAKELAND, FL 33813For SaleMLS ID #P4936682, David Small, KELLER WILLIAMS REALTY SMART 1. Stellar MLS
- $948,0004 bd3 ba3.7k sqft5324 WOODHAVEN LANE, LAKELAND, FL 33813For SaleMLS ID #L4959287, Randy Whitworth, S & D REAL ESTATE SERVICE LLC. Stellar MLS
- $939,9004 bd3 ba2.6k sqft2564 DELPHI WOODS CIRCLE, LAKELAND, FL 33812For SaleMLS ID #TB8523094, Douglas Mills, STAR BAY REALTY CORP.. Stellar MLS
- $1,195,0005 bd6 ba3.2k sqft250 BRIGHAM ROAD NW, WINTER HAVEN, FL 33881For SaleMLS ID #L4962128, David Small, KELLER WILLIAMS REALTY SMART 1. Stellar MLS
- $615,0004 bd2 ba2.7k sqft1210 W LAKE HAMILTON DRIVE, WINTER HAVEN, FL 33881For SaleMLS ID #L4962611, Marquita Smith, COLDWELL BANKER REALTY. Stellar MLS
- $949,9005 bd5 ba4.9k sqft845 E EDGEWOOD DRIVE, LAKELAND, FL 33803For SaleMLS ID #L4962950, Briana Kellin, KELLER WILLIAMS REALTY. Stellar MLS
