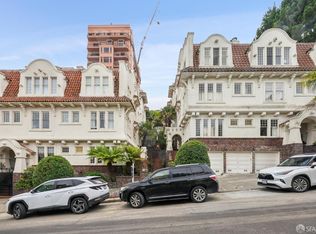
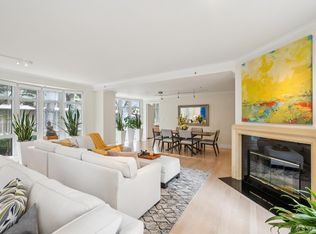
Classic Edwardian Top Floor Flat with Modern Updates in Prime San Francisco Location This spacious 4-bedroom, 2-bath Edwardian flat beautifully blends original period character with thoughtful modern updates. The home features soaring ceilings, bay windows, refinished hardwood floors, fresh interior paint, and new appliances, complemented by timeless details including wainscoting, decorative moldings, and elegant French doors. The thoughtfully updated layout includes a formal living room, formal dining room, and convenient in-unit laundry. A second shower room was added with permits in a space that originally featured a Jack-and-Jill sink connecting two bedrooms. The property also offers a ground-level bonus room with refinished hardwood floors, providing an ideal space for a home office, gym, or flex room, along with an exceptionally large storage room for added convenience. The shared backyard has been enhanced with new fencing and features a BBQ, outdoor fireplace, and inviting seating areaan ideal setting for entertaining or relaxing outdoors. A fire sprinkler system has also been installed. Valet monthly parking is available at State Garage, just one block away. Ideally located within walking distance of Trader Joe's, Whole Foods, Grace Cathedral, Downtown, the Financial District, and the Polk Street Corridor, the home also offers convenient access to public transportation, including the iconic San Francisco cable car.
For sale
$1,499,000
949 Leavenworth St, San Francisco, CA 94109
4beds
2,256sqft
Tenancy in Common
Built in 1908
2,818 Square Feet Lot
$-- Zestimate®
$664/sqft
$450/mo HOA
What's special
Outdoor fireplaceFresh interior paintSoaring ceilingsFormal dining roomNew appliancesExceptionally large storage roomInviting seating area
- 13 hours
- 253
- 21
Zillow last checked:
Listing updated:
Listed by:
Jeffrey A. Silver DRE #01907646 415-531-6905,
Coldwell Banker Realty 415-474-1750
Source: SFAR,MLS#: 426156234 Originating MLS: San Francisco Association of REALTORS
Originating MLS: San Francisco Association of REALTORSFacts & features
Interior
Bedrooms & bathrooms
- Bedrooms: 4
- Bathrooms: 2
- Full bathrooms: 2
Rooms
- Room types: Bonus Room, Dining Room, Kitchen, Laundry, Living Room, Office, Storage
Primary bedroom
- Features: Balcony, Closet, Sitting Area
- Area: 0
- Dimensions: 0 x 0
Bedroom 1
- Area: 0
- Dimensions: 0 x 0
Bedroom 2
- Area: 0
- Dimensions: 0 x 0
Bedroom 3
- Area: 0
- Dimensions: 0 x 0
Bedroom 4
- Area: 0
- Dimensions: 0 x 0
Primary bathroom
- Features: Shower Stall(s), Tub w/Shower Over
Bathroom
- Features: Closet, Tile, Tub w/Shower Over
Dining room
- Features: Formal Area
- Level: Main
- Area: 0
- Dimensions: 0 x 0
Family room
- Area: 0
- Dimensions: 0 x 0
Kitchen
- Features: Pantry Cabinet, Stone Counters
- Level: Main
- Area: 0
- Dimensions: 0 x 0
Living room
- Level: Main
- Area: 0
- Dimensions: 0 x 0
Heating
- Electric, Steam
Appliances
- Included: Dishwasher, Disposal, Free-Standing Gas Range, Free-Standing Refrigerator, Microwave, Plumbed For Ice Maker, Dryer, Washer
Features
- Flooring: Tile, Wood
- Basement: Partial
- Has fireplace: No
Interior area
- Total structure area: 2,256
- Total interior livable area: 2,256 sqft
Video & virtual tour
Property
Features
- Exterior features: Balcony, Fire Pit
- Fencing: Wood
- Has view: Yes
- View description: City, City Lights
Lot
- Size: 2,818 Square Feet
- Features: Low Maintenance, Shape Regular
Details
- Parcel number: 0277002A
- Special conditions: Standard
Construction
Type & style
- Home type: SingleFamily
- Architectural style: Edwardian
- Property subtype: Tenancy in Common
- Attached to another structure: Yes
Materials
- Concrete, Wood
- Foundation: Concrete
- Roof: Asphalt
Condition
- Updated/Remodeled
- New construction: No
- Year built: 1908
Utilities & green energy
- Sewer: Public Sewer
- Water: Public
- Utilities for property: Cable Available, Internet Available, Natural Gas Connected
Community & HOA
Community
- Security: Carbon Monoxide Detector(s), Fire Extinguisher, Secured Access, Security Gate, Smoke Detector(s), Video System
HOA
- Has HOA: Yes
- Amenities included: Barbecue
- Services included: Common Areas, Gas, Heat, Insurance on Structure, Maintenance Grounds, Trash
- HOA fee: $450 monthly
- HOA name: 949-953 Leavenworth HOA
Location
- Region: San Francisco
- Elevation: 0
Financial & listing details
- Price per square foot: $664/sqft
- Price range: $1.5M - $1.5M
- Date on market: 9/7/2026
- Total actual rent: 0
- Road surface type: Sidewalk/Curb/Gutter, Asphalt
Estimated market value
Not available
Estimated sales range
Not available
Not available
Price history
| Date | Event | Price |
|---|---|---|
| 9/7/2026 | Listed for sale | $1,499,000$664/sqft |
Source:  SFAR #426156234 Report a problem SFAR #426156234 Report a problem | ||
Public tax history
Tax history is unavailable.
Monthly payment
Est. payment
Payment breakdown
Explore the cost of this home by adjusting the details. Changes won't be saved.Climate risks
Neighborhood: Lower Nob Hill
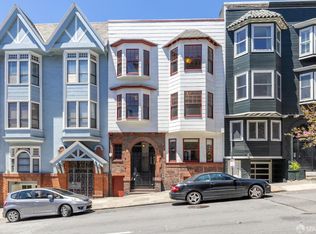
- $1,235,0009 bd9 ba5.6k sqft949-953 Leavenworth St, San Francisco, CA 94109Sold
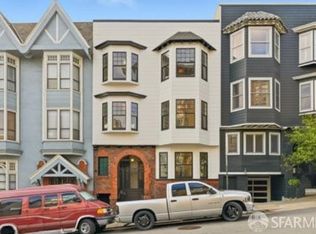
- $1,300,0003 bd2 ba2k sqft951 Leavenworth St, San Francisco, CA 94109Sold
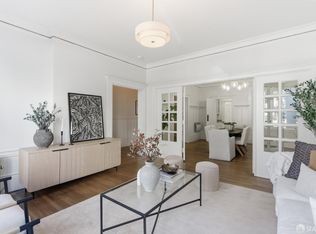
- $1,235,0003 bd2 ba1.8k sqft953 Leavenworth St, San Francisco, CA 94109Sold
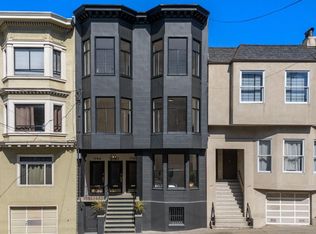
- $1,753,400-- bd3 ba5.9k sqft941-945 Leavenworth St, San Francisco, CA 94109Off Market
Similar homes
- $1,298,0004 bd3 ba1.6k sqft1740 Larkin St, San Francisco, CA 94109For Sale
 MLS ID #426159810, Michelle Kim DRE #01499868, Mosaik Real Estate. SFAR
 - $1,995,0003 bd3 ba1.8k sqft51 Priest St, San Francisco, CA 94109For Sale
 MLS ID #426142204, Puneh Sohrabpour DRE #02111411, NOVO. SFAR
 - $1,750,0003 bd2 ba1.5k sqft1933 Jackson St, San Francisco, CA 94109For Sale
 MLS ID #426157447, Richard Rochon DRE #02024399, Vanguard Properties. SFAR
 - $1,499,0002 bd2 ba1.7k sqft1340 Clay St Unit 603, San Francisco, CA 94109For Sale
 MLS ID #426139490, Peter J. Monti DRE #01412225, Compass. SFAR
Local buyer's agents are ready to help
