Country living at its finest! This charming 3-bedroom, 2.5-bath brick Cape Cod sits on nearly 5 acres. Peace and quiet await, whether you're sitting on the front porch swing and listening to the birds, sunbathing in the backyard at the in-ground pool, or having an evening fire while watching the deer walk by. This home offers an open floor plan with a formal dining room, a cozy living room with a gas fireplace, a lovely sunroom, and a kitchen and breakfast nook that overlook the large backyard. The main-level master suite features a tray ceiling. The master bath includes a Jacuzzi tub, shower, double-bowl sinks, and a large closet. Two additional bedrooms are on the main level. The second floor has an open balcony with a sitting area and two skylights. Perfect as a library and reading space. Two unfinished rooms flank the balcony, just awaiting your personal touch. The walkout basement has a large finished family/rec room with a small kitchenette, currently being used as a bedroom. Unfinished areas of the basement are perfect for storage. The outside is a griller's paradise! Wonderful, spacious deck for entertaining and grilling, plus surround sound and wired for an o TV. Solar panels keep the electric bill extremely low. You have to come see this home to appreciate all it offers!
For sale
$690,000
949 Midland Rd, Wingina, VA 24599
3beds
--sqft
Single Family Residence
Built in 2006
33.87 Acres Lot
$-- Zestimate®
$--/sqft
$-- HOA
What's special
In-ground poolLovely sunroomOpen floor planFront porch swingFormal dining room
- 11 days
- 287
- 18
Likely to sell faster than
Zillow last checked:
Listing updated:
Listed by:
Pamela Debnam 240-557-8642,
Houwzer Inc 267-765-2080
Source: CVRMLS,MLS#: 2629931 Originating MLS: Central Virginia Regional MLS
Facts & features
Interior
Bedrooms & bathrooms
- Bedrooms: 3
- Bathrooms: 3
- Full bathrooms: 2
- 1/2 bathrooms: 1
Other
- Description: Tub & Shower
- Level: First
Other
- Description: Tub & Shower
- Level: Second
Half bath
- Level: First
Heating
- Electric, Heat Pump
Cooling
- Central Air
Appliances
- Included: Dryer, Dishwasher, Microwave, Refrigerator, Washer
Features
- Breakfast Area, Separate/Formal Dining Room, Eat-in Kitchen, Fireplace, Loft, Main Level Primary, Walk-In Closet(s)
- Flooring: Wood
- Basement: Full,Unfinished
- Attic: Expandable
- Has fireplace: Yes
Interior area
- Finished area above ground: 0
- Finished area below ground: 0
Property
Parking
- Total spaces: 2
- Parking features: Attached, Garage, Garage Door Opener
- Attached garage spaces: 2
Features
- Levels: Two
- Stories: 2
- Pool features: In Ground, Pool, Vinyl
Lot
- Size: 33.87 Acres
Details
- Parcel number: 1209
Construction
Type & style
- Home type: SingleFamily
- Architectural style: Cape Cod
- Property subtype: Single Family Residence
Materials
- Brick, Brick Veneer
- Roof: Asphalt,Shingle
Condition
- Resale
- New construction: No
- Year built: 2006
Utilities & green energy
- Sewer: Septic Tank
- Water: Well
Community & HOA
Community
- Subdivision: None
Location
- Region: Wingina
Financial & listing details
- Tax assessed value: $733,500
- Annual tax amount: $4,401
- Date on market: 11/5/2026
- Ownership: Individuals
- Ownership type: Sole Proprietor
Estimated market value
Not available
Estimated sales range
Not available
Not available
Price history
| Date | Event | Price |
|---|---|---|
| 11/6/2026 | Listed for sale | $690,000+6.2% |
Source:  CVRMLS #2629931 Report a problem | ||
| 9/14/2023 | Listing removed | -- |
Source:  South Central AOR VA #50427 Report a problem | ||
| 6/6/2023 | Listed for sale | $649,900 |
Source: South Central AOR VA #50427 Report a problem | ||
Public tax history
| Year | Property taxes | Tax assessment |
|---|---|---|
| 2025 | $2,926 | $487,600 |
| 2024 | $2,926 +9.1% | $487,600 |
| 2023 | $2,682 +5.8% | $487,600 |
| 2022 | $2,536 | $487,600 |
| 2021 | $2,536 -5.5% | $487,600 |
| 2020 | $2,682 | $487,600 +17.8% |
| 2019 | -- | $414,000 |
| 2018 | -- | $414,000 |
| 2017 | -- | $414,000 |
| 2016 | -- | $414,000 |
| 2015 | -- | $414,000 |
| 2014 | -- | $414,000 +3.9% |
| 2013 | -- | $398,400 |
| 2012 | -- | $398,400 |
| 2011 | -- | $398,400 |
| 2010 | -- | $398,400 |
Find assessor info on the county website
Monthly payment
Est. payment
Payment breakdown
Explore the cost of this home by adjusting the details. Changes won't be saved.Climate risks
Neighborhood: 24599
Nearby schools
Schools provided by the listing agent
- Elementary: Buckingham
- Middle: Buckingham
- High: Buckingham
Source: CVRMLS. This data may not be complete. We recommend contacting the local school district to confirm school assignments for this home.
Similar homes
- $700,0004 bd4 ba3.5k sqft3826 Midland Rd, Wingina, VA 24599For Sale
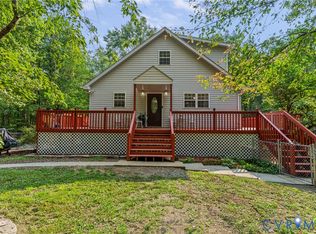 MLS ID #2620978, Katie Mullins, Keeton & Co Real Estate. CVRMLS
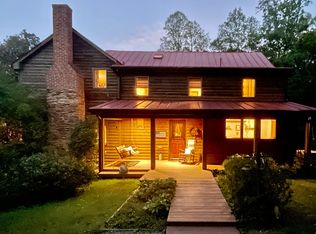
- $699,0005 bd4 ba4.1k sqft929 Brownings Cv, Shipman, VA 22971For Sale By Owner
- $640,0003 bd3 ba2.8k sqft2911 James River Rd, Howardsville, VA 24562For Sale
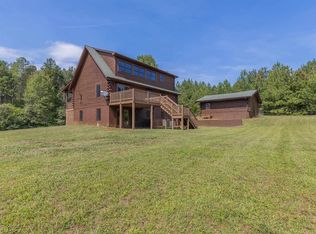
 MLS ID #679020, ALFONSO MARTINEZ, 1ST DOMINION REALTY INC-CHARLOTTESVILLE. CAAR
- $474,9003 bd3 ba2.1k sqft4183 Tye River Rd, Amherst, VA 24521For Sale
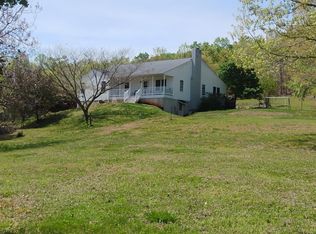 MLS ID #368981, Cornell Mason, Stacey Angel Real Estate LLC. LMLS
- $575,0003 bd3 ba2k sqft158 Mountain Star Dr, Shipman, VA 22971For SaleMLS ID #679990, MELINDA HOLMES, RE/MAX ADVANTAGE-WAYNESBORO. CAAR
- $699,0004 bd3 ba3k sqft3132 Wynova Ln, Esmont, VA 22937For SaleMLS ID #668242, LINDSAY MILBY, LORING WOODRIFF REAL ESTATE ASSOCIATES. CAAR
- $579,9004 bd4 ba2.9k sqft17 Pine Ridge Rd, Faber, VA 22938For SaleMLS ID #680156, MATTHEW PETTWAY, NEST REALTY GROUP STAUNTON. CAAR
- $599,0004 bd2 ba2.1k sqft418 James River Rd, Scottsville, VA 24590For SaleMLS ID #676747, CLAYTON BUTLER, THE HOGAN GROUP-CHARLOTTESVILLE. CAAR
- $425,0001 bd1 ba912 sqft8038 Howardsville Rd, Howardsville, VA 24562For SaleMLS ID #683876, KEVIN QUICK, RE/MAX REALTY SPECIALISTS-CHARLOTTESVILLE. CAAR
- $369,0003 bd2 ba2.4k sqft10778 Rockfish River Rd, Shipman, VA 22971For SaleMLS ID #683585, BOBBY CRICKENBERGER, AKARION REALTY. CAAR
