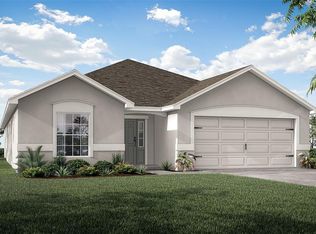
Under Construction. New construction home with 2029 square feet one-story including 4 bedrooms, 2.5 baths, and an open living area. Enjoy an open kitchen with white shaker-style cabinets, Samsung stainless steel appliances, pantry, and a spacious counter height island, fully open to the dining café and gathering room. The living area, laundry room, and baths include luxury wood vinyl plank flooring, with stain-resistant carpet in the bedrooms. Your owner's suite is complete with a walk-in wardrobe and a private en-suite bath with dual vanities, a tiled shower, and a closeted toilet. Jack-and-Jill hall bath with an enclosed tub and toilet, accessed from bedrooms 3 and 4. Plus, enjoy a covered lanai, 2-car garage, custom-fit window blinds, architectural shingles, energy-efficient insulation and windows, and a full builder warranty. Please note, virtual tour/photos showcases the home layout; colors and design options in actual home for sale may differ. Furnishings and décor do not convey."
Pre-foreclosure
Est. $294,466
949 MONTGOMERY LANE, POLK CITY, FL 33868
4beds
2,029sqft
Single Family Residence
Built in 2023
7,540 Square Feet Lot
$-- Zestimate®
$145/sqft
$45/mo HOA
Overview
- 62 days |
- 296 |
- 10 |
Zillow last checked:
Listing updated:
Listed by:
George Lindsey, III 863-797-4999,
CAMBRIDGE REALTY OF CENTRAL FL 863-797-4999
Source: Stellar MLS,MLS#: L4937066 Originating MLS: Lakeland
Originating MLS: Lakeland
Facts & features
Interior
Bedrooms & bathrooms
- Bedrooms: 4
- Bathrooms: 3
- Full bathrooms: 2
- 1/2 bathrooms: 1
Primary bedroom
- Features: Walk-In Closet(s)
- Level: First
- Dimensions: 17x15
Kitchen
- Level: First
- Dimensions: 11x15
Living room
- Level: First
- Dimensions: 15x20
Heating
- Central
Cooling
- Central Air
Appliances
- Included: Dishwasher, Disposal, Electric Water Heater, Microwave, Other
Features
- In Wall Pest System
- Flooring: Carpet, Vinyl
- Has fireplace: No
Interior area
- Total structure area: 2,666
- Total interior livable area: 2,029 sqft
Property
Parking
- Total spaces: 2
- Parking features: Garage - Attached
- Attached garage spaces: 2
- Details: Garage Dimensions: 19x22
Features
- Levels: One
- Stories: 1
- Exterior features: Irrigation System
Lot
- Size: 7,540 Square Feet
Details
- Parcel number: 252708298378001070
- Special conditions: None
Construction
Type & style
- Home type: SingleFamily
- Property subtype: Single Family Residence
Materials
- Block
- Foundation: Slab
- Roof: Shingle
Condition
- Under Construction
- New construction: Yes
- Year built: 2023
Details
- Builder model: Shelby
- Builder name: Highland Homes
Utilities & green energy
- Sewer: Public Sewer
- Water: Public
- Utilities for property: Cable Available
Community & HOA
Community
- Pet fee: $0 monthly
- Subdivision: AUBURN COVE
HOA
- Has HOA: Yes
- HOA fee: $45 monthly
- HOA name: Hcmanagement
Location
- Region: Polk City
Financial & listing details
- Price per square foot: $145/sqft
- Tax assessed value: $294,466
- Annual tax amount: $767
- Date on market: 5/9/2023
- Cumulative days on market: 21 days
- Ownership: Fee Simple
- Total actual rent: 0
- Road surface type: Paved
Visit our professional directory to find a foreclosure specialist in your area that can help with your home search.
Find a foreclosure agentForeclosure details
Estimated market value
Not available
Estimated sales range
Not available
$2,670/mo
Price history
| Date | Event | Price |
|---|---|---|
| 8/5/2026 | Listing removed | $297,850$147/sqft |
Source:  Stellar MLS #O6413439 Report a problem Stellar MLS #O6413439 Report a problem | ||
| 7/24/2026 | Pending sale | $297,850$147/sqft |
Source: Stellar MLS #O6413439 Report a problem | ||
| 7/17/2026 | Price change | $297,850-3.2%$147/sqft |
Source: Stellar MLS #O6413439 Report a problem | ||
| 6/22/2026 | Price change | $307,800-5%$152/sqft |
Source: Stellar MLS #O6413439 Report a problem | ||
| 6/3/2026 | Listed for sale | $324,000-10.8%$160/sqft |
Source: Stellar MLS #O6413439 Report a problem | ||
| 9/3/2023 | Sold | $363,420$179/sqft |
Source: Stellar MLS #L4937066 Report a problem | ||
| 5/30/2023 | Pending sale | $363,420$179/sqft |
Source: Stellar MLS #L4937066 Report a problem | ||
| 5/9/2023 | Listed for sale | $363,420+41.5%$179/sqft |
Source: Stellar MLS #L4937066 Report a problem | ||
| 2/10/2021 | Sold | $256,800$127/sqft |
Source: Public Record Report a problem | ||
Public tax history
| Year | Property taxes | Tax assessment |
|---|---|---|
| 2025 | $4,124 -0.7% | $294,466 -0.4% |
| 2024 | $4,153 +379.2% | $295,535 +484.1% |
| 2023 | $867 +12.9% | $50,600 +10% |
| 2022 | $768 | $46,000 |
| 2021 | -- | -- |
Find assessor info on the county website
Monthly payment
Climate risks
Neighborhood: 33868
Nearby schools
GreatSchools rating
- 2/10Lena Vista Elementary SchoolGrades: PK-5Distance: 5.1 mi
- 3/10Jere L. Stambaugh Middle SchoolGrades: 6-8Distance: 5.6 mi
- 2/10Tenoroc High SchoolGrades: 9-12Distance: 5.3 mi
- $314,9003 bd2 ba1.7k sqft957 Montgomery Ln, Polk City, FL 33868Off Market
- $335,3003 bd2 ba2k sqft941 Montgomery Ln, Polk City, FL 33868Off Market
- $355,0004 bd2 ba1.8k sqft948 Montgomery Ln, Auburndale, FL 33823Sold

- $360,3854 bd2 ba2k sqft961 Montgomery Ln, Polk City, FL 33868Sold
- $387,1003 bd2 ba1.8k sqft937 Montgomery Ln, Polk City, FL 33868Off Market
- $309,2003 bd2 ba1.6k sqft944 Montgomery Ln, Polk City, FL 33868Off Market
- $388,0003 bd2 ba2.5k sqft956 Montgomery Ln, Polk City, FL 33868Off Market
- $314,5004 bd2 ba1.7k sqft965 Montgomery Ln, Polk City, FL 33868Off Market
Similar homes
- $295,0003 bd2 ba2k sqft629 FAIRHOPE DRIVE, POLK CITY, FL 33868For Sale
 MLS ID #P4936214, David Small, KELLER WILLIAMS REALTY SMART 1. Stellar MLS
 - $289,0004 bd2 ba1.8k sqft615 TRALEE LANE, AUBURNDALE, FL 33823For Sale
 MLS ID #P4939420, Chris Davies, LINCOLN MADISON REAL ESTATE LLC. Stellar MLS
 - $335,0004 bd2 ba1.7k sqft737 DAPHNE DRIVE, POLK CITY, FL 33868For Sale
 MLS ID #P4938290, Terry Dorman, ELEVATE REAL ESTATE BROKERS. Stellar MLS
 - $295,0004 bd2 ba1.8k sqft5798 DORNICH DRIVE, AUBURNDALE, FL 33823For Sale
 MLS ID #L4963785, Justin Johnson, THE MARKET REALTY COMPANY. Stellar MLS
 - $355,0003 bd2 ba2k sqft909 MONTGOMERY LANE, POLK CITY, FL 33868For SaleMLS ID #S5154072, Eva Ortiz, MELIN REALTY LLC. Stellar MLS
- $335,0003 bd2 ba1.4k sqft9545 STATE ROAD 33 N, POLK CITY, FL 33868For SaleMLS ID #P4939478, Malak Hassani Benbachir, KELLER WILLIAMS REALTY SMART 1. Stellar MLS
- $300,0004 bd2 ba1.8k sqft1048 BETHPAGE ROAD, AUBURNDALE, FL 33823For SaleMLS ID #O6418664, Karen Albright, OPENDOOR BROKERAGE LLC. Stellar MLS
- $299,9993 bd2 ba1.5k sqft421 WATERVIEW DRIVE, POLK CITY, FL 33868For SaleMLS ID #L4962372, Desiree Pelletier, EPIQUE REALTY INC.. Stellar MLS
- $365,0004 bd3 ba2k sqft929 MONTGOMERY LANE, POLK CITY, FL 33868For SaleMLS ID #L4957935, Terry Thomas, COLDWELL BANKER REALTY. Stellar MLS
- $335,0004 bd3 ba1.9k sqft8615 RINDGE ROAD, POLK CITY, FL 33868For SaleMLS ID #L4963224, Drew Wilson, AMPLIFY REAL ESTATE SERVICES FL. Stellar MLS
- $298,9004 bd2 ba1.8k sqft(Undisclosed Address), AUBURNDALE, FL 33823For SaleMLS ID #P4938228, Sandy Deardorff, CENTURY 21 MYERS REALTY. Stellar MLS
- $400,0004 bd3 ba2.2k sqft1101 MONTGOMERY LANE, POLK CITY, FL 33868For SaleMLS ID #L4960901, Logan Bennett, KELLER WILLIAMS REALTY SMART 1. Stellar MLS
- $245,0003 bd2 ba1.6k sqft1725 MARKER ROAD, POLK CITY, FL 33868For SaleMLS ID #G5114132, Rachel Sowder, DOWN HOME REALTY, LLLP. Stellar MLS
- $335,0003 bd2 ba1.7k sqft8804 HINSDALE HEIGHTS DRIVE, POLK CITY, FL 33868For SaleMLS ID #TB8513676, Tony Baroni, KELLER WILLIAMS SUBURBAN TAMPA. Stellar MLS
- $285,0003 bd2 ba2.1k sqft5472 Citrus Hill Drive, Polk City, FL 33868For Sale
 MLS ID #B26013210, Marlynn Tamayo, Partnership Realty Inc.. BeachesMLS
 - $310,0003 bd2 ba1.4k sqft116 W ARBORVITAE LANE, POLK CITY, FL 33868For SaleMLS ID #O6378198, Kara Wisely, BHHS FLORIDA REALTY. Stellar MLS
- from $336,4903 bd2 ba1.8k sqftVoyager Plan, Landings at Mount Olive, Polk City, FL 33868New ConstructionStarlight Homes
- $335,9994 bd2 ba1.9k sqft4237 COYOTE TRAIL, POLK CITY, FL 33868For SaleMLS ID #P4939275, Jamie Baker, KELLER WILLIAMS REALTY SMART 1. Stellar MLS
- $330,0004 bd2 ba1.8k sqft911 WATERVILLE DR, AUBURNDALE, FL 33823For SaleMLS ID #TB8508539, Adriana Echevarria, ORCHARD BROKERAGE, LLC. Stellar MLS
- $300,0003 bd2 ba2.2k sqft5148 ISLAND VIEW CIRCLE N, POLK CITY, FL 33868For SaleMLS ID #P4933401, Ed Fahner, COLDWELL BANKER REALTY. Stellar MLS
