Exceptional Waterfront RV Port Estate on Premium Double Lot – Mount Olive Shores Experience elevated Class A living in this extraordinary waterfront RV Port home, perfectly situated on a premium double lot in the highly desirable Mount Olive Shores community. Designed to balance luxury, durability, and functionality, this property delivers a rare combination of space, craftsmanship, and lifestyle. The oversized RV Port comfortably accommodates virtually any Class A motorhome, while the two-car garage, expansive two-story workshop, and finished shed provide unmatched flexibility for storage, hobbies, or projects. Upper and lower decks overlook tranquil water views, creating multiple outdoor living spaces to enjoy Florida’s year-round sunshine. Built on a solid concrete slab with an upgraded anchoring system and engineer’s certification letter, the home offers structural integrity and confidence. Inside, rich hardwood floors anchor the main living areas. The gourmet kitchen is appointed with high-end stainless steel appliances and a propane gas stove—ideal for entertaining or everyday culinary enjoyment. The spacious Florida Room captures stunning waterfront views and features a propane fireplace, blending comfort with refined ambiance. The primary suite offers a spa-like retreat, highlighted by a Safe Step jetted tub and separate shower designed for relaxation and accessibility. Every element reflects pride of ownership—truly move-in ready. Residents of Mount Olive Shores now enjoy a brand-new 5,000-square-foot heated and cooled Community Center featuring a full kitchen, regulation shuffleboard and pool tables, arcade games, card room, library, vending area, and covered BBQ lanai. A vibrant social calendar filled with Bingo, karaoke, holiday celebrations, potlucks, and community events fosters connection and an active lifestyle. Ideally located just minutes from I-4, residents have convenient access to Orlando and Tampa, theme parks, shopping, dining, medical facilities, and Florida’s beautiful beaches. Deed restrictions require ownership or lease of a Class A motorhome the first year of residency. The annual HOA includes lawn maintenance, supporting a low-maintenance lifestyle. Opportunities of this caliber are rare. Secure your place in one of Central Florida’s premier RV communities and begin enjoying the lifestyle you’ve earned.
For sale
Price cut: $15K (5/13)
$300,000
5148 ISLAND VIEW CIRCLE N, POLK CITY, FL 33868
3beds
2,247sqft
Manufactured Home, Single Family Residence
Built in 1998
0.45 Acres Lot
$-- Zestimate®
$134/sqft
$201/mo HOA
What's special
Propane fireplaceTwo-car garagePropane gas stoveFinished shedWaterfront rv port homeMultiple outdoor living spacesExpansive two-story workshop
- 560 days |
- 103 |
- 9 |
Zillow last checked:
Listing updated:
Listed by:
Ed Fahner 863-294-7541,
COLDWELL BANKER REALTY 863-294-7541
Source: Stellar MLS,MLS#: P4933401 Originating MLS: East Polk
Originating MLS: East Polk
Facts & features
Interior
Bedrooms & bathrooms
- Bedrooms: 3
- Bathrooms: 2
- Full bathrooms: 2
Rooms
- Room types: Florida Room
Primary bedroom
- Features: Built-in Closet
- Level: First
- Area: 226.2 Square Feet
- Dimensions: 17.4x13
Bedroom 2
- Features: Built-in Closet
- Level: First
- Area: 119.78 Square Feet
- Dimensions: 10.6x11.3
Bedroom 3
- Features: Built-in Closet
- Level: First
- Area: 97.01 Square Feet
- Dimensions: 8.9x10.9
Primary bathroom
- Level: First
- Area: 134.38 Square Feet
- Dimensions: 12.5x10.75
Bathroom 2
- Level: First
- Area: 52.2 Square Feet
- Dimensions: 8.7x6
Dining room
- Level: First
- Area: 286 Square Feet
- Dimensions: 22x13
Florida room
- Level: First
- Area: 308.88 Square Feet
- Dimensions: 19.8x15.6
Kitchen
- Level: First
- Area: 194.7 Square Feet
- Dimensions: 16.5x11.8
Laundry
- Level: First
- Area: 54 Square Feet
- Dimensions: 6x9
Living room
- Level: First
- Area: 304.2 Square Feet
- Dimensions: 23.4x13
Workshop
- Level: First
- Area: 252 Square Feet
- Dimensions: 18x14
Heating
- Central, Heat Pump
Cooling
- Central Air
Appliances
- Included: Dishwasher, Disposal, Dryer, Electric Water Heater, Exhaust Fan, Ice Maker, Microwave, Range, Refrigerator, Washer
- Laundry: Laundry Room
Features
- Ceiling Fan(s), High Ceilings, Living Room/Dining Room Combo, Open Floorplan, Split Bedroom
- Flooring: Ceramic Tile, Hardwood
- Windows: Window Treatments
- Has fireplace: Yes
- Fireplace features: Free Standing
Interior area
- Total structure area: 2,647
- Total interior livable area: 2,247 sqft
Video & virtual tour
Property
Parking
- Total spaces: 2
- Parking features: Garage - Attached
- Attached garage spaces: 2
Accessibility
- Accessibility features: Accessible Bedroom, Accessible Doors, Accessible Entrance, Accessible Full Bath, Visitor Bathroom, Accessible Hallway(s), Accessible Central Living Area, Accessible Washer/Dryer, Exterior Wheelchair Lift, Stair Lift
Features
- Levels: One
- Stories: 1
- Exterior features: Other, Private Mailbox, Rain Gutters, Storage
Lot
- Size: 0.45 Acres
Details
- Additional structures: RV/Boat Storage, Shed(s), Storage, Workshop
- Parcel number: 252706298366000210
- Special conditions: None
Construction
Type & style
- Home type: MobileManufactured
- Property subtype: Manufactured Home, Single Family Residence
Materials
- Vinyl Siding, Wood Frame
- Foundation: Crawlspace, Slab
- Roof: Shingle
Condition
- New construction: No
- Year built: 1998
Utilities & green energy
- Sewer: Public Sewer
- Water: Public
- Utilities for property: BB/HS Internet Available, Cable Connected, Electricity Connected, Other, Propane, Public, Sewer Connected, Street Lights, Underground Utilities, Water Connected
Community & HOA
Community
- Features: Fishing, Clubhouse, Deed Restrictions, Gated Community - No Guard, Golf Carts OK
- Pet fee: $0 monthly
- Subdivision: MOUNT OLIVE SHORES PH 05
HOA
- Has HOA: Yes
- Amenities included: Clubhouse, Gated, Other
- Services included: Maintenance Grounds, Manager, Other, Trash
- HOA fee: $201 monthly
- HOA name: JoAnna Likar
- HOA phone: 813-951-0312
Location
- Region: Polk City
Financial & listing details
- Price per square foot: $134/sqft
- Tax assessed value: $276,458
- Annual tax amount: $3,891
- Date on market: 1/20/2025
- Cumulative days on market: 561 days
- Listing terms: Cash,Conventional,FHA,VA Loan
- Ownership: Fee Simple
- Total actual rent: 0
- Electric utility on property: Yes
- Road surface type: Asphalt
- Body type: Triple Wide
Estimated market value
Not available
Estimated sales range
Not available
$2,105/mo
Price history
| Date | Event | Price |
|---|---|---|
| 5/13/2026 | Price change | $300,000-4.8%$134/sqft |
Source:  Stellar MLS #P4933401 Report a problem Stellar MLS #P4933401 Report a problem | ||
| 3/12/2026 | Price change | $315,000-3.1%$140/sqft |
Source: Stellar MLS #P4933401 Report a problem | ||
| 1/3/2026 | Price change | $325,000-0.6%$145/sqft |
Source: Stellar MLS #P4933401 Report a problem | ||
| 12/1/2025 | Price change | $327,000-3.5%$146/sqft |
Source: Stellar MLS #P4933401 Report a problem | ||
| 9/10/2025 | Price change | $339,000-3.1%$151/sqft |
Source: Stellar MLS #P4933401 Report a problem | ||
| 1/21/2025 | Listed for sale | $350,000+1300%$156/sqft |
Source: Stellar MLS #P4933401 Report a problem | ||
| 4/2/1997 | Sold | $25,000-39%$11/sqft |
Source: Public Record Report a problem | ||
| 4/25/1996 | Sold | $41,000+86.4%$18/sqft |
Source: Public Record Report a problem | ||
| 1/26/1994 | Sold | $22,000$10/sqft |
Source: Public Record Report a problem | ||
Public tax history
| Year | Property taxes | Tax assessment |
|---|---|---|
| 2025 | $3,574 +1.2% | $276,458 +1.3% |
| 2024 | $3,533 +417.1% | $272,998 +182.1% |
| 2023 | $683 -4.5% | $96,781 +3% |
| 2022 | $715 -0.2% | $93,962 +3% |
| 2021 | $717 +1.4% | $91,225 +1.4% |
| 2020 | $707 +1.2% | $89,965 +2.3% |
| 2019 | $698 -28.1% | $87,942 +1.9% |
| 2018 | $972 +2.8% | $86,302 +2.1% |
| 2017 | $946 +44.4% | $84,527 +2.1% |
| 2016 | $655 -1.8% | $82,788 +0.7% |
| 2015 | $667 -20.8% | $82,213 +0.8% |
| 2014 | $842 +27.6% | $81,561 +1.5% |
| 2013 | $660 +4.2% | $80,356 +1.7% |
| 2012 | $634 +4.3% | $79,013 +3% |
| 2011 | $607 +2% | $76,712 +1.5% |
| 2010 | $596 -0.1% | $75,578 +2.7% |
| 2009 | $596 +5% | $73,591 +0.1% |
| 2008 | $568 | $73,517 |
| 2007 | -- | -- |
| 2006 | $778 | -- |
| 2005 | -- | -- |
| 2004 | $669 -26.9% | -- |
| 2003 | $916 -27.4% | $80,620 -19.2% |
| 2002 | $1,261 -1.2% | $99,760 -0.9% |
| 2001 | $1,276 | $100,660 |
Find assessor info on the county website
Monthly payment
Climate risks
Neighborhood: 33868
Nearby schools
GreatSchools rating
- 2/10Polk City Elementary SchoolGrades: PK-5Distance: 2.3 mi
- 3/10Jere L. Stambaugh Middle SchoolGrades: 6-8Distance: 7.7 mi
- 2/10Tenoroc High SchoolGrades: 9-12Distance: 6.5 mi
- $235,200-- bd-- ba1.5k sqft5136 Island View Cir N, Polk City, FL 33868Off Market
- $306,600-- bd-- ba1.9k sqft5154 Island View Cir N, Polk City, FL 33868Off Market
- $232,7002 bd3 ba1.8k sqft4969 Mount Olive Shores Dr, Polk City, FL 33868Off Market
- $188,8002 bd2 ba1k sqft5137 Island View Cir N, Polk City, FL 33868Off Market
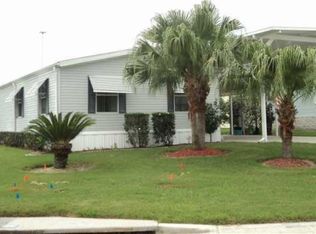
- $165,700-- bd-- ba546 sqft5143 Island View Cir N, Polk City, FL 33868Off Market
- $230,0002 bd2 ba1.2k sqft5130 Island View Cir N, Polk City, FL 33868Sold
- $93,5001 bd1 ba240 sqft4973 Mount Olive Shores Dr, Polk City, FL 33868Off Market
- $233,300-- bd-- ba1.9k sqft5131 Island View Cir N, Polk City, FL 33868Off Market
A local agent can set up tours, give advice and negotiate with sellers.
Similar homes
- $265,0002 bd2 ba1.3k sqft5001 MOUNT OLIVE SHORES DRIVE, POLK CITY, FL 33868For Sale
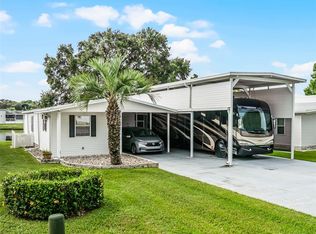
 MLS ID #P4936257, Ed Fahner, COLDWELL BANKER REALTY. Stellar MLS
 - $220,0002 bd2 ba1.4k sqft4995 MOUNT OLIVE SHORES DRIVE, POLK CITY, FL 33868For Sale
 MLS ID #P4936230, Ed Fahner, COLDWELL BANKER REALTY. Stellar MLS
 - $225,0002 bd3 ba1.3k sqft8925 SOUTHSHORE COURT, POLK CITY, FL 33868For Sale
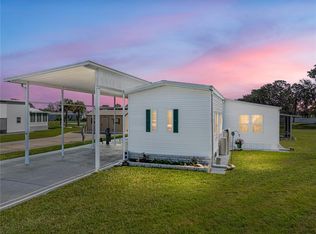 MLS ID #P4933935, Ed Fahner, COLDWELL BANKER REALTY. Stellar MLS
 - $178,0002 bd2 ba1.4k sqft4981 MOUNT OLIVE SHORES DRIVE, POLK CITY, FL 33868For Sale
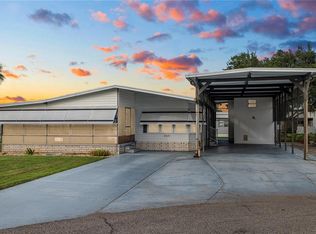 MLS ID #L4954631, Dani Borow, KELLER WILLIAMS REALTY. Stellar MLS
 - $299,9003 bd2 ba1.6k sqft2337 E MAIN STREET, LAKELAND, FL 33801For SaleMLS ID #S5154627, Brian Reeves, LPT REALTY, LLC. Stellar MLS
- $330,0001 bd1 ba1.1k sqft1083 MOTORCOACH DRIVE, POLK CITY, FL 33868For SaleMLS ID #L4960975, Gail Laxdal, WORTH CLARK REALTY. Stellar MLS
- $299,0003 bd2 ba1.7k sqft4493 TURNBERRY LANE, LAKE WALES, FL 33859For SaleMLS ID #P4939425, Lori Raath, LAKE ASHTON REALTY INC.. Stellar MLS
- $349,9003 bd2 ba1.6k sqft411 COUNTRY PINE ROAD, HAINES CITY, FL 33844For SaleMLS ID #P4939481, Hope Callihan, STACEY TOWNS REALTY LLC. Stellar MLS
- $310,0003 bd2 ba1.6k sqft6232 EGRET DRIVE, LAKELAND, FL 33809For SaleMLS ID #O6404292, Scott Bryant, LPT REALTY, LLC. Stellar MLS
- $359,0003 bd3 ba2k sqft717 CEDAR KNOLL DRIVE S, LAKELAND, FL 33809For SaleMLS ID #L4963294, Casandra Vann, KELLER WILLIAMS REALTY. Stellar MLS
- $344,0003 bd2 ba1.5k sqft1459 WYNGATE LANE, LAKELAND, FL 33809For SaleMLS ID #L4962924, Elizabeth Willers, SERHANT. Stellar MLS
- $349,9003 bd2 ba2k sqft8155 WOODVINE CIRCLE, LAKELAND, FL 33810For SaleMLS ID #TB8533367, Barrett Henry, RE/MAX COLLECTIVE. Stellar MLS
- $355,0004 bd2 ba1.9k sqft3122 MONTSERRAT WAY, HAINES CITY, FL 33844For SaleMLS ID #S5154828, Nikki Ansons, COLDWELL BANKER REALTY. Stellar MLS
- $265,0002 bd2 ba1.5k sqft6031 SANDERLING DRIVE, LAKELAND, FL 33809For SaleMLS ID #L4963640, Lorrie Clark, REMAX EXPERTS. Stellar MLS
- $290,0003 bd2 ba1.3k sqft2258 SILVER RE DRIVE, LAKELAND, FL 33810For SaleMLS ID #L4962666, Marilyn Davis, TRUE FLORIDA REALTY LLC. Stellar MLS
- $279,9003 bd2 ba1.1k sqft1705 SANDALWOOD CIRCLE SW, WINTER HAVEN, FL 33880For SaleMLS ID #P4939364, Ken Welch, CENTURY 21 MYERS REALTY LAKE WALES. Stellar MLS
- $324,9003 bd2 ba1.6k sqft3210 THOROUGHBRED LOOP, LAKELAND, FL 33811For SaleMLS ID #TB8532142, Greg Sullivan, BY OWNER.COM. Stellar MLS
- $324,7003 bd2 ba1.7k sqft2230 W CENTRAL AVENUE, WINTER HAVEN, FL 33880For SaleMLS ID #S5152674, Andrea Baker, WATSON REALTY CORP.. Stellar MLS
- $319,9003 bd2 ba1.7k sqft54 LAKE LINK CIRCLE SE, WINTER HAVEN, FL 33884For SaleMLS ID #L4962810, Thomas Pais, Jr, KELLER WILLIAMS REALTY. Stellar MLS
- $275,0003 bd2 ba1.3k sqft184 ELEUTHERA DRIVE, LAKE ALFRED, FL 33850For SaleMLS ID #V4949858, Robert Aponte, IRON VALLEY REAL ESTATE DELTONA LAKES. Stellar MLS
