Welcome to refined waterfront living in the highly desirable Class A motorhome community of Mount Olive Shores. Perfectly positioned on the water, this fully remodeled RV Port Home seamlessly blends modern luxury, structural integrity, and effortless Florida lifestyle living. Extensively renovated from top to bottom, this residence offers exceptional peace of mind with substantial system upgrades and high-end finishes throughout. The expanded and raised 14’ x 15’ x 55’ hurricane-rated motorhome port easily accommodates any size Class A motorhome with slides extended and features full utility hookups for maximum convenience. Relax and entertain while enjoying tranquil waterfront views from the composite deck with screened vinyl windows—an ideal outdoor living space designed for year-round enjoyment. Inside, the home presents like new. Notable recent improvements include: • New shingle roof (2021) • Fully reimagined kitchen (2022) with granite and marble countertops, new cabinetry, LVT flooring, stainless steel appliances, and upgraded lighting • Beautifully remodeled bathrooms with ceramic tile surrounds, new tubs, updated fixtures, and mirrors • New 3.5-ton Goodman A/C system with all new ductwork (2024) • Additional split A/C system in the Florida Room • Complete plumbing upgrade (2024) • Culligan water softener system • Fresh interior paint and retextured ceilings • Upgraded electrical outlets with USB ports • Brand-new washer and dryer • LeafGuard gutter protection system • Reinforced support pillars and tie-down system • Solar screens, new entry door, screened enclosure, and rebuilt composite entry stairs • Freshly painted driveway Every enhancement has been carefully executed, creating a true turnkey opportunity ideal for full-time residency or a seasonal waterfront retreat. Located within the gated, deed-restricted Mount Olive Shores community, residents benefit from a welcoming atmosphere and low annual HOA fees that include basic lawn care and maintenance of common areas. Just 3.5 miles from I-4, the location provides convenient access to Tampa and Orlando International Airports, premier medical facilities, shopping, dining, and Central Florida’s top attractions. Adding even more value, the community now features a brand-new 5,000-square-foot heated and cooled Community Center designed to elevate the Mount Olive Shores lifestyle. This impressive facility includes a full kitchen, regulation-size shuffleboard and pool tables, dart board, arcade games, dedicated card room, library, vending area, and a covered BBQ lanai ideal for gatherings. Residents enjoy an active social calendar featuring Bingo, karaoke nights, potluck dinners, holiday celebrations, and numerous seasonal events throughout the year—offering consistent opportunities to connect, relax, and engage. This is more than a home—it’s a lifestyle tailored specifically for the Class A motorhome enthusiast. Motorhome ownership or lease is required the first year of residency. Schedule your private showing today and experience elevated waterfront living in Mount Olive Shores.
For sale
Price cut: $9K (6/8)
$265,000
5001 MOUNT OLIVE SHORES DRIVE, POLK CITY, FL 33868
2beds
1,300sqft
Manufactured Home, Single Family Residence
Built in 1991
10,136 Square Feet Lot
$-- Zestimate®
$204/sqft
$100/mo HOA
What's special
Screened enclosureRebuilt composite entry stairsLeafguard gutter protection systemBrand-new washer and dryerSolar screensCulligan water softener systemModern luxury
- 351 days
- 88
- 4
Zillow last checked:
Listing updated:
Listed by:
Ed Fahner 863-294-7541,
COLDWELL BANKER REALTY 863-294-7541
Source: Stellar MLS,MLS#: P4936257 Originating MLS: East Polk
Originating MLS: East Polk
Facts & features
Interior
Bedrooms & bathrooms
- Bedrooms: 2
- Bathrooms: 2
- Full bathrooms: 2
Primary bedroom
- Features: Built-in Closet
- Level: First
- Area: 216 Square Feet
- Dimensions: 18x12
Bedroom 2
- Features: Built-in Closet
- Level: First
- Area: 110 Square Feet
- Dimensions: 10x11
Primary bathroom
- Level: First
- Area: 43.88 Square Feet
- Dimensions: 9.75x4.5
Bathroom 2
- Level: First
- Area: 40.5 Square Feet
- Dimensions: 9x4.5
Balcony porch lanai
- Level: First
- Area: 76.31 Square Feet
- Dimensions: 9.25x8.25
Balcony porch lanai
- Level: First
- Area: 204 Square Feet
- Dimensions: 17x12
Bonus room
- Features: Walk-In Closet(s)
- Level: First
- Area: 66 Square Feet
- Dimensions: 6x11
Dinette
- Level: First
- Area: 102.5 Square Feet
- Dimensions: 10.25x10
Florida room
- Features: Coat Closet
- Level: First
- Area: 267 Square Feet
- Dimensions: 22.25x12
Kitchen
- Level: First
- Area: 135 Square Feet
- Dimensions: 13.5x10
Laundry
- Level: First
- Area: 56.25 Square Feet
- Dimensions: 7.5x7.5
Laundry
- Level: First
- Area: 54.38 Square Feet
- Dimensions: 7.25x7.5
Living room
- Level: First
- Area: 243.75 Square Feet
- Dimensions: 19.5x12.5
Workshop
- Level: First
- Area: 104.06 Square Feet
- Dimensions: 11.25x9.25
Heating
- Electric, Heat Pump
Cooling
- Central Air
Appliances
- Included: Dishwasher, Disposal, Dryer, Exhaust Fan, Microwave, Range, Refrigerator, Washer, Water Filtration System
- Laundry: Laundry Room, Outside
Features
- Ceiling Fan(s), Living Room/Dining Room Combo, Solid Surface Counters, Solid Wood Cabinets, Walk-In Closet(s)
- Flooring: Carpet, Luxury Vinyl
- Windows: Window Treatments
- Has fireplace: No
Interior area
- Total structure area: 1,300
- Total interior livable area: 1,300 sqft
Video & virtual tour
Property
Parking
- Total spaces: 1
- Parking features: RV Carport
- Carport spaces: 1
Features
- Levels: One
- Stories: 1
- Patio & porch: Enclosed, Front Porch, Porch, Rear Porch
- Exterior features: Private Mailbox, Rain Gutters, Storage
- Has view: Yes
- View description: Water
- Water view: Water
Lot
- Size: 10,136 Square Feet
Details
- Additional structures: RV/Boat Storage
- Parcel number: 252706298364000090
- Special conditions: None
Construction
Type & style
- Home type: MobileManufactured
- Property subtype: Manufactured Home, Single Family Residence
Materials
- Vinyl Siding, Wood Frame
- Foundation: Crawlspace
- Roof: Shingle
Condition
- New construction: No
- Year built: 1991
Utilities & green energy
- Sewer: Public Sewer
- Water: Public
- Utilities for property: BB/HS Internet Available, Cable Available, Electricity Connected, Sewer Connected, Street Lights, Underground Utilities, Water Connected
Community & HOA
Community
- Features: Fishing, Clubhouse, Deed Restrictions, Gated Community - No Guard, Golf Carts OK
- Pet fee: $0 monthly
- Subdivision: MOUNT OLIVE SHORES PH 03
HOA
- Has HOA: Yes
- Amenities included: Gated
- Services included: Maintenance Grounds, Manager, Private Road, Recreational Facilities, Trash
- HOA fee: $100 monthly
- HOA name: JoAnna Likar
- HOA phone: 813-951-0312
Location
- Region: Polk City
Financial & listing details
- Price per square foot: $204/sqft
- Tax assessed value: $161,409
- Annual tax amount: $1,767
- Date on market: 9/16/2025
- Cumulative days on market: 351 days
- Listing terms: Cash,Conventional,FHA,VA Loan
- Ownership: Fee Simple
- Total actual rent: 0
- Electric utility on property: Yes
- Road surface type: Asphalt
- Body type: Double Wide
Estimated market value
Not available
Estimated sales range
Not available
Not available
Price history
| Date | Event | Price |
|---|---|---|
| 6/8/2026 | Price change | $265,000-3.3%$204/sqft |
Source:  Stellar MLS #P4936257 Report a problem Stellar MLS #P4936257 Report a problem | ||
| 1/29/2026 | Price change | $274,000-1.8%$211/sqft |
Source: Stellar MLS #P4936257 Report a problem | ||
| 9/16/2025 | Listed for sale | $279,000+142.6%$215/sqft |
Source: Stellar MLS #P4936257 Report a problem | ||
| 10/16/2020 | Sold | $115,000+18.6%$88/sqft |
Source: Public Record Report a problem | ||
| 3/19/2014 | Sold | $97,000-2.9%$75/sqft |
Source: Public Record Report a problem | ||
| 2/18/2014 | Price change | $99,900-3.9%$77/sqft |
Source: Olive Branch Realty #L4646433 Report a problem | ||
| 1/13/2014 | Listed for sale | $104,000+12.4%$80/sqft |
Source: Olive Branch Realty #L4646433 Report a problem | ||
| 8/11/2010 | Sold | $92,500+85%$71/sqft |
Source: Public Record Report a problem | ||
| 7/9/1999 | Sold | $50,000$38/sqft |
Source: Public Record Report a problem | ||
Public tax history
| Year | Property taxes | Tax assessment |
|---|---|---|
| 2025 | $1,490 +3.4% | $155,476 +2.9% |
| 2024 | $1,441 +2.6% | $151,094 +3% |
| 2023 | $1,404 +2.8% | $146,693 +3% |
| 2022 | $1,366 -4.2% | $142,420 +38.5% |
| 2021 | $1,425 +10.6% | $102,840 +11.5% |
| 2020 | $1,289 +4.9% | $92,218 +8.1% |
| 2019 | $1,228 -17% | $85,298 +6.4% |
| 2018 | $1,479 +5.2% | $80,150 +0.1% |
| 2017 | $1,406 +19.3% | $80,072 +2.6% |
| 2016 | $1,179 +9.7% | $78,031 +10% |
| 2015 | $1,075 -2.7% | $70,937 +14.5% |
| 2014 | $1,104 +0.5% | $61,951 -12.5% |
| 2013 | $1,099 0% | $70,787 -0.9% |
| 2012 | $1,099 -17.5% | $71,451 -16.5% |
| 2011 | $1,332 -3.9% | $85,590 -3.2% |
| 2010 | $1,386 +159.3% | $88,419 +35% |
| 2009 | $535 +5.7% | $65,490 +0.1% |
| 2008 | $506 | $65,425 |
| 2007 | -- | -- |
| 2006 | $644 | -- |
| 2005 | -- | -- |
| 2004 | $550 -0.9% | -- |
| 2003 | $555 +6.2% | $58,700 +4.9% |
| 2002 | $523 -1.8% | $55,980 -1% |
| 2001 | $532 | $56,550 |
Find assessor info on the county website
Monthly payment
Climate risks
Neighborhood: 33868
- $220,0002 bd2 ba1.4k sqft4995 Mount Olive Shores Dr, Polk City, FL 33868For Sale

- $214,3002 bd2 ba1.4k sqft5005 Mount Olive Shores Dr, Polk City, FL 33868Off Market

- $126,300-- bd-- ba-- sqft4991 Mount Olive Shrs, Polk City, FL 33868Off Market
- $252,8002 bd2 ba1.6k sqft5009 Mount Olive Shores Dr, Polk City, FL 33868Off Market

Similar homes
- $225,0002 bd3 ba1.3k sqft8925 SOUTHSHORE COURT, POLK CITY, FL 33868For Sale
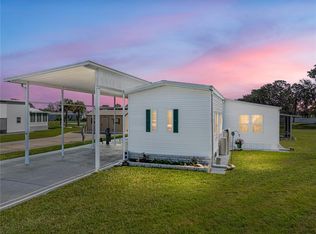
 MLS ID #P4933935, Ed Fahner, COLDWELL BANKER REALTY. Stellar MLS
 - $259,5003 bd2 ba1.3k sqft2140 TRAILSWOOD PATH, LAKELAND, FL 33809For Sale
 MLS ID #L4963144, David Small, KELLER WILLIAMS REALTY SMART 1. Stellar MLS
 - $266,0003 bd2 ba960 sqft10810 SPORTSMAN TRAIL, LAKELAND, FL 33809For Sale
 MLS ID #L4958296, Jessica Sippel, LIVE FLORIDA REALTY. Stellar MLS
 - $265,0002 bd2 ba1.5k sqft6031 SANDERLING DRIVE, LAKELAND, FL 33809For Sale
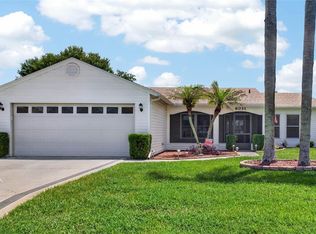 MLS ID #L4963640, Lorrie Clark, REMAX EXPERTS. Stellar MLS
 - $269,0002 bd2 ba1.1k sqft669 EAGLE RUN, LAKELAND, FL 33809For SaleMLS ID #L4959718, Ginger Quirk, COLDWELL BANKER REALTY. Stellar MLS
- $245,0002 bd2 ba1.3k sqft347 ROYAL PALM DR, DAVENPORT, FL 33837For SaleMLS ID #S5156021, Nancy Lanzillo, KELLER WILLIAMS REALTY AT THE LAKES. Stellar MLS
- $275,0003 bd2 ba1.4k sqft2307 BUTTERFLY PALM WAY #104, KISSIMMEE, FL 34747For SaleMLS ID #O6429125, Jessica Estrada, KELLER WILLIAMS ADVANTAGE III. Stellar MLS
- $253,0002 bd2 ba1.2k sqft558 PINNACLE DRIVE, HAINES CITY, FL 33844For SaleMLS ID #L4960781, Ramone Harris, LIVE FLORIDA REALTY. Stellar MLS
- $295,0003 bd2 ba1.2k sqft6224 DOE CIRCLE W, LAKELAND, FL 33809For SaleMLS ID #TB8492801, Kathy Celeiro, HOMEXPRESS REALTY, INC.. Stellar MLS
- $240,0002 bd2 ba1.1k sqft472 SWEETWATER WAY, HAINES CITY, FL 33844For SaleMLS ID #P4939438, Erin Floyd, COLDWELL BANKER REALTY. Stellar MLS
- $273,5002 bd2 ba1.6k sqft3537 HIGHLAND FAIRWAYS BOULEVARD, LAKELAND, FL 33810For SaleMLS ID #L4963264, Carolyn Christian, LLC, DALTON WADE INC. Stellar MLS
- $234,9002 bd2 ba1.3k sqft2260 GRAND CYPRESS DRIVE, LAKELAND, FL 33810For SaleMLS ID #L4963695, David Small, KELLER WILLIAMS REALTY SMART 1. Stellar MLS
- $263,9002 bd2 ba1.6k sqft510 EASTLAKE DR, HAINES CITY, FL 33844For SaleMLS ID #P4938492, Carol Jean Sheil, JUDY B CLEAVES PROPERTIES INC. Stellar MLS
- $265,0003 bd2 ba1.6k sqft415 8TH STREET NE, WINTER HAVEN, FL 33881For SaleMLS ID #L4963119, Amanda Plowden, COLDWELL BANKER REALTY. Stellar MLS
- $207,5002 bd2 ba1.4k sqft1818 BLUE LAKE DRIVE, LAKELAND, FL 33801For SaleMLS ID #L4960930, David Small, KELLER WILLIAMS REALTY SMART 1. Stellar MLS
- $278,0002 bd2 ba1.5k sqft213 HIGH VISTA DR, DAVENPORT, FL 33837For SaleMLS ID #O6377157, Simi Lakhani, KELLER WILLIAMS CLASSIC. Stellar MLS
- $289,0003 bd2 ba1.5k sqft320 S SEMINOLE AVENUE, LAKE ALFRED, FL 33850For SaleMLS ID #O6431270, Paul Ellis, DALTON WADE INC. Stellar MLS
- $299,9003 bd2 ba1.6k sqft2337 E MAIN STREET, LAKELAND, FL 33801For SaleMLS ID #S5154627, Brian Reeves, LPT REALTY, LLC. Stellar MLS
- $289,9002 bd2 ba1.6k sqft1957 PRAIRIE DUNES CIRCLE N, LAKELAND, FL 33810For SaleMLS ID #L4962472, Lorrie Clark, REMAX EXPERTS. Stellar MLS
- $168,9002 bd2 ba1.2k sqft222 SUE AVENUE, DAVENPORT, FL 33897For SaleMLS ID #S5156388, Anne Silcock, RE/MAX HERITAGE. Stellar MLS
