Located on a corner lot in the popular Park Forest community, this beautiful all-brick home offers four spacious bedrooms, two baths, an open floor plan, formal living and dining rooms, and large den with a fireplace. The large kitchen provides lots of storage and counter space, plus a breakfast bar that seats four. The home also features a large, covered patio and a huge yard with no large trees. An air-conditioned workshop off the carport is ideal for hobbies or storage. This home has several wonderful amenities. Schedule your appointment today!
Pending
$267,500
9492 Mesa Verde Ave, Baton Rouge, LA 70814
4beds
2,340sqft
Single Family Residence
Built in 1968
0.7 Acres Lot
$-- Zestimate®
$114/sqft
$-- HOA
What's special
Open floor planTwo bathsHuge yardLarge covered patioAll-brick homeCorner lotFour spacious bedrooms
- 37 days
- 217
- 29
Zillow last checked:
Listing updated:
Listed by:
Lori Brown,
Pero & Associates Realty, LLC 225-715-9617
Source: ROAM MLS,MLS#: 2026018683
Facts & features
Interior
Bedrooms & bathrooms
- Bedrooms: 4
- Bathrooms: 2
- Full bathrooms: 2
Primary bedroom
- Description: Main
- Area: 171.45 Square Feet
- Dimensions: 12.7x13.5
Bedroom
- Description: Main
- Area: 114.4 Square Feet
- Dimensions: 11x10.4
Bedroom
- Description: Main
- Area: 168 Square Feet
- Dimensions: 14.0x12
Bedroom
- Description: Main
- Area: 113 Square Feet
- Dimensions: 11.3x10.0
Primary bathroom
- Description: Main
- Area: 50.7 Square Feet
- Dimensions: 7.8x6.5
Bathroom
- Description: Main
- Area: 61.1 Square Feet
- Dimensions: 6.11x10.0
Breakfast
- Description: Main
- Area: 54 Square Feet
- Dimensions: 6x9
Foyer
- Description: Main
- Area: 57.24 Square Feet
- Dimensions: 10.8x5.3
Great room
- Description: Main
- Area: 375 Square Feet
- Dimensions: 25x15
Kitchen
- Description: Main
- Area: 178.1 Square Feet
- Dimensions: 13.7x13
Laundry
- Description: Main
- Area: 63 Square Feet
- Dimensions: 9x7
Living room
- Description: Main
- Area: 290.36 Square Feet
- Dimensions: 24.4x11.9
Heating
- Central
Cooling
- Central Air, Ceiling Fan(s), Heat Pump, Wall Unit(s)
Appliances
- Included: Double Oven, Dishwasher, Electric Cooktop, Ice Maker, Gas Water Heater, Stainless Steel Appliance(s), Oven, Electric Stove Connection
- Laundry: Washer Hookup
Features
- Double Vanity, Shower/Tub Combo, En Suite
- Flooring: Ceramic Tile, Wood, Brick
Interior area
- Total structure area: 3,374
- Total interior livable area: 2,340 sqft
Property
Parking
- Total spaces: 2
- Parking features: Concrete, Covered
- Has carport: Yes
Features
- Levels: One
- Stories: 1
- Fencing: None
Lot
- Size: 0.7 Acres
- Dimensions: 97 x 138
- Features: Landscaped
Details
- Additional structures: Workshop
- Parcel number: 1096176
- Zoning: Res Single Family Zone
- Special conditions: Standard
Construction
Type & style
- Home type: SingleFamily
- Architectural style: Ranch
- Property subtype: Single Family Residence
Materials
- Brick
- Foundation: Slab
- Roof: Shingle,Gable
Condition
- Year built: 1968
Details
- Warranty included: Yes
Utilities & green energy
- Sewer: Public Sewer
- Water: Public
Community & HOA
Community
- Security: Smoke Detector(s), Security System
- Subdivision: Park Forest
HOA
- Has HOA: Yes
Location
- Region: Baton Rouge
Financial & listing details
- Price per square foot: $114/sqft
- Tax assessed value: $234,000
- Annual tax amount: $2,159
- Date on market: 10/13/2026
- Listing terms: Cash,Conventional,FHA,VA Loan
Estimated market value
Not available
Estimated sales range
Not available
Not available
Price history
| Date | Event | Price |
|---|---|---|
| 11/2/2026 | Pending sale | $267,500$114/sqft |
Source:  ROAM MLS #2026018683 Report a problem | ||
| 10/14/2026 | Listed for sale | $267,500+62.1%$114/sqft |
Source: ROAM MLS #2026018683 Report a problem | ||
| 5/30/2014 | Sold | -- |
Source: ROAM MLS #201406140 Report a problem | ||
| 5/8/2014 | Listed for sale | $165,000$71/sqft |
Source: C.J. Brown Realtors Report a problem | ||
| 5/30/2000 | Sold | -- |
Source: ROAM MLS #199821860 Report a problem | ||
Public tax history
| Year | Property taxes | Tax assessment |
|---|---|---|
| 2025 | $2,159 +6.5% | $23,400 |
| 2024 | $2,027 +23.2% | $23,400 +17.6% |
| 2023 | $1,646 -0.2% | $19,890 |
| 2022 | $1,649 +2.1% | $19,890 |
| 2021 | $1,615 -1.5% | $19,890 |
| 2020 | $1,640 -24.6% | $19,890 +17% |
| 2019 | $2,175 +1.2% | $17,000 |
| 2018 | $2,149 +61.5% | $17,000 |
| 2017 | $1,331 | $17,000 +46.9% |
| 2016 | $1,331 +102.6% | $11,575 -31.9% |
| 2015 | $657 -52% | $17,000 -3.1% |
| 2014 | $1,368 | $17,550 |
| 2013 | $1,368 -34.4% | $17,550 |
| 2012 | $2,085 +22.4% | $17,550 +12.9% |
| 2011 | $1,704 +0% | $15,550 |
| 2010 | $1,704 +73.4% | $15,550 |
| 2009 | $983 -0.5% | $15,550 |
| 2008 | $988 +33.8% | $15,550 +17.8% |
| 2007 | $738 +0.8% | $13,200 |
| 2006 | $733 +0.9% | $13,200 |
| 2005 | $726 +44.2% | $13,200 +1.5% |
| 2004 | $504 -6.9% | $13,000 +12.6% |
| 2003 | $541 0% | $11,550 |
| 2002 | $541 0% | $11,550 |
| 2001 | $541 +17.7% | $11,550 |
| 2000 | $460 | $11,550 |
Find assessor info on the county website
Monthly payment
Est. payment
Payment breakdown
Explore the cost of this home by adjusting the details. Changes won't be saved.Climate risks
Neighborhood: Park Forest-Oakcrest
- $226,9003 bd2 ba1.8k sqft9534 Mesa Verde Ave, Baton Rouge, LA 70814Off Market
- $181,500-- bd-- ba1.8k sqft9471 Great Smokey Ave, Baton Rouge, LA 70814Off Market
- $221,100-- bd-- ba1.9k sqft9546 Mesa Verde Ave, Baton Rouge, LA 70814Off Market
- $--3 bd3 ba1.7k sqft9539 Great Smokey Ave, Baton Rouge, LA 70814Sold
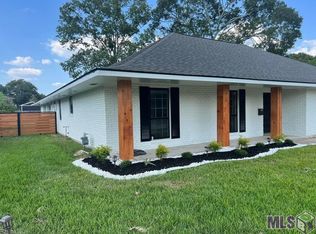
Similar homes
- $--3 bd2 ba2.3k sqft9458 E Graham Ave, Baton Rouge, LA 70814Auction
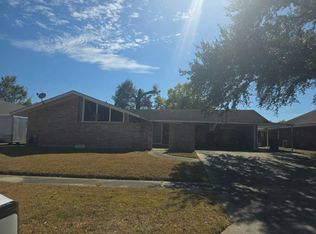 Auction.com 2
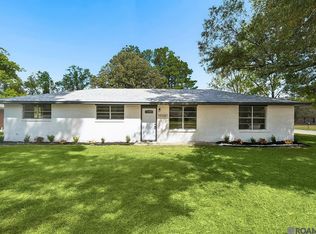
- $253,0003 bd2 ba2.1k sqft9566 Great Smokey Ave, Baton Rouge, LA 70814For Sale

 MLS ID #2026018379, Rebecca Pero, Pero & Associates Realty, LLC. ROAM MLS
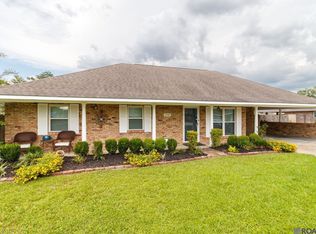
- $277,0004 bd4 ba3k sqft10087 Alpha Dr, Baton Rouge, LA 70814For Sale
 MLS ID #2026018062, Sharif Tambajang, Southern United Properties. ROAM MLS
- $255,8003 bd2 ba1.9k sqft3142 Kings Canyon Dr, Baton Rouge, LA 70814For Sale
 MLS ID #2026017902, Anne Trapp, CENTURY 21 Bessette Flavin. ROAM MLS
- $245,0003 bd2 ba2k sqft3426 Aletha Dr, Baton Rouge, LA 70814For SaleMLS ID #2026019145, Brittany Beard, BNB Properties LLC. ROAM MLS
- $239,5003 bd2 ba2k sqft9525 Redwood Dr, Baton Rouge, LA 70814For SaleMLS ID #2600005200, Blake Weaver, eXp Realty, LLC. ROAM MLS
- $235,0004 bd3 ba2.4k sqft8220 Prescott Rd, Baton Rouge, LA 70812For SaleMLS ID #200VZP, Brian Mackey, Pivot Realty. ROAM MLS
- $272,9005 bd3 ba3.1k sqft8227 Oak View Dr, Baton Rouge, LA 70814For SaleMLS ID #2026018157, Jeff Furniss, Coldwell Banker ONE. ROAM MLS
- $235,0004 bd3 ba2.2k sqft3488 Oak Forest Ave, Baton Rouge, LA 70814For SaleMLS ID #2026004264, Marleen James, Lalumandier & Associates. ROAM MLS
- $279,0004 bd2 ba2.3k sqft3578 Pipestone Dr, Baton Rouge, LA 70814For SaleMLS ID #2026018517, Paul Sellers, Southern United Properties. ROAM MLS
- $269,9004 bd2 ba2.4k sqft668 Summit Ridge Dr, Baton Rouge, LA 70815For SaleMLS ID #200QWP, Ashley Kimble Slaughter, Supreme. ROAM MLS
- $249,9003 bd2 ba1.3k sqft9479 Swingalong Ave, Baton Rouge, LA 70814For SaleMLS ID #2552640, Tamico A Casey, Keyhole Brokerage, LLC. ROAM MLS
- $235,0003 bd2 ba1.9k sqft1011 Elizabeth Dr, Baton Rouge, LA 70815For SaleMLS ID #000BTY, Jodie Strain, Compass - Perkins. ROAM MLS
- $239,0004 bd3 ba1.8k sqft2271 N Alameda Dr, Baton Rouge, LA 70815For SaleMLS ID #2026017650, Charles Grand, Charles E Grand. ROAM MLS
- $282,0004 bd2 ba2.2k sqft10490 Firelight Ave, Baton Rouge, LA 70815For SaleMLS ID #200SWE, Leah Thibaut, Keller Williams Realty Acadiana. ROAM MLS
- $285,0004 bd3 ba2.4k sqft10811 May Belle Ct, Baton Rouge, LA 70815For SaleMLS ID #200QSM, CeeGee Hilton, CeeGee Realty LLC. ROAM MLS
- $279,0003 bd3 ba2.5k sqft3824 Lassen Dr, Baton Rouge, LA 70814For SaleMLS ID #2026015857, Beau J Toups, CENTURY 21 Action Realty Inc. ROAM MLS
- $265,0004 bd2 ba2.3k sqft1375 Silverton Dr, Baton Rouge, LA 70815For SaleMLS ID #2581865, Jared Andrew English, Congress Realty, Inc.. ROAM MLS
