Welcome to this beautifully maintained home in one of Fernandina Beach's most desirable gated communities. Designed for both comfort and entertaining, this home features high ceilings, a spacious open-concept layout, and a large center island with beautiful granite countertops that anchors the kitchen and overlooks the main living area. Plantation shutters throughout add timeless style and privacy, while the dedicated enclosed office with beautiful French doors provides the perfect work-from-home space.
Enjoy year-round Florida living in the enclosed Florida room overlooking a beautifully landscaped, fully fenced backyard. Mature trees create exceptional privacy and a peaceful setting rarely found in this neighborhood. Step outside to the stunning paver patio, ideal for relaxing or entertaining family and friends.
Additional highlights include gated community access, low HOA fees, no CDD fees, and a convenient location just minutes from Amelia Island beaches, historic downtown Fernandina Beach, shopping, dining, and top-rated Nassau County schools. Even better, the home offers an assumable mortgage at just 2.375%, creating a valuable advantage for qualified buyers. With its blend of privacy, upgrades, and location, this home delivers an exceptional lifestyle both inside and out.
Pending
$695,000
94923 Palm Pointe Dr S, Fernandina Beach, FL 32034
4beds
2,922sqft
:
Get pre-qualifiedN/A
Single Family Residence
Built in 2021
0.43 Acres Lot
$-- Zestimate®
$238/sqft
$100/mo HOA
What's special
High ceilingsSpacious open-concept layoutPlantation shutters throughout
- 46 days |
- 237 |
- 7 |
Likely to sell faster than
Zillow last checked:
Listing updated:
Listed by:
Damon Mason 904-557-8780,
CENTURY 21 MILLER ELITE
Source: AINCAR,MLS#: 116379 Originating MLS: Amelia Island-Nassau County Assoc of Realtors Inc
Originating MLS: Amelia Island-Nassau County Assoc of Realtors IncFacts & features
Interior
Bedrooms & bathrooms
- Bedrooms: 4
- Bathrooms: 3
- Full bathrooms: 3
Heating
- Central, Electric
Cooling
- Heat Pump
Appliances
- Included: Dishwasher, Microwave, Oven, Refrigerator, Water Softener Owned, Stove, Ice Maker
Features
- Ceiling Fan(s), French Door(s)/Atrium Door(s), Fireplace, Split Bedrooms, Storage, Shutters, Cable TV, Window Treatments
- Doors: French Doors
- Windows: Screens, Blinds, Drapes, Plantation Shutters
- Has fireplace: Yes
Interior area
- Total structure area: 2,922
- Total interior livable area: 2,922 sqft
Video & virtual tour
Property
Parking
- Total spaces: 3
- Parking features: Driveway, Three Car Garage, Three or more Spaces, Garage Door Opener
- Garage spaces: 3
- Has uncovered spaces: Yes
Features
- Levels: One
- Stories: 1
- Patio & porch: Front Porch, Other, See Remarks
- Exterior features: Fence, Sprinkler/Irrigation
- Pool features: None
Lot
- Size: 0.43 Acres
- Features: Irregular Lot
Details
- Parcel number: 292N28011701100000
- Zoning: RSF-2
- Special conditions: None
Construction
Type & style
- Home type: SingleFamily
- Architectural style: One Story
- Property subtype: Single Family Residence
Materials
- Frame
- Roof: Shingle
Condition
- Resale
- Year built: 2021
Utilities & green energy
- Sewer: Public Sewer
- Water: Public
- Utilities for property: Cable Available
Green energy
- Energy efficient items: Insulation
Community & HOA
Community
- Features: Gated
- Security: Security System, Gated Community
- Subdivision: Sandy Pointe Preserve
HOA
- Has HOA: Yes
- HOA fee: $1,200 annually
Location
- Region: Fernandina Beach
Financial & listing details
- Price per square foot: $238/sqft
- Tax assessed value: $527,802
- Annual tax amount: $6,496
- Date on market: 6/12/2026
- Cumulative days on market: 47 days
- Listing terms: Cash,Conventional,FHA,VA Loan
- Road surface type: Paved
Estimated market value
Not available
Estimated sales range
Not available
Not available
Price history
| Date | Event | Price |
|---|---|---|
| 7/1/2026 | Pending sale | $695,000$238/sqft |
Source:  AINCAR #116379 Report a problem AINCAR #116379 Report a problem | ||
| 6/12/2026 | Listed for sale | $695,000+31.5%$238/sqft |
Source: AINCAR #116379 Report a problem | ||
| 12/8/2021 | Sold | $528,500$181/sqft |
Source: AINCAR #97644 Report a problem | ||
| 12/6/2021 | Pending sale | $528,500$181/sqft |
Source: AINCAR #97644 Report a problem | ||
| 12/6/2021 | Listed for sale | $528,500$181/sqft |
Source: AINCAR #97644 Report a problem | ||
Public tax history
| Year | Property taxes | Tax assessment |
|---|---|---|
| 2024 | $6,496 +1.2% | $460,560 +3% |
| 2023 | $6,420 +9.9% | $447,146 +3% |
| 2022 | $5,842 +725.2% | $434,122 +864.7% |
| 2021 | $708 -1.4% | $45,000 |
| 2020 | $718 -1.1% | $45,000 |
| 2019 | $727 | $45,000 +539% |
| 2018 | $727 | $7,042 |
Find assessor info on the county website
Monthly payment
Est. payment
Payment breakdown
Explore the cost of this home by adjusting the details. Changes won't be saved.Climate risks
Neighborhood: 32034
Nearby schools
GreatSchools rating
- 8/10Emma Love Hardee Elementary SchoolGrades: 3-5Distance: 4.7 mi
- 6/10Fernandina Beach High SchoolGrades: PK,3,8-12Distance: 6 mi
- NASouthside Elementary SchoolGrades: PK-2Distance: 5.3 mi
- $626,5003 bd2 ba2.2k sqft94929 Palm Pointe Dr S, Fernandina Beach, FL 32034Off Market
- $616,5004 bd3 ba2.7k sqft94917 Palm Pointe Dr S, Fernandina Beach, FL 32034Off Market
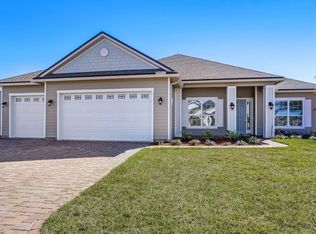
- $706,9004 bd2 ba2.4k sqft94911 Palm Pointe Dr S, Fernandina Beach, FL 32034Off Market
- $630,7003 bd3 ba2.5k sqft94935 Palm Pointe Dr S, Fernandina Beach, FL 32034Off Market
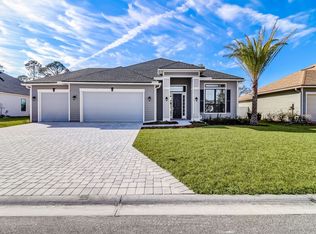
- $665,3004 bd3 ba2.8k sqft94946 Palm Pointe Dr S, Fernandina Beach, FL 32034Off Market
- $620,1003 bd2 ba2.2k sqft94905 Palm Pointe Dr S, Fernandina Beach, FL 32034Off Market
- $776,9004 bd4 ba3k sqft94940 Palm Pointe Dr S, Fernandina Beach, FL 32034Off Market
- $547,6003 bd2 ba2.2k sqft94941 Palm Pointe Dr S, Fernandina Beach, FL 32034Off Market
A local agent can set up tours, give advice and negotiate with sellers.
A local lender can help you make sure your offer is ready when you are.
Similar homes
- $660,0004 bd3 ba2.7k sqft95272 Sandy Pointe Dr, Fernandina Beach, FL 32034For Sale
 MLS ID #115486, Jen Solomon, WATSON REALTY CORP.. AINCAR
 - $699,9503 bd2 ba2.4k sqft95263 Amberwood Ln, Fernandina Beach, FL 32034For Sale
 MLS ID #115189, Christine Hughes, SUMMER HOUSE REALTY. AINCAR
 - $675,0004 bd2 ba2.3k sqft33114 Prairie Parke Pl, Fernandina Beach, FL 32034For Sale
 MLS ID #115910, Lisa Goshorn, AMELIA ISLAND REAL ESTATE SERVICES. AINCAR
 - $689,0004 bd4 ba2.8k sqft86192 Remsenburg Dr, Fernandina Beach, FL 32034For Sale
 MLS ID #116316, Rebecca Hutchinson, IRON VALLEY REAL ESTATE NORTH FLORIDA. AINCAR
 - $798,0004 bd3 ba2.6k sqft96112 Oak Canopy Ln, Fernandina Beach, FL 32034For SaleMLS ID #116126, Tracy Fendig, KELLER WILLIAMS REALTY / FB OFFICE. AINCAR
- $725,0003 bd2 ba1.9k sqft95081 KESTREL Court, Fernandina Beach, FL 32034For SaleMLS ID #2129497, KAZEEM CASTRILLONJENNINGS. realMLS
- $665,0004 bd4 ba2.9k sqft92632 Shipton Ln, Fernandina Beach, FL 32034For SaleMLS ID #116623, Bill Drozda, FLORIDA HOMES REALTY & MORTGAGE. AINCAR
- $599,9004 bd4 ba2.8k sqft34002 Crab Apple Ct, Fernandina Beach, FL 32034For SaleMLS ID #115423, Ron Acker, HERRON REAL ESTATE, LLC. AINCAR
- $562,0003 bd2 ba2.2k sqft95025 Palm Pointe Dr N, Fernandina Beach, FL 32034For SaleMLS ID #116322, John Stillwell, STILLWELL REAL ESTATE, LLC. AINCAR
- $949,0004 bd4 ba3.1k sqft95343 Creekville Dr, Fernandina Beach, FL 32034For SaleMLS ID #115306, Jon Bell, SUMMER HOUSE REALTY. AINCAR
- $615,0003 bd3 ba2.3k sqft95045 Bermuda Dr, Fernandina Beach, FL 32034For SaleMLS ID #116262, Daniel Hulett, ONE SOTHEBYS INTERNATIONAL REALTY. AINCAR
- $750,0005 bd4 ba3.4k sqft85348 Sagaponack Dr, Fernandina Beach, FL 32034For SaleMLS ID #115827, Laily Schlegel, AMELIA BEST VACATION RENTALS AND REALTY. AINCAR
- $650,0003 bd2 ba2.2k sqft85582 Fall River Pkwy, Fernandina Beach, FL 32034For SaleMLS ID #116018, Bryce Ocepek, COLDWELL BANKER ANABASIS REALTY. AINCAR
- $959,9004 bd2 ba2.5k sqft95016 Aubrey Ct, Fernandina Beach, FL 32034For SaleMLS ID #116613, Tessa McCarthy, DIAMOND REALTY GROUP OF AMELIA. AINCAR
- $634,9995 bd3 ba3.5k sqft85073 Bostick Wood Dr, Fernandina Beach, FL 32034For SaleMLS ID #116213, Chad Neumann, CHAD AND SANDY REAL ESTATE GROUP. AINCAR
- $550,0004 bd2 ba2.3k sqft85156 Majestic Walk Blvd, Fernandina Beach, FL 32034For SaleMLS ID #116403, Raegan Heymann, BERKSHIRE HATHAWAY HomeServices HWREI. AINCAR
- $565,0004 bd3 ba2.9k sqft33192 Sunny Parke Cir, Fernandina Beach, FL 32034For SaleMLS ID #115327, Mary O'Donnell, KELLER WILLIAMS REALTY / FB OFFICE. AINCAR
- $725,0003 bd3 ba2.1k sqft85507 Fall River Pkwy, Fernandina Beach, FL 32034For SaleMLS ID #115740, Bekki Piper, PINEYWOODS REALTY, LLC. AINCAR
- $549,0004 bd3 ba2.2k sqft96500 Nassau Lakes Cir, Fernandina Beach, FL 32034For SaleMLS ID #116328, Jared Jones, SALT HARBOR REAL ESTATE COMPANY. AINCAR
- $597,0003 bd3 ba2.4k sqft32340 Fern Parke Way, Fernandina Beach, FL 32034For SaleMLS ID #115595, Mary Lavin, BERKSHIRE HATHAWAY HomeServices HWREI. AINCAR
