***Spacious Two-Story Home with Modern Updates on a Prime Corner Lot***
Welcome to this beautifully updated two-story home offering space, comfort, and functionality***Situated on a desirable corner lot, this property features an open-concept layout that seamlessly connects the living, dining, and family rooms—perfect for everyday living and entertaining***
Enjoy a covered outdoor entertaining area, ideal for gatherings year-round, along with a shed for added storage***The home is equipped with solar, helping to reduce energy costs***A media room or bonus room provides flexible space for a home theater, office, or playroom***Conveniently located in a commuter-friendly area, just minutes from the freeway, and close to schools, shopping, and parks***This home offers the perfect blend of modern updates, functional living space, and an sought after location***
Pending
Listed by: RE/MAX FREEDOM • Kimberly Jarrard • Contact: 760-887-1122
$549,000
9495 Peridot Ave, Hesperia, CA 92344
6beds
3,513sqft
Single Family Residence
Built in 2005
7,274 Square Feet Lot
$546,800 Zestimate®
$156/sqft
$-- HOA
What's special
Spacious two-story homeModern updatesFunctional living spaceOpen-concept layoutPrime corner lotCovered outdoor entertaining areaShed for added storage
- 88 days
- 19
- 2
Zillow last checked:
Listing updated:
Listed by:
Kimberly Jarrard DRE #01840446 760-887-1122,
RE/MAX FREEDOM
Source: CRMLS,MLS#: HD26038888 Originating MLS: California Regional MLS
Originating MLS: California Regional MLSFacts & features
Interior
Bedrooms & bathrooms
- Bedrooms: 6
- Bathrooms: 3
- Full bathrooms: 2
- 1/2 bathrooms: 1
- Main level bathrooms: 1
Rooms
- Room types: Bedroom, Entry/Foyer, Kitchen, Laundry, Living Room, Media Room, Other, Pantry, Dining Room
Bedroom
- Features: All Bedrooms Up
Bathroom
- Features: Dual Sinks, Walk-In Shower
Kitchen
- Features: Quartz Counters, Remodeled, Updated Kitchen
Other
- Features: Walk-In Closet(s)
Pantry
- Features: Walk-In Pantry
Heating
- Central
Cooling
- Central Air, See Remarks
Appliances
- Included: Dishwasher, Free-Standing Range
- Laundry: Inside, Laundry Room
Features
- Breakfast Bar, Separate/Formal Dining Room, High Ceilings, Quartz Counters, Two Story Ceilings, All Bedrooms Up, Walk-In Pantry, Walk-In Closet(s)
- Flooring: Carpet, Vinyl
- Doors: Double Door Entry
- Windows: Shutters
- Has fireplace: Yes
- Fireplace features: Family Room
- Common walls with other units/homes: No Common Walls
Interior area
- Total interior livable area: 3,513 sqft
Property
Parking
- Total spaces: 9
- Parking features: Door-Multi, Garage
- Attached garage spaces: 3
- Uncovered spaces: 6
Accessibility
- Accessibility features: Safe Emergency Egress from Home
Features
- Levels: Two
- Stories: 2
- Entry location: 1
- Patio & porch: Covered
- Pool features: None
- Spa features: None
- Fencing: Block
- Has view: Yes
- View description: Neighborhood
Lot
- Size: 7,274 Square Feet
- Features: 0-1 Unit/Acre, Sprinkler System
Details
- Additional structures: Shed(s), Storage
- Parcel number: 3057101150000
- Special conditions: Standard
Construction
Type & style
- Home type: SingleFamily
- Property subtype: Single Family Residence
Materials
- Roof: Tile
Condition
- New construction: No
- Year built: 2005
Utilities & green energy
- Electric: Photovoltaics on Grid
- Sewer: Public Sewer
- Water: Public
- Utilities for property: Electricity Connected, Natural Gas Connected, Sewer Connected, Water Connected
Community & HOA
Community
- Features: Street Lights, Suburban, Sidewalks
Location
- Region: Hesperia
Financial & listing details
- Price per square foot: $156/sqft
- Tax assessed value: $384,855
- Date on market: 2/23/2026
- Cumulative days on market: 88 days
- Listing terms: Cash,Conventional,Submit,VA Loan
Estimated market value
$546,800
$519,000 - $574,000
$3,260/mo
Price history
| Date | Event | Price |
|---|---|---|
| 3/28/2026 | Pending sale | $549,000$156/sqft |
Source:  CRMLS #HD26038888 Report a problem CRMLS #HD26038888 Report a problem | ||
| 2/23/2026 | Listed for sale | $549,000+59.1%$156/sqft |
Source: CRMLS #HD26038888 Report a problem | ||
| 8/16/2019 | Sold | $345,000-1.1%$98/sqft |
Source:  CRMLS #AR19131516 Report a problem CRMLS #AR19131516 Report a problem | ||
| 6/15/2019 | Pending sale | $349,000$99/sqft |
Source: Kingston Realty #AR19131516 Report a problem | ||
| 6/5/2019 | Listed for sale | $349,000-12.5%$99/sqft |
Source: Kingston Realty #AR19131516 Report a problem | ||
| 7/21/2016 | Listing removed | $1,800+20%$1/sqft |
Source: Pei Ching Li #TR16149776 Report a problem | ||
| 4/23/2012 | Listing removed | $1,500 |
Source: GoSection8.com Report a problem | ||
| 4/3/2012 | Listed for rent | $1,500 |
Source: GoSection8.com Report a problem | ||
| 2/10/2005 | Sold | $399,000$114/sqft |
Source: Public Record Report a problem | ||
Public tax history
| Year | Property taxes | Tax assessment |
|---|---|---|
| 2026 | -- | $384,855 +2% |
| 2025 | $10,141 +2.8% | $377,309 +2% |
| 2024 | $9,866 +3.9% | $369,910 +2% |
| 2023 | $9,494 +98.6% | $362,656 +2% |
| 2022 | $4,780 +13.2% | $355,545 +2% |
| 2021 | $4,222 +1.3% | $348,574 +1% |
| 2020 | $4,169 +2.3% | $345,000 +2.4% |
| 2019 | $4,074 +1.6% | $337,000 +1.7% |
| 2018 | $4,009 +3.6% | $331,400 +4% |
| 2017 | $3,870 | $318,700 +8% |
| 2016 | $3,870 +7.6% | $295,100 +8.5% |
| 2015 | $3,597 +7.5% | $272,000 +27.8% |
| 2014 | $3,345 | $212,800 +15% |
| 2013 | -- | $185,000 +5.7% |
| 2012 | -- | $175,000 |
| 2011 | -- | $175,000 |
| 2010 | -- | $175,000 -21.9% |
| 2009 | -- | $224,000 -29.1% |
| 2008 | -- | $316,000 -23.8% |
| 2007 | -- | $414,967 +2% |
| 2006 | -- | $406,830 +52.3% |
| 2005 | -- | $267,096 |
Find assessor info on the county website
Monthly payment
Est. payment
Payment breakdown
Explore the cost of this home by adjusting the details. Changes won't be saved.Climate risks
Neighborhood: 92344

Similar homes
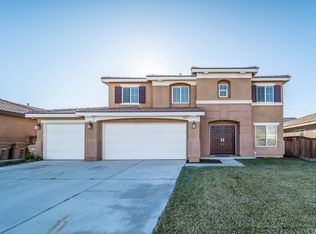
- $499,0005 bd3 ba3.6k sqft9274 Begonia Ave, Hesperia, CA 92344For Sale
 MLS ID #CV26213967, Amanda Vaage, FIRST TEAM REAL ESTATE. CRMLS
 - $559,9995 bd4 ba3k sqft13222 Placentia St, Hesperia, CA 92344For Sale
 MLS ID #CV26146293, Rochelle Raquel, CENTURY 21 PRIMETIME REALTORS. CRMLS
 - $532,0005 bd3 ba1.9k sqft8090 Corona Ave, Hesperia, CA 92345For Sale
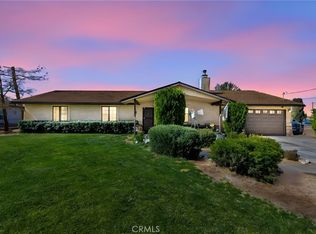 MLS ID #HD26211923, Richard Bounce, Vanta Real Estate. CRMLS
 - $489,9004 bd3 ba2.4k sqft13375 Morningside St, Hesperia, CA 92344For Sale
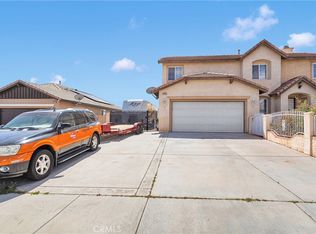 MLS ID #HD26200797, Kimberly Jarrard, RE/MAX FREEDOM. CRMLS
Local buyer's agents are ready to help
