If you're ready for the ease of main floor, living, to have snow and lawn care provided, and if privacy, green space, and peacefulness of the woods are important to you, then this beautiful, end unit townhome, might just be perfect for you. Tucked into the coziest spot in the neighborhood, this well appointed, immaculate townhome offers 2 bedrooms, PLUS a beautiful den/office/studio with a two way stone fireplace that also graces the spacious, open living room. Entering this townhome you take in the stately brick facade and are greeted with an immediate sense of quality and elegance. Soaring ceilings give you a sense of light, open spaces, yet the home presents a thoughtful, defined floorplan that flows and exudes comfort and quality. High end carpet and padding, silk draperies, wooden shutters, custom lighting, new high end appliances, gorgeous maple cabinetry and abundant counter space welcome you to make this house, your home. Special features like a coffee bar, in-kitchen work station, mud and laundry room, two way fireplace, attic storage, a beautiful wrought iron patio, and a rare, screened in garage make this home even more special. It's extremely rare to find a townhome this well taken care of, this well appointed, on such a beautiful lot. Visit us at an upcoming Open House or schedule your tour today!
Pending
$542,500
95 Deerwood Ct, Hudson, WI 54016
2beds
1,809sqft
(TH) Quad/4 Corners
Built in 2005
0.29 Acres Lot
$544,300 Zestimate®
$300/sqft
$350/mo HOA
What's special
- 13 days
- 726
- 34
Likely to sell faster than
Zillow last checked:
Listing updated:
Listed by:
Julie Heifner 715-410-9021,
Lakes Area Realty Hudson
Source: NorthstarMLS as distributed by MLS GRID,MLS#: 7167952
Facts & features
Interior
Bedrooms & bathrooms
- Bedrooms: 2
- Bathrooms: 2
- Full bathrooms: 1
- 3/4 bathrooms: 1
Bathroom
- Level: Main
- Area: 121 Square Feet
- Dimensions: 11 x 11
Bathroom
- Level: Main
- Area: 54 Square Feet
- Dimensions: 6 x 9
Den
- Level: Main
- Area: 168 Square Feet
- Dimensions: 14 x 12
Dining room
- Level: Main
- Area: 195 Square Feet
- Dimensions: 15 x 13
Foyer
- Level: Main
- Area: 36 Square Feet
- Dimensions: 6 x 6
Garage
- Level: Main
- Area: 347.56 Square Feet
- Dimensions: 16.75 x 20.75
Kitchen
- Level: Main
- Area: 192 Square Feet
- Dimensions: 16 x 12
Laundry
- Level: Main
- Area: 102 Square Feet
- Dimensions: 17 x 6
Living room
- Level: Main
- Area: 270 Square Feet
- Dimensions: 15 x 18
Patio
- Level: Main
Walk in closet
- Level: Main
- Area: 64 Square Feet
- Dimensions: 8 x 8
Heating
- Forced Air
Cooling
- Central Air
Appliances
- Included: Dishwasher, Dryer, Microwave, Range, Refrigerator, Washer
- Laundry: Laundry Room, Main Level
Features
- Basement: None
- Number of fireplaces: 1
- Fireplace features: Double Sided, Living Room
Interior area
- Total structure area: 1,809
- Total interior livable area: 1,809 sqft
- Finished area above ground: 1,809
- Finished area below ground: 0
Property
Parking
- Total spaces: 2
- Parking features: Attached
- Attached garage spaces: 2
- Details: Garage Dimensions (16.75 x 20.75)
Accessibility
- Accessibility features: No Stairs Internal
Features
- Levels: One
- Stories: 1
- Patio & porch: Patio
Lot
- Size: 0.29 Acres
- Dimensions: 115 x 79 x 114 x 94
- Features: Corner Lot, Tree Coverage - Medium
Details
- Foundation area: 2158
- Parcel number: 236202510055
- Zoning description: Residential-Single Family
Construction
Type & style
- Home type: Townhouse
- Property subtype: (TH) Quad/4 Corners
- Attached to another structure: Yes
Materials
- Brick
- Roof: Age 8 Years or Less
Condition
- New construction: No
- Year built: 2005
Utilities & green energy
- Electric: Power Company: Xcel Energy
- Gas: Natural Gas
- Sewer: City Sewer/Connected
- Water: City Water/Connected
Community & HOA
Community
- Subdivision: Red Cedar Canyon Deerwood
HOA
- Has HOA: Yes
- Services included: Hazard Insurance, Lawn Care, Maintenance Grounds, Professional Mgmt, Sanitation, Snow Removal
- HOA fee: $350 monthly
- HOA name: MJF Assoicates
- HOA phone: 612-819-0133
Location
- Region: Hudson
Financial & listing details
- Price per square foot: $300/sqft
- Tax assessed value: $487,900
- Annual tax amount: $6,152
- Date on market: 11/3/2026
- Cumulative days on market: 8 days
Estimated market value
$544,300
$517,000 - $572,000
$2,552/mo
Price history
| Date | Event | Price |
|---|---|---|
| 11/9/2026 | Pending sale | $542,500$300/sqft |
Source:  NorthstarMLS as distributed by MLS GRID #7167952 Report a problem | ||
| 11/7/2026 | Listed for sale | $542,500+70.1%$300/sqft |
Source: NorthstarMLS as distributed by MLS GRID #7167952 Report a problem | ||
| 11/14/2009 | Listing removed | $319,000$176/sqft |
Source: Edina Realty Report a problem | ||
| 11/1/2009 | Listed for sale | $319,000+11.9%$176/sqft |
Source: Edina Realty Report a problem | ||
| 10/28/2009 | Sold | $285,000$158/sqft |
Source:  Lake Superior Area Realtors as distributed by MLS GRID #1476908 Report a problem | ||
| 8/2/2009 | Sold | $285,000-13.4%$158/sqft |
Source: Agent Provided Report a problem | ||
| 7/9/2009 | Listed for sale | $329,000-2%$182/sqft |
Source: Edina Realty Report a problem | ||
| 10/21/2005 | Sold | $335,700$186/sqft |
Source: Public Record Report a problem | ||
Public tax history
| Year | Property taxes | Tax assessment |
|---|---|---|
| 2025 | $7,221 +11% | $482,800 +50.6% |
| 2024 | $6,506 +6.8% | $320,500 |
| 2023 | $6,090 +16.7% | $320,500 |
| 2022 | $5,216 +7.2% | $320,500 |
| 2021 | $4,865 -2% | $320,500 |
| 2020 | $4,964 -12.7% | $320,500 +31.5% |
| 2019 | $5,689 +6.1% | $243,700 |
| 2018 | $5,363 +16.7% | $243,700 |
| 2017 | $4,595 +5% | $243,700 |
| 2016 | $4,375 +7% | $243,700 |
| 2015 | $4,088 +1.8% | $243,700 |
| 2014 | $4,015 -3.6% | $243,700 |
| 2013 | $4,165 +0.1% | $243,700 |
| 2012 | $4,159 +5% | $243,700 |
| 2011 | $3,959 -1.3% | $243,700 -13.9% |
| 2010 | $4,013 -0.6% | $283,000 |
| 2009 | $4,039 +5.3% | $283,000 |
| 2008 | $3,835 -4.2% | $283,000 |
| 2007 | $4,002 +1.8% | $283,000 |
| 2006 | $3,933 +226.5% | $283,000 +409% |
| 2005 | $1,205 | $55,600 |
| 2004 | -- | $55,600 |
Find assessor info on the county website
Monthly payment
Est. payment
Payment breakdown
Explore the cost of this home by adjusting the details. Changes won't be saved.Climate risks
Neighborhood: 54016
Similar homes
- $525,0003 bd2 ba2k sqft700 Spruce Dr, Hudson, WI 54016For Sale

 MLS ID #7136500, Lori S. Bernard, Century 21 Affiliated*. NorthstarMLS as distributed by MLS GRID
- $535,0004 bd3 ba2.3k sqft473 Country View Rd, Hudson, WI 54016For Sale
 MLS ID #7151618, Susan Lindstrom, Edina Realty, Inc.. NorthstarMLS as distributed by MLS GRID
- $485,0004 bd3 ba2.1k sqft911 Grandview Dr, Hudson, WI 54016For Sale
 MLS ID #7160172, Adam Bast, Edina Realty, Inc.. NorthstarMLS as distributed by MLS GRID
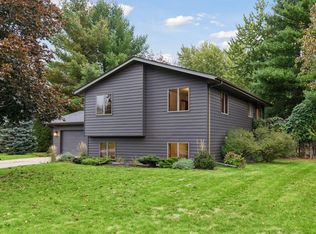
- $399,5003 bd2 ba1.8k sqft1112 Grandview Dr, Hudson, WI 54016For Sale
 MLS ID #7145212, Lori S. Bernard, Century 21 Affiliated*. NorthstarMLS as distributed by MLS GRID
- $409,9004 bd2 ba1.9k sqft43 Nicholas Way, Hudson, WI 54016For SaleMLS ID #7133590, Becky Christensen, Keller Williams Select Realty. NorthstarMLS as distributed by MLS GRID
- $679,9004 bd2 ba2.6k sqft1252 Rolling Hills Trl, Hudson, WI 54016For SaleMLS ID #7153043, Nanci L Johnson, Edina Realty, Inc.. NorthstarMLS as distributed by MLS GRID
- $599,9002 bd2 ba2.2k sqft98 Quality Ave N, Lakeland, MN 55043For SaleMLS ID #7141639, John E Morgan, eXp Realty. NorthstarMLS as distributed by MLS GRID
- $374,9003 bd3 ba1.4k sqft1423 Hunter Hill Road, Hudson, WI 54016For Sale
 MLS ID #1605273, Leslie Ische. NWWMLS
- $479,9004 bd2 ba1.8k sqft980 65th Ave, Roberts, WI 54023For SaleMLS ID #6812228, Julie Heifner, Lakes Area Realty Hudson. NorthstarMLS as distributed by MLS GRID
- $559,0003 bd2 ba1.5k sqft1515 76th Ave, Roberts, WI 54023For SaleMLS ID #7159768, Jason Neuhaus, Coldwell Banker Realty. NorthstarMLS as distributed by MLS GRID
- $499,9004 bd3 ba2.6k sqft10828 Ashley Ln, Woodbury, MN 55129For SaleMLS ID #7171647, Steven M Mahoney, Engel & Volkers Minneapolis. NorthstarMLS as distributed by MLS GRID
- $545,0003 bd3 ba2.4k sqft641 205th Ave, Somerset, WI 54025For SaleMLS ID #7110195, Amy J. McCune, Realty ONE Group SIMPLIFIED. NorthstarMLS as distributed by MLS GRID
- $579,9003 bd3 ba2.4k sqft8890 Irving Blvd N, Lake Elmo, MN 55042For SaleMLS ID #7151900, Peter G. Aplikowski, The Home Connection, LLC. NorthstarMLS as distributed by MLS GRID
- $425,0003 bd2 ba2.1k sqft16042 6th St N, Lakeland, MN 55043For SaleMLS ID #7123211, Jay Fletch, Edina Realty, Inc.. NorthstarMLS as distributed by MLS GRID
- $519,0003 bd3 ba2.5k sqft9187 Compass Pointe Rd, Woodbury, MN 55129For SaleMLS ID #7119747, Jennifer L Kotas, Keller Williams Realty Integrity Lakes. NorthstarMLS as distributed by MLS GRID
- $549,9004 bd4 ba2.6k sqft624 Dundee Ave, River Falls, WI 54022For SaleMLS ID #7093858, Melissa Wiegele, Coldwell Banker Realty. NorthstarMLS as distributed by MLS GRID
- $475,0003 bd2 ba1.9k sqft1410 143rd St, New Richmond, WI 54017For SaleMLS ID #7119682, Scott A Rudd, RE/MAX Results Inc. NorthstarMLS as distributed by MLS GRID
- $450,0003 bd3 ba2.6k sqft1316 Bluff Border Rd, New Richmond, WI 54017For SaleMLS ID #7172537, Jay Fletch, Edina Realty, Inc.. NorthstarMLS as distributed by MLS GRID
- $679,0003 bd3 ba2.5k sqft15375 11th St S, Afton, MN 55001For SaleMLS ID #7085457, Daniel Gustafson, Coldwell Banker Realty. NorthstarMLS as distributed by MLS GRID
- $479,0002 bd2 ba1.8k sqft155 Linden Rd, Prescott, WI 54021For SaleMLS ID #7166322, David M Hiniker, St Croix Realty Inc.. NorthstarMLS as distributed by MLS GRID
