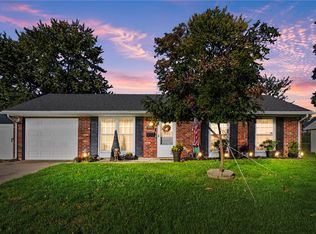
This charming 2-bedroom, 2.5-bath home offers plenty of space and versatility, featuring two bonus rooms and a spacious family room in the basement. The main level includes a nice open kitchen, a large living room, 2 bedrooms and a convenient attached one-car garage.Outside, enjoy a welcoming front porch, a back patio/deck, and a fenced-in yard perfect for relaxing, entertaining, or enjoying time with the kids. The property also features a detached two-car garage and two separate driveways, providing plenty of parking and storage space.Tucked away in a quiet neighborhood setting, this home is a great opportunity for a growing family or anyone looking for a peaceful place to call home. Come see everything 95 Lawnview has to offer!
Pending
$219,900
95 Lawnview Ave, North Hampton, OH 45349
2beds
1,134sqft
Single Family Residence
Built in 1963
0.28 Acres Lot
$220,100 Zestimate®
$194/sqft
$-- HOA
What's special
Detached two-car garageTwo bonus roomsWelcoming front porchConvenient attached one-car garageNice open kitchen
- 29 days
- 657
- 13
Likely to sell faster than
Zillow last checked:
Listing updated:
Listed by:
Billie Bowling (937)949-0006,
Glasshouse Realty Group
Source: DABR MLS,MLS#: 969618 Originating MLS: Dayton Area Board of REALTORS
Facts & features
Interior
Bedrooms & bathrooms
- Bedrooms: 2
- Bathrooms: 3
- Full bathrooms: 2
- 1/2 bathrooms: 1
- Main level bathrooms: 2
Primary bedroom
- Level: Main
- Dimensions: 13 x 13
Bedroom
- Level: Main
- Dimensions: 12 x 11
Bonus room
- Level: Basement
- Dimensions: 25 x 9
Bonus room
- Level: Basement
- Dimensions: 10 x 15
Dining room
- Level: Main
- Dimensions: 10 x 12
Dining room
- Level: Main
- Dimensions: 10 x 12
Family room
- Level: Basement
- Dimensions: 25 x 14
Living room
- Level: Main
- Dimensions: 16 x 12
Heating
- Forced Air, Natural Gas
Cooling
- Central Air
Features
- Basement: Partially Finished
Interior area
- Total structure area: 1,134
- Total interior livable area: 1,134 sqft
Property
Parking
- Total spaces: 1
- Parking features: Attached, Detached, Garage, One Car Garage, Two Car Garage
- Attached garage spaces: 1
Features
- Levels: One
- Stories: 1
Lot
- Size: 0.28 Acres
- Dimensions: .28 acres
Details
- Parcel number: 2700100002101019
- Zoning: Residential
- Zoning description: Residential
Construction
Type & style
- Home type: SingleFamily
- Property subtype: Single Family Residence
Materials
- Brick, Frame
Condition
- Year built: 1963
Community & HOA
Community
- Subdivision: Westenfelder
HOA
- Has HOA: No
Location
- Region: North Hampton
Financial & listing details
- Price per square foot: $194/sqft
- Tax assessed value: $174,570
- Annual tax amount: $2,765
- Date on market: 9/24/2026
Estimated market value
$220,100
$209,000 - $231,000
$1,575/mo
Price history
| Date | Event | Price |
|---|---|---|
| 9/27/2026 | Pending sale | $219,900$194/sqft |
Source:  DABR MLS #969618 Report a problem | ||
| 9/24/2026 | Listed for sale | $219,900+28.6%$194/sqft |
Source: DABR MLS #969618 Report a problem | ||
| 9/19/2024 | Sold | $171,000-2.3%$151/sqft |
Source: DABR MLS #915111 Report a problem | ||
| 8/11/2024 | Pending sale | $175,000$154/sqft |
Source: DABR MLS #915111 Report a problem | ||
| 7/30/2024 | Listed for sale | $175,000$154/sqft |
Source: DABR MLS #915111 Report a problem | ||
| 7/22/2024 | Pending sale | $175,000$154/sqft |
Source: DABR MLS #915111 Report a problem | ||
| 7/13/2024 | Listed for sale | $175,000$154/sqft |
Source: DABR MLS #915111 Report a problem | ||
Public tax history
| Year | Property taxes | Tax assessment |
|---|---|---|
| 2025 | $2,765 +112.7% | $61,100 +67.4% |
| 2024 | $1,300 -1.5% | $36,490 |
| 2023 | $1,320 -4% | $36,490 |
| 2022 | $1,375 -5.5% | $36,490 +4.7% |
| 2021 | $1,455 +0.9% | $34,860 |
| 2020 | $1,442 -0.9% | $34,860 |
| 2019 | $1,456 +4% | $34,860 +3.8% |
| 2018 | $1,399 | $33,590 |
| 2017 | $1,399 +1.9% | $33,590 |
| 2016 | $1,373 +2.1% | $33,590 |
| 2015 | $1,344 | $33,590 |
| 2014 | $1,344 +0.7% | $33,590 |
| 2013 | $1,335 -1.1% | $33,590 +1% |
| 2012 | $1,350 -0.2% | $33,250 |
| 2011 | $1,353 +4.5% | $33,250 |
| 2010 | $1,294 +6% | $33,250 -7% |
| 2009 | $1,221 +2.6% | $35,750 |
| 2008 | $1,190 +0.8% | $35,750 |
| 2007 | $1,180 -30.2% | $35,750 -4.4% |
| 2006 | $1,691 +100.7% | $37,402 |
| 2005 | $842 -63.8% | $37,402 +0% |
| 2004 | $2,324 +5% | $37,400 +7% |
| 2003 | $2,213 -0.4% | $34,960 |
| 2002 | $2,222 +13.4% | $34,960 +16% |
| 2000 | $1,960 | $30,130 |
Find assessor info on the county website
Monthly payment
Est. payment
Payment breakdown
Explore the cost of this home by adjusting the details. Changes won't be saved.Climate risks
Neighborhood: 45349

Similar homes
- $210,0003 bd1 ba900 sqft4468 Saint Paris Pike, Springfield, OH 45504For Sale

 MLS ID #971306, Tim Sisler, Coldwell Banker Heritage. DABR MLS
- $224,9003 bd1 ba1k sqft4269 Detrick Jordan Pike, Springfield, OH 45502For Sale
 MLS ID #966769, Peter Davies, Irongate Inc.. DABR MLS
- $242,9003 bd2 ba1.2k sqft504 Kennison Ave, New Carlisle, OH 45344For Sale
 MLS ID #970982, Karen Mcrill, Streetlight Realty LLC. DABR MLS
- $205,0003 bd1 ba925 sqft3991 Schenley St, Enon, OH 45323For Sale
 MLS ID #971539, Kunal N Patel, Glasshouse Realty Group. DABR MLS
- $224,9003 bd2 ba1.4k sqft413 N Church St, New Carlisle, OH 45344For SaleMLS ID #968506, Emilee Morris, BHHS Professional Realty. DABR MLS
- $279,9003 bd2 ba1.2k sqft5348 Penny Pike, Springfield, OH 45502For SaleMLS ID #970479, Teresa Burch, Real of Ohio. DABR MLS
- $265,0003 bd2 ba1.4k sqft5675 S Day Brandt Rd, New Carlisle, OH 45344For Sale
 MLS ID #1049240, Jason Manson, RE/MAX Victory + Affiliates. WRIST
- $199,9003 bd1 ba864 sqft166 Ravenwood Dr, Springfield, OH 45504For SaleMLS ID #1048620, Curtis Mumma, Mumma Realty and Auctioneers. WRIST
- $235,0003 bd1 ba936 sqft80 Carlisle Ave, Springfield, OH 45504For SaleMLS ID #1044429, Tim Sisler, Coldwell Banker Heritage. WRIST
- $239,0003 bd1 ba1.1k sqft585 Vale Rd, Springfield, OH 45504For SaleMLS ID #1048657, Madison Justice, Glasshouse Realty Group. WRIST
- $210,0002 bd2 ba1.3k sqft1011 Abington Pl, Springfield, OH 45503For SaleMLS ID #968498, Janet L Miller, RE/MAX HomeBase. DABR MLS
- $274,9003 bd2 ba1.3k sqft3605 Ruby Dr, New Carlisle, OH 45344For SaleMLS ID #969356, April Zimmerman, Keller Williams Home Town Rlty. DABR MLS
- $240,0003 bd2 ba1.3k sqft1013 W Lake Ave, New Carlisle, OH 45344For SaleMLS ID #969379, Chrissie Pennington, Glasshouse Realty Group. DABR MLS
- $223,9003 bd2 ba1.4k sqft612 W Madison St, New Carlisle, OH 45344For SaleMLS ID #968965, Ronald L Grout, BHHS Professional Realty. DABR MLS
- $229,9003 bd2 ba1k sqft239 S Pleasant St, Enon, OH 45323For SaleMLS ID #963059, Raymond Nicodemus, Gifted Agents. DABR MLS
- $199,9003 bd1 ba1.1k sqft3746 Marion Dr, Enon, OH 45323For SaleMLS ID #969030, Diana Taylor, BHHS Professional Realty. DABR MLS
- $199,0003 bd2 ba1.5k sqft2636 Rebecca Dr, Springfield, OH 45503For SaleMLS ID #1049058, Nicholas Huscroft, Chosen Real Estate Group. WRIST
- $239,9003 bd2 ba1.6k sqft219 N Smith St, New Carlisle, OH 45344For SaleMLS ID #966942, Reed Spencer, RE/MAX Victory + Affiliates. DABR MLS
