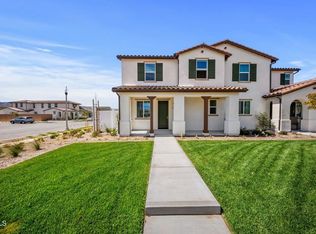
Welcome to Finch Ranch, located in Ventura County's Piru. With the charm of the local Piru neighborhood and the celebration of culture, authenticity, and community. This 2,102 square foot 4-bedroom, 3-bathroom home with attached two car garage is perfect for those looking for a newer build home in a great area. As you enter the home, you will notice tall ceilings throughout, which make the home feel lighter, brighter, and even more spacious. The kitchen boasts a huge pantry and plenty of cabinet and storage space for all your kitchen appliances. There is an abundance of space for an eat-in kitchen table or breakfast bar along the kitchen island. To the right of the front entrance, there is a spacious living area with an adjoining formal dining area that flows into a private fenced-in backyard area. The first floor offers one large bedroom and bathroom perfect for family or guests whom like a private room and area to stay in while visiting. Upstairs there is a Laundry room with plenty of room for storage or cabinetry. As you move along the second-floor hallway, there is room for a possible linen closet, desk area or storage area. Continuing down the hallway, there are two generously sized bedrooms that share a dual-entry en suite full bathroom between them. The Primary suite is at the end of the hallway with an en-suite bathroom and walk-in closet. The home offers all-electric and solar powered home. Make this house your home today.
For sale
Listed by: Realty ONE Group Summit • Berto Matta • Contact: 805-216-0375
Price cut: $25K (8/19)
$575,000
95 Main St, Piru, CA 93040
4beds
2,102sqft
Single Family Residence
Built in 2024
1,096 Square Feet Lot
$574,900 Zestimate®
$274/sqft
$668/mo HOA
What's special
- 78 days
- 1,715
- 82
Zillow last checked:
Listing updated:
Listed by:
Berto Matta DRE #01941063 805-216-0375,
Realty ONE Group Summit
Source: CRMLS,MLS#: SR26154468 Originating MLS: California Regional MLS
Originating MLS: California Regional MLSFacts & features
Interior
Bedrooms & bathrooms
- Bedrooms: 4
- Bathrooms: 3
- Full bathrooms: 3
- Main level bathrooms: 1
- Main level bedrooms: 1
Rooms
- Room types: Bonus Room, Bedroom
Bedroom
- Features: Bedroom on Main Level
Heating
- Central
Cooling
- Central Air, High Efficiency
Appliances
- Laundry: Inside, Laundry Room, Upper Level
Features
- Bedroom on Main Level
- Has fireplace: No
- Fireplace features: None
- Common walls with other units/homes: 1 Common Wall
Interior area
- Total interior livable area: 2,102 sqft
Video & virtual tour
Property
Parking
- Total spaces: 2
- Parking features: Garage - Attached
- Attached garage spaces: 2
Features
- Levels: Two
- Stories: 2
- Entry location: Front Door
- Pool features: None
Lot
- Size: 1,096 Square Feet
- Features: Zero Lot Line
Details
- Parcel number: 0560300045
- Special conditions: Standard
Construction
Type & style
- Home type: SingleFamily
- Property subtype: Single Family Residence
- Attached to another structure: Yes
Condition
- New construction: No
- Year built: 2024
Utilities & green energy
- Sewer: Public Sewer
- Water: Public
Green energy
- Energy efficient items: Construction, HVAC, Roof, Thermostat, Water Heater, Windows
- Energy generation: Solar
Community & HOA
Community
- Features: Curbs, Park, Storm Drain(s), Street Lights, Sidewalks
- Subdivision: Piru (57)
HOA
- Has HOA: Yes
- Amenities included: Maintenance Grounds, Maintenance Front Yard, Picnic Area, Playground
- HOA fee: $221 monthly
- HOA name: The Management Trust Company
- HOA phone: 805-496-5514
- Second HOA fee: $447 monthly
Location
- Region: Piru
Financial & listing details
- Price per square foot: $274/sqft
- Date on market: 7/15/2026
- Cumulative days on market: 78 days
- Listing terms: Conventional
Estimated market value
$574,900
$546,000 - $604,000
$4,134/mo
Price history
| Date | Event | Price |
|---|---|---|
| 8/19/2026 | Price change | $575,000-4.2%$274/sqft |
Source:  CRMLS #SR26154468 Report a problem CRMLS #SR26154468 Report a problem | ||
| 7/15/2026 | Listed for sale | $600,000+22.7%$285/sqft |
Source: CRMLS #SR26154468 Report a problem | ||
| 11/15/2024 | Sold | $488,985$233/sqft |
Source: CRMLS #V1-24501 Report a problem | ||
| 8/22/2024 | Pending sale | $488,985$233/sqft |
Source: CRMLS #V1-24501 Report a problem | ||
| 7/7/2024 | Listed for sale | $488,985$233/sqft |
Source: CRMLS #V1-24501 Report a problem | ||
Public tax history
Tax history is unavailable.
Monthly payment
Est. payment
Payment breakdown
Explore the cost of this home by adjusting the details. Changes won't be saved.Climate risks
Neighborhood: 93040
Similar homes
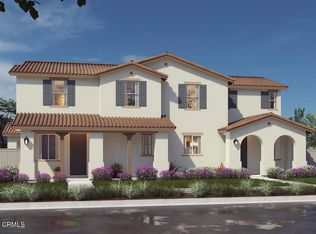
- $799,9994 bd3 ba2.2k sqft3805 Shannon Ln, Piru, CA 93040For Sale
 MLS ID #SR26178496, Adam Rosenthal, Redfin Corporation. CRMLS
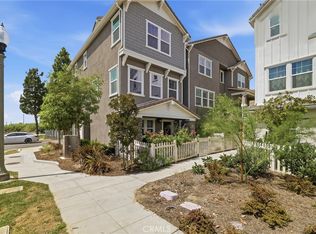
 - $614,9993 bd3 ba1.8k sqft591 Heritage Valley Pkwy, Fillmore, CA 93015For Sale
 MLS ID #SR26185470, Clayton Wenger, Real Broker. CRMLS
 - $550,0003 bd3 ba1.3k sqft28148 Bobwhite Cir Unit 64, Santa Clarita, CA 91350For Sale
 MLS ID #26005851, Joshua R Vigil. GAVAR
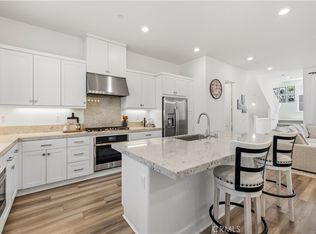
 - $664,9953 bd4 ba1.8k sqft27420 Horizon View Ln, Santa Clarita, CA 91381For Sale
 MLS ID #SR26209869, Kym De Lorenzo, RE/MAX Gateway. CRMLS
