Western View. Over one park-like acre with rolling lawns, flowering plantings and towering trees. First time listed in years, distinctive Country House with elements of a classic deck house. Warm interior spaces with hardwood floors and vaulted ceilings finished in wood. Sun-filled Living Room with fireplace and doors to front deck, ideal for relaxation. Dining Room with vaulted ceiling. Country Kitchen with breakfast room and door to rear terrace. Three Bedrooms. Spacious Lower Level Recreation Room with bar. Most convenient location with easy access to Route 35, Cross River, Ridgefield and commuting arteries. A wonderful opportunity!
Pending
$695,000
95 Main Street, South Salem, NY 10590
3beds
1,393sqft
Single Family Residence, Residential
Built in 1964
1.07 Acres Lot
$-- Zestimate®
$499/sqft
$-- HOA
What's special
- 89 days |
- 164 |
- 1 |
Zillow last checked:
Listing updated:
Listed by:
Ginnel Real Estate 914-234-9234,
O. Peter T. Michaelis 914-589-9400
Source: OneKey® MLS as distributed by MLS GRID,MLS#: 968315
Facts & features
Interior
Bedrooms & bathrooms
- Bedrooms: 3
- Bathrooms: 2
- Full bathrooms: 2
Other
- Description: MAIN LEVEL: ENTRY HALL/stairs up to Main Level; LIVING RM/flr to clg stone fp w/woodburning stove, vaulted wood ceiling, doors to FRONT DECK; DINING RM; BREAKFAST RM; KITCHEN; PANTRY; door out to REAR PATIO; HALL; BR/vaulted ceiling, door to FRONT DECK; HALL BATH; BR/vaulted ceiling;
- Level: Other
Basement
- Description: finished; RECREATION RM/bar; BR; FULL BATH; LAUNDRY; LINEN CLOSET; UTILITY RM; STORAGE RM; TWO CAR GARAGE
- Level: Lower
Heating
- Hot Water
Cooling
- Wall/Window Unit(s)
Appliances
- Included: Dishwasher, Dryer, Oven, Range, Refrigerator, Washer
- Laundry: In Basement
Features
- First Floor Bedroom, First Floor Full Bath, Built-in Features, Ceiling Fan(s), Pantry
- Flooring: Wood
- Basement: Full,See Remarks,Storage Space
- Attic: None
- Number of fireplaces: 1
- Fireplace features: Wood Burning
Interior area
- Total structure area: 1,393
- Total interior livable area: 1,393 sqft
Property
Parking
- Total spaces: 2
- Parking features: Attached, Garage
- Garage spaces: 2
Features
- Levels: Two
- Patio & porch: Deck, Patio
- Exterior features: Balcony, Garden, Mailbox
Lot
- Size: 1.07 Acres
- Features: Level, Wooded
Details
- Additional structures: Shed(s)
- Parcel number: 3000036000111600000005
- Special conditions: None
- Other equipment: Generator
Construction
Type & style
- Home type: SingleFamily
- Architectural style: Raised Ranch
- Property subtype: Single Family Residence, Residential
Materials
- Cedar, Frame
Condition
- Updated/Remodeled
- Year built: 1964
- Major remodel year: 1965
Utilities & green energy
- Sewer: Septic Tank
- Water: Well
- Utilities for property: Electricity Connected
Community & HOA
HOA
- Has HOA: No
Location
- Region: South Salem
Financial & listing details
- Price per square foot: $499/sqft
- Tax assessed value: $49,900
- Annual tax amount: $15,518
- Date on market: 4/30/2026
- Cumulative days on market: 83 days
- Listing agreement: Exclusive Right To Sell
- Electric utility on property: Yes
Estimated market value
Not available
Estimated sales range
Not available
Not available
Price history
| Date | Event | Price |
|---|---|---|
| 6/13/2026 | Pending sale | $695,000$499/sqft |
Source:  OneKey® MLS as distributed by MLS GRID #968315 Report a problem OneKey® MLS as distributed by MLS GRID #968315 Report a problem | ||
| 4/30/2026 | Listed for sale | $695,000$499/sqft |
Source: OneKey® MLS as distributed by MLS GRID #968315 Report a problem | ||
Public tax history
| Year | Property taxes | Tax assessment |
|---|---|---|
| 2025 | -- | $49,900 |
| 2024 | -- | $49,900 |
| 2023 | -- | $49,900 |
| 2022 | -- | $49,900 |
| 2021 | -- | $49,900 |
| 2020 | -- | $49,900 |
| 2019 | -- | $49,900 |
| 2018 | -- | $49,900 |
| 2017 | -- | $49,900 |
| 2016 | -- | $49,900 |
| 2015 | -- | $49,900 |
Find assessor info on the county website
Monthly payment
Climate risks
Neighborhood: 10590
Nearby schools
GreatSchools rating
- 9/10Increase Miller Elementary SchoolGrades: K-5Distance: 4.5 mi
- 7/10John Jay Middle SchoolGrades: 6-8Distance: 2.8 mi
- 10/10John Jay High SchoolGrades: 9-12Distance: 2.8 mi
Schools provided by the listing agent
- Elementary: Increase Miller Elementary School
- Middle: John Jay Middle School
- High: John Jay High School
Source: OneKey® MLS as distributed by MLS GRID. This data may not be complete. We recommend contacting the local school district to confirm school assignments for this home.
- $927,9003 bd-- ba-- sqft91 Main St, South Salem, NY 10590Off Market
- $993,1003 bd-- ba-- sqft101 Main St, South Salem, NY 10590Off Market
- $1,295,0004 bd3 ba3.4k sqft22 Howe St, South Salem, NY 10590Off Market
- $1,115,2003 bd-- ba-- sqft30 Bouton St, South Salem, NY 10590Off Market
- $770,4002 bd-- ba-- sqft29 Howe St, South Salem, NY 10590Off Market
- $1,007,1003 bd2 ba2k sqft105 Main St, South Salem, NY 10590Off Market
- $735,9004 bd3 ba2.1k sqftHowe St, South salem, NY 10590Off Market
- $2,800-- bd-- ba-- sqftHowe St, South salem, NY 10590Off Market
A local agent can set up tours, give advice and negotiate with sellers.
Similar homes
- $650,0003 bd2 ba1.4k sqft4 Lorraine Road, South Salem, NY 10590For Sale

 MLS ID #1016494, Carine Nowak, Listing by: Compass Greater NY, LLC. OneKey® MLS as distributed by MLS GRID
 - $665,0003 bd2 ba1.5k sqft17 Ridge Road, Cortlandt Manor, NY 10567For Sale
 MLS ID #1024580, Lynn Stoecker, Listing by: Briante Realty Group, LLC. OneKey® MLS as distributed by MLS GRID
 - $695,0003 bd2 ba1.8k sqft1 Lookout Drive, Ridgefield, CT 06877For Sale
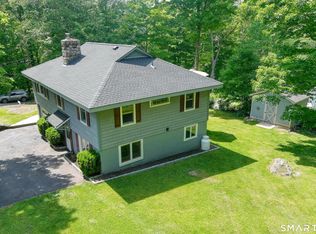
 MLS ID #24190632, Jefferson A. Guthrie, Coldwell Banker Realty. Smart MLS
 - $780,0004 bd3 ba2k sqft99 Lakeside Drive, Katonah, NY 10536For Sale
 MLS ID #1026527, Maria R. LaGattuta, Listing by: Douglas Elliman Real Estate. OneKey® MLS as distributed by MLS GRID
 - $619,9003 bd2 ba1.1k sqft31 Longview Drive, Ridgefield, CT 06877For SaleMLS ID #24156925, Dylan Longmuir, eXp Realty. Smart MLS
- $775,0004 bd2 ba1.9k sqft145 Wilton Road East, Ridgefield, CT 06877For SaleMLS ID #24179139, Gabrielle Gearhart, William Pitt Sotheby's Int'l. Smart MLS
- $685,0004 bd3 ba1.9k sqft2 Victor Lane, Mahopac, NY 10512For SaleMLS ID #1012479, Jessica K. Held, Listing by: Real Broker NY LLC. OneKey® MLS as distributed by MLS GRID
- $750,0003 bd3 ba2k sqft21 Stonehouse Road, Somers, NY 10589For SaleMLS ID #980581, Trudi Iglesias, Listing by: Howard Hanna Rand Realty. OneKey® MLS as distributed by MLS GRID
- $690,0003 bd2 ba1.3k sqft1835 Jacob Road, Cortlandt Manor, NY 10567For SaleMLS ID #960588, Robert D. Mulvey III, Listing by: William Raveis Real Estate. OneKey® MLS as distributed by MLS GRID
- $724,9004 bd3 ba1.9k sqft6 Tennis Court Road, Mahopac, NY 10541For SaleMLS ID #980849, Gary Margolis, Listing by: Coldwell Banker Realty. OneKey® MLS as distributed by MLS GRID
- $707,7274 bd3 ba1.9k sqft5 Green Hill Road, Norwalk, CT 06850For SaleMLS ID #24180880, Brian A. Clarke Jr, Regal Real Estate, LLC. Smart MLS
- $899,0003 bd2 ba1.5k sqft11 Creemer Road, Armonk, NY 10504For SaleMLS ID #1028984, Aurora Banaszek, Listing by: Compass Greater NY, LLC. OneKey® MLS as distributed by MLS GRID
- $675,0002 bd1 ba950 sqft189 Pound Ridge Road, Bedford, NY 10506For SaleMLS ID #1020682, Caroline Shepherd, Listing by: Houlihan Lawrence Inc.. OneKey® MLS as distributed by MLS GRID
- $699,9003 bd2 ba1.9k sqft4 Kay Lane, Newtown, CT 06470For SaleMLS ID #24143187, Jeffrey Craw, William Raveis Real Estate. Smart MLS
- $629,9003 bd2 ba1.7k sqft57 Buhleir Road, Pawling, NY 12564For SaleMLS ID #992269, Carolyn Ridenour, Listing by: Berkshire Hathaway HS NE Prop.. OneKey® MLS as distributed by MLS GRID
- $759,0003 bd3 ba1.7k sqft1019 Fox Meadow Road, Yorktown Heights, NY 10598For SaleMLS ID #1012840, Bashar Rabadi, Listing by: NB Elite Realty LLC. OneKey® MLS as distributed by MLS GRID
- $719,0003 bd3 ba1.8k sqft370 Furnace Dock Road, Cortlandt Manor, NY 10567For SaleMLS ID #1005331, Vili Mirtcheva, Listing by: Corcoran Legends Realty. OneKey® MLS as distributed by MLS GRID
- $649,0004 bd2 ba1.9k sqft5 Lacona Road, Mahopac, NY 10541For SaleMLS ID #1019218, Tulay Erdem, Listing by: Christie's Int. Real Estate. OneKey® MLS as distributed by MLS GRID
- $635,5503 bd2 ba1.6k sqft3453 Flanders Drive, Yorktown Heights, NY 10598For SaleMLS ID #986119, Philip Simonetti, Listing by: Redfin Real Estate. OneKey® MLS as distributed by MLS GRID
- $750,0002 bd3 ba2k sqft89 Brushy Hill Road, Newtown, CT 06470For SaleMLS ID #24178603, Jeffrey Boucher, Drakeley Real Estate, Inc.. Smart MLS
