Magnolia Hills Lot 42 | Sarah with Illiad Design Inspiration | Welcome to Magnolia Hills Lot 42, featuring the Sarah floor plan with Illiad Design Inspiration. This 3,117 sq. ft., 4-bedroom, 3.5-bath home offers an open-concept layout with dining room, first-floor Master Suite and first-floor laundry. This gorgeous home features the timeless quality of it's influenced era partnered with today's modern appeal and will be truly one of a kind. Open floor plan excellent for entertaining. The kitchen features beautiful quartz tops with backsplash & custom range hood, soft-close cabinetry, 6 pc stainless appliance package including a double wall oven, gas cooktop (upgrade), dishwasher, microwave, refrigerator and wine cooler and pot filler making this kitchen a chef's dream. Primary on main level, en suite includes dual vanities, a free-standing soaker tub, tiled shower with glass door. LVP in main living area, ceramic in wet areas and upgraded frieze carpeting in bedrooms. 3 large bedrooms, 2 bathrooms -one is a jack and jill bath- on second level and a huge rec room. *Please note: Photos are of a previous build and may include upgrades/changes not in this particular home. Photos illustrate the Illiad Design Inspiration interior finishes & VT shows the layout (floor plan) of the house with the Wayfarer Design Inspiration. Pictures may include upgrades or elevations not included in every home. Not every home will look exactly the same due to floor plan design, product availability, and our desire to allow for variety and uniqueness in each home. WIC Custom built-ins is an upgrade not included in this home. Builder will pay up to $2500 towards closing costs with an Approved Lender. The Approved Lender will also pay 0.5% of the loan amount toward closing costs (subject to terms). Think a home in Magnolia Hills might be right for you? Go on our anewgo app and create your dream home now.https://myhome.anewgo.com/client/precisioncustomhomes/community/Magnolia%20Hills/plans
Pending
$492,250
95 Myrtle Oak Dr, Cameron, NC 28326
4beds
3,117sqft
Single Family Residence
Built in 2026
0.46 Acres Lot
$492,800 Zestimate®
$158/sqft
$38/mo HOA
What's special
Huge rec roomCeramic in wet areasFirst-floor master suiteFirst-floor laundryFree-standing soaker tubOpen-concept layoutSoft-close cabinetry
- 54 days
- 12
- 1
Zillow last checked:
Listing updated:
Listed by:
EDRIC WILLIAMS,
EXP REALTY LLC
Source: LPRMLS,MLS#: 768039 Originating MLS: Longleaf Pine Realtors
Originating MLS: Longleaf Pine RealtorsFacts & features
Interior
Bedrooms & bathrooms
- Bedrooms: 4
- Bathrooms: 4
- Full bathrooms: 3
- 1/2 bathrooms: 1
Heating
- ENERGY STAR Qualified Equipment
Cooling
- Central Air, Electric
Appliances
- Included: Built-In Oven, Cooktop, Double Oven, Dishwasher, ENERGY STAR Qualified Appliances, ENERGY STAR Qualified Dishwasher, ENERGY STAR Qualified Refrigerator, ENERGY STAR Qualified Water Heater, Electric Cooktop, Microwave, Refrigerator, Range Hood, Stainless Steel Appliance(s), Wine Cooler, Water Heater
- Laundry: Washer Hookup, Dryer Hookup, Main Level
Features
- Breakfast Bar, Breakfast Area, Ceiling Fan(s), Dining Area, Separate/Formal Dining Room, Double Vanity, Eat-in Kitchen, Great Room, Primary Downstairs, Bath in Primary Bedroom, Open Concept, Pantry, Quartz Counters, Smooth Ceilings, Storage, Soaking Tub, Separate Shower, Utility Room, Water Closet(s), Walk-In Closet(s), Window Treatments
- Flooring: Ceramic Tile, Laminate, Luxury Vinyl Plank, Carpet
- Windows: Blinds
- Basement: None
- Number of fireplaces: 1
- Fireplace features: Electric, Great Room
Interior area
- Total interior livable area: 3,117 sqft
Property
Parking
- Total spaces: 3
- Parking features: Attached, Garage
- Attached garage spaces: 3
Features
- Levels: Two
- Stories: 2
- Patio & porch: Rear Porch, Covered, Front Porch, Porch
- Exterior features: Playground, Porch
Lot
- Size: 0.46 Acres
- Features: 1/4 to 1/2 Acre Lot, Backs To Trees, Cleared, Dead End, Partially Cleared
- Topography: Cleared
Details
- Parcel number: 9567120418
- Special conditions: None
Construction
Type & style
- Home type: SingleFamily
- Architectural style: Two Story
- Property subtype: Single Family Residence
Materials
- Board & Batten Siding, Brick Veneer
Condition
- New Construction
- New construction: Yes
- Year built: 2026
Details
- Warranty included: Yes
Utilities & green energy
- Sewer: Septic Tank
- Water: Public
Green energy
- Energy efficient items: Appliances, Water Heater
Community & HOA
Community
- Features: Gutter(s), Street Lights
- Subdivision: Magnolia Hills
HOA
- Has HOA: Yes
- HOA fee: $450 annually
- HOA name: Magnolia Hills Owners Association
Location
- Region: Cameron
Financial & listing details
- Price per square foot: $158/sqft
- Date on market: 8/20/2026
- Listing terms: New Loan
- Inclusions: side by side refrigerator, beverage cooler, faux blinds, ceiling fans
- Exclusions: Staging Items
- Ownership: More than a year
- Road surface type: Paved
Estimated market value
$492,800
$468,000 - $517,000
$2,694/mo
Price history
| Date | Event | Price |
|---|---|---|
| 8/20/2026 | Pending sale | $492,250$158/sqft |
Source:  LPRMLS #768039 Report a problem LPRMLS #768039 Report a problem | ||
| 8/20/2026 | Listed for sale | $492,250$158/sqft |
Source: LPRMLS #768039 Report a problem | ||
Public tax history
Tax history is unavailable.
Monthly payment
Est. payment
Payment breakdown
Explore the cost of this home by adjusting the details. Changes won't be saved.Climate risks
Neighborhood: 28326
Nearby schools
Schools provided by the listing agent
- Elementary: Harnett Co Schools
- Middle: Highland Middle School
- High: Western Harnett High School
Source: LPRMLS. This data may not be complete. We recommend contacting the local school district to confirm school assignments for this home.

Similar homes
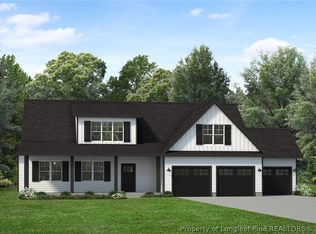
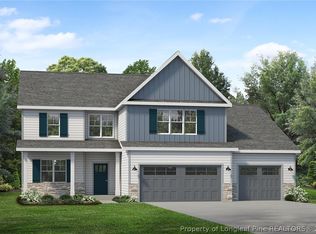
- $429,0004 bd3 ba2.4k sqft209 Myrtle Oak Dr, Cameron, NC 28326New Construction
 LPRMLS
 - $434,5254 bd3 ba2.4k sqft216 Myrtle Oak Dr, Cameron, NC 28326New Construction
 LPRMLS
 - $422,0004 bd3 ba2.4k sqft124 Myrtle Oak Dr, Cameron, NC 28326New Construction
 LPRMLS
 - $424,2004 bd3 ba2.4k sqft135 Myrtle Oak Dr, Cameron, NC 28326New Construction
 LPRMLS
 - $414,9904 bd3 ba2.5k sqft147 White Doe Crossing, Cameron, NC 28326New Construction
 Hive MLS
