Plenty of space welcomes you in this 4/5 bedroom 2.5 bath home with over 2700 square feet in Cypress Lakes. Enter an inviting foyer leading to the living and dining rooms-perfect for entertaining or family meals. The cozy family room has a wood-burning fireplace and vaulted ceilings, ideal for relaxing evenings. The adjacent eat-in kitchen features two breakfast bars and granite countertops. A mudroom, complete with an interior laundry area is located off of kitchen area.The primary bedroom is a private retreat with an ensuite bath, pedestal tub, tiled shower, and two walk-in closets. The split floor plan offers privacy and comfort for everyone.The fourth bedroom, near the kitchen, includes a bonus room, adaptable as an office, playroom, or guest suite, with easy backyard access. Built with durable tabby, the home has a large backyard for outdoor activities and an attached workshop/storage room. Enjoy no city taxes, no required flood insurance, and no sewer bill, making this home a smart economic choice. This home is easy to show. Don't miss your chance to make it yours!
Active
Price cut: $6.9K (7/20)
$373,000
95 Quail Run, Saint Marys, GA 31558
4beds
2,718sqft
Single Family Residence
Built in 1985
-- sqft lot
$-- Zestimate®
$137/sqft
$-- HOA
What's special
Wood-burning fireplaceEasy backyard accessCozy family roomAdjacent eat-in kitchenTwo walk-in closetsGranite countertopsTwo breakfast bars
- 123 days
- 783
- 84
Zillow last checked:
Listing updated:
Listed by:
Bev Wakeley 904-945-1933,
Watson Realty Corp
Source: GAMLS,MLS#: 10766361
Facts & features
Interior
Bedrooms & bathrooms
- Bedrooms: 4
- Bathrooms: 3
- Full bathrooms: 2
- 1/2 bathrooms: 1
- Main level bathrooms: 2
- Main level bedrooms: 4
Rooms
- Room types: Laundry
Dining room
- Features: Dining Rm/Living Rm Combo
Kitchen
- Features: Breakfast Area, Breakfast Bar, Pantry, Solid Surface Counters
Heating
- Central, Electric, Heat Pump
Cooling
- Ceiling Fan(s), Central Air, Electric, None
Appliances
- Included: Convection Oven, Dishwasher, Disposal, Electric Water Heater, Ice Maker, Oven/Range (Combo), Water Softener
- Laundry: Mud Room
Features
- Double Vanity, Roommate Plan, Separate Shower, Soaking Tub, Split Foyer, Tile Bath, Tray Ceiling(s), Vaulted Ceiling(s), Walk-In Closet(s)
- Flooring: Laminate
- Windows: Bay Window(s), Double Pane Windows
- Basement: None
- Number of fireplaces: 1
- Fireplace features: Masonry
Interior area
- Total structure area: 2,718
- Total interior livable area: 2,718 sqft
- Finished area above ground: 2,718
- Finished area below ground: 0
Video & virtual tour
Property
Parking
- Total spaces: 2
- Parking features: Attached, Garage, Garage Door Opener
- Has attached garage: Yes
Features
- Levels: One
- Stories: 1
- Patio & porch: Patio, Porch, Screened
- Fencing: Back Yard
Lot
- Features: Level
- Residential vegetation: Grassed
Details
- Parcel number: 161B 132
Construction
Type & style
- Home type: SingleFamily
- Architectural style: Ranch
- Property subtype: Single Family Residence
Materials
- Tabby, Wood Siding
- Foundation: Slab
- Roof: Composition
Condition
- Resale
- New construction: No
- Year built: 1985
Utilities & green energy
- Sewer: Septic Tank
- Water: Public
- Utilities for property: Cable Available, Electricity Available, Water Available
Community & HOA
Community
- Features: None
- Subdivision: Cypress Lakes
HOA
- Has HOA: No
- Services included: None
Location
- Region: Saint Marys
Financial & listing details
- Price per square foot: $137/sqft
- Tax assessed value: $354,506
- Annual tax amount: $3,977
- Date on market: 5/17/2026
- Cumulative days on market: 123 days
- Listing agreement: Exclusive Right To Sell
- Listing terms: 1031 Exchange,Cash,Conventional,FHA,VA Loan
- Electric utility on property: Yes
Estimated market value
Not available
Estimated sales range
Not available
$2,284/mo
Price history
| Date | Event | Price |
|---|---|---|
| 7/20/2026 | Price change | $373,000-1.8%$137/sqft |
Source: Scout MLS #2000016 Report a problem | ||
| 6/4/2026 | Price change | $379,900-1.3%$140/sqft |
Source:  GAMLS #10766361 Report a problem GAMLS #10766361 Report a problem | ||
| 5/17/2026 | Listed for sale | $385,000+33.4%$142/sqft |
Source: GAMLS #10766361 Report a problem | ||
| 7/16/2021 | Sold | $288,500$106/sqft |
Source: Scout MLS #1627600 Report a problem | ||
| 6/17/2021 | Contingent | $288,500$106/sqft |
Source: GAMLS #8997563 Report a problem | ||
| 6/17/2021 | Pending sale | $288,500$106/sqft |
Source: GAMLS #8997563 Report a problem | ||
| 6/16/2021 | Price change | $288,500+0.3%$106/sqft |
Source: Scout MLS #1627600 Report a problem | ||
| 6/4/2021 | Price change | $287,500-0.8%$106/sqft |
Source: GAMLS #8990703 Report a problem | ||
| 5/11/2021 | Listed for sale | $289,915+135.9%$107/sqft |
Source: Owner Report a problem | ||
| 10/31/2017 | Listing removed | $122,900$45/sqft |
Source: Magnolia Realty Inc #8240255 Report a problem | ||
| 10/3/2017 | Pending sale | $122,900$45/sqft |
Source: Magnolia Realty Inc #8240255 Report a problem | ||
| 9/30/2017 | Listed for sale | $122,900$45/sqft |
Source: Magnolia Realty Inc #8240255 Report a problem | ||
| 9/22/2017 | Pending sale | $122,900$45/sqft |
Source: Magnolia Realty Inc #8240255 Report a problem | ||
| 8/10/2017 | Listed for sale | $122,900+3.5%$45/sqft |
Source: Homepath Report a problem | ||
| 6/6/2017 | Sold | $118,770$44/sqft |
Source: Public Record Report a problem | ||
Public tax history
| Year | Property taxes | Tax assessment |
|---|---|---|
| 2025 | $3,978 +1.7% | $141,802 +2.3% |
| 2024 | $3,911 -1.8% | $138,602 +3% |
| 2023 | $3,984 +13.1% | $134,602 +6.4% |
| 2022 | $3,523 +14.5% | $126,539 +32.8% |
| 2021 | $3,075 +36.1% | $95,298 +39.9% |
| 2020 | $2,260 +8.4% | $68,106 |
| 2019 | $2,085 | $68,106 |
| 2018 | $2,085 +1.8% | $68,106 +8.5% |
| 2017 | $2,047 +6.2% | $62,743 +5.2% |
| 2016 | $1,928 | $59,654 +0% |
| 2015 | $1,928 +38% | $59,653 0% |
| 2014 | $1,397 | $59,654 +0% |
| 2013 | $1,397 | $59,653 |
| 2012 | -- | -- |
| 2011 | -- | -- |
| 2010 | -- | -- |
| 2009 | -- | $82,646 +16% |
| 2008 | -- | $71,240 |
| 2007 | -- | $71,240 +40.3% |
| 2006 | -- | $50,782 |
| 2005 | -- | $50,782 |
| 2004 | -- | $50,782 +21.8% |
| 2003 | -- | $41,704 |
| 2002 | -- | $41,704 |
| 2001 | -- | $41,704 |
Find assessor info on the county website
Monthly payment
Est. payment
Payment breakdown
Explore the cost of this home by adjusting the details. Changes won't be saved.Climate risks
Neighborhood: 31558
Nearby schools
Schools provided by the listing agent
- Elementary: Saint Marys
- Middle: Saint Marys
- High: Camden
Source: GAMLS. This data may not be complete. We recommend contacting the local school district to confirm school assignments for this home.


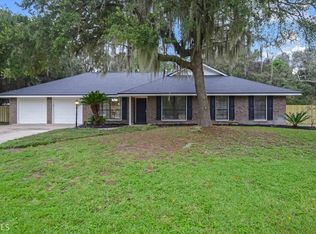
Similar homes
- $407,8504 bd3 ba2.4k sqft1420 Tanager Trl, Saint Marys, GA 31558Active

 MLS ID #10764947, Linda Cook, ERA Kings Bay Realty. GAMLS
 - $370,0003 bd2 ba1.8k sqft201 McIntosh Dr, Saint Marys, GA 31558Active
 MLS ID #10839035, Katherine Carbaugh, Southern Classic Realtors. GAMLS
 - $362,9003 bd2 ba1.8k sqft235 Cardinal Cir W, Saint Marys, GA 31558Active
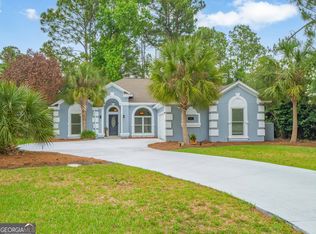 MLS ID #10773045, Thomas E McBride, Avalon Properties Group. GAMLS
 - $429,9005 bd3 ba2.6k sqft210 Victorias Cir, Saint Marys, GA 31558Active
 MLS ID #10834168, Melissa Rosario, eXp Realty. GAMLS
 - $382,0005 bd3 ba3k sqft108 Brooklet Cir, Saint Marys, GA 31558ActiveMLS ID #10800427, Stephanie Henderson, Watson Realty Corp. GAMLS
- $499,0004 bd4 ba3k sqft811 Devon Dr, Saint Marys, GA 31558ActiveMLS ID #10808373, Jessica Ann Morla, Watson Realty Corp. GAMLS
- $294,9004 bd3 ba2k sqft108 Bachlott Rd, Saint Marys, GA 31558ActiveMLS ID #10727625, Nicole Readdick, Coldwell Banker Access Realty. GAMLS
- $319,9003 bd2 ba1.7k sqft109 Eva Dr, Saint Marys, GA 31558ActiveMLS ID #10817109, Linda Cook, ERA Kings Bay Realty. GAMLS
- $389,9004 bd3 ba2k sqft348 Deerwood Village Dr, Woodbine, GA 31569ActiveMLS ID #10847684, Christine Radford, Marsh Life Realty. GAMLS
- $430,0004 bd3 ba1.9k sqft143 Dolphin Dr, Saint Marys, GA 31558ActiveMLS ID #10818516, Christine Radford, Marsh Life Realty. GAMLS
- $285,0003 bd2 ba1.8k sqft2575 Douglas Dr, Saint Marys, GA 31558ActiveMLS ID #10831294, Julia Moore, Real Broker, LLC. GAMLS
- $490,0004 bd3 ba2.5k sqft911 Larkspur Ln, Saint Marys, GA 31558Active Under ContractMLS ID #10685478, Millie R Weathers, BHHS Hodnett Cooper RealEstate. GAMLS
- $299,9005 bd2 ba1.8k sqft107 Rose Dew Ct, Saint Marys, GA 31558ActiveMLS ID #10782158, Georgia-Kay Sutterfield, Coldwell Banker Access Realty. GAMLS
- $330,0003 bd2 ba1.9k sqft1610 Sandpiper Ct, Saint Marys, GA 31558ActiveMLS ID #10824053, Melissa H Johnson, St. Marys Realty Inc. GAMLS
- $414,9005 bd3 ba2.2k sqft108 Angler Lane St, Marys, GA 31558ActiveMLS ID #10715318, Melissa H Johnson, St. Marys Realty Inc. GAMLS
- $284,9004 bd2 ba1.4k sqft206 Somerset Rd, Saint Marys, GA 31558ActiveMLS ID #10812019, Valerie Ellers, Coastal Roots Realty. GAMLS
- $500,0003 bd2 ba1.3k sqft59 Linda St, Saint Marys, GA 31558ActiveMLS ID #10791206, Becky Vail, Century 21 Crest Realty. GAMLS
