Welcome home to this beautiful updated 4-bedroom, 2.5-bath cape offering spacious living, thoughtful updates, and a private yard. The inviting living room features a soaring cathedral ceiling, hardwood floors, a cozy fireplace creating a welcoming gathering space. The updated kitchen boast hardwood floors, granite countertops, stainless steel appliances, a double oven and ample cabinetry, with easy access to the back deck perfect for entertaining or relaxing. The den showcases hardwood floors providing the perfect space for a family room or home office. The main level primary suite offers a peaceful retreat with abundant closet space, and an en suite bath featuring tile finishes upgraded countertops and cabinets. Upstairs, you will find three additional bedrooms and a large beautifully updated full bath. Additional features include a tool shed for extra storage and numerous improvements that make this home move in ready. Don't miss the opportunity to make this home yours!
For sale
$689,900
95 Sandgully Rd N, South Deerfield, MA 01373
4beds
2,289sqft
Single Family Residence
Built in 1999
1.78 Acres Lot
$-- Zestimate®
$301/sqft
$-- HOA
What's special
Cozy fireplaceSoaring cathedral ceilingPrivate yardUpdated kitchenSpacious livingHardwood floorsMain level primary suite
- 6 days |
- 560 |
- 29 |
Zillow last checked:
Listing updated:
Listed by:
Kelly Page 413-695-1448,
Trademark Real Estate 413-665-2155
Source: MLS PIN,MLS#: 73566636
Facts & features
Interior
Bedrooms & bathrooms
- Bedrooms: 4
- Bathrooms: 3
- Full bathrooms: 2
- 1/2 bathrooms: 1
Primary bedroom
- Features: Bathroom - Full, Ceiling Fan(s), Closet, Flooring - Wall to Wall Carpet, Cable Hookup, High Speed Internet Hookup, Lighting - Overhead, Closet - Double, Window Seat
- Level: First
Bedroom 2
- Features: Ceiling Fan(s), Closet, Flooring - Wall to Wall Carpet, Cable Hookup, Lighting - Overhead, Closet - Double, Window Seat
- Level: Second
Bedroom 3
- Features: Ceiling Fan(s), Closet, Flooring - Wall to Wall Carpet, Cable Hookup, Lighting - Overhead
- Level: Second
Bedroom 4
- Features: Ceiling Fan(s), Closet, Flooring - Wall to Wall Carpet, Cable Hookup, Lighting - Overhead
- Level: Second
Primary bathroom
- Features: Yes
Bathroom 1
- Features: Bathroom - Half, Closet, Flooring - Stone/Ceramic Tile, Countertops - Stone/Granite/Solid, Remodeled, Wainscoting, Lighting - Overhead
- Level: First
Bathroom 2
- Features: Bathroom - Full, Bathroom - Tiled With Shower Stall, Closet - Linen, Flooring - Stone/Ceramic Tile, Countertops - Stone/Granite/Solid, Remodeled, Lighting - Sconce, Lighting - Overhead
- Level: First
Bathroom 3
- Features: Bathroom - Full, Bathroom - Double Vanity/Sink, Bathroom - With Tub & Shower, Closet - Linen, Flooring - Stone/Ceramic Tile, Countertops - Stone/Granite/Solid, Attic Access, Remodeled, Lighting - Sconce, Lighting - Overhead
- Level: Second
Dining room
- Features: Flooring - Hardwood, Window(s) - Bay/Bow/Box, Deck - Exterior, Open Floorplan, Slider, Lighting - Overhead
- Level: First
Family room
- Features: Ceiling Fan(s), Flooring - Hardwood, Cable Hookup, High Speed Internet Hookup, Lighting - Overhead
- Level: First
Kitchen
- Features: Flooring - Hardwood, Countertops - Stone/Granite/Solid, Kitchen Island, Cable Hookup, High Speed Internet Hookup, Stainless Steel Appliances, Lighting - Overhead
- Level: First
Living room
- Features: Ceiling Fan(s), Vaulted Ceiling(s), Closet, Flooring - Hardwood, Cable Hookup, Exterior Access, Lighting - Sconce, Lighting - Overhead
- Level: First
Heating
- Baseboard, Oil, Wood Stove, Ductless
Cooling
- Ductless
Appliances
- Included: Water Heater, Tankless Water Heater, Range, Dishwasher, Microwave, Refrigerator, Washer, Dryer, ENERGY STAR Qualified Refrigerator, ENERGY STAR Qualified Dryer, ENERGY STAR Qualified Dishwasher, ENERGY STAR Qualified Washer, Range Hood, Oven, Plumbed For Ice Maker
- Laundry: Dryer Hookup - Electric, Cable Hookup, Electric Dryer Hookup, Exterior Access, Washer Hookup, Lighting - Overhead, In Basement
Features
- High Speed Internet Hookup, Lighting - Overhead, Internet Available - Broadband
- Flooring: Tile, Carpet, Hardwood, Concrete
- Doors: Insulated Doors, Storm Door(s)
- Windows: Insulated Windows, Screens
- Basement: Full,Interior Entry,Garage Access,Concrete,Unfinished
- Number of fireplaces: 1
- Fireplace features: Living Room, Wood / Coal / Pellet Stove
Interior area
- Total structure area: 2,289
- Total interior livable area: 2,289 sqft
- Finished area above ground: 2,289
Property
Parking
- Total spaces: 8
- Parking features: Under, Garage Door Opener, Insulated, Paved Drive, Off Street, Paved
- Attached garage spaces: 2
- Uncovered spaces: 6
Features
- Patio & porch: Porch, Deck, Deck - Composite
- Exterior features: Porch, Deck, Deck - Composite, Rain Gutters, Storage, Decorative Lighting, Screens
Lot
- Size: 1.78 Acres
- Features: Wooded, Cleared, Gentle Sloping, Level
Details
- Zoning: RA
Construction
Type & style
- Home type: SingleFamily
- Architectural style: Cape
- Property subtype: Single Family Residence
Materials
- Frame
- Foundation: Concrete Perimeter
- Roof: Shingle
Condition
- Year built: 1999
Utilities & green energy
- Electric: Circuit Breakers
- Sewer: Private Sewer
- Water: Public
- Utilities for property: for Electric Range, for Electric Dryer, Washer Hookup, Icemaker Connection
Green energy
- Energy efficient items: Thermostat
Community & HOA
Community
- Features: Shopping, Park, Walk/Jog Trails, Medical Facility, Laundromat, Conservation Area, Highway Access, House of Worship, Private School, Public School
HOA
- Has HOA: No
Location
- Region: South Deerfield
Financial & listing details
- Price per square foot: $301/sqft
- Tax assessed value: $565,000
- Annual tax amount: $8,888
- Date on market: 8/21/2026
- Listing terms: Contract
- Exclusions: The Cut Wood Piles, Washer And Dryer Are Not Included In The Sale.
- Road surface type: Paved
Estimated market value
Not available
Estimated sales range
Not available
Not available
Price history
| Date | Event | Price |
|---|---|---|
| 8/21/2026 | Listed for sale | $689,900$301/sqft |
Source: MLS PIN #73566636 Report a problem | ||
Public tax history
Tax history is unavailable.
Monthly payment
Est. payment
Payment breakdown
Explore the cost of this home by adjusting the details. Changes won't be saved.Climate risks
Neighborhood: 01373
Nearby schools
GreatSchools rating
- 7/10Deerfield Elementary SchoolGrades: PK-6Distance: 2.2 mi
- 6/10Frontier Regional SchoolGrades: 7-12Distance: 2.1 mi
Schools provided by the listing agent
- Elementary: Deerfield Elementary
- Middle: Frontier Regional
- High: Frontier Regional
Source: MLS PIN. This data may not be complete. We recommend contacting the local school district to confirm school assignments for this home.
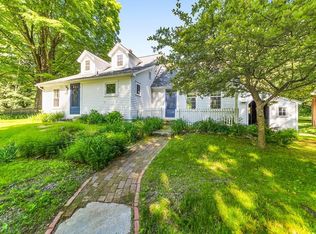
- $461,8003 bd1 ba1.4k sqft98 Sandgully Rd, South deerfield, MA 01373Off Market
- $672,0004 bd2 ba2k sqft14 Lee Rd, South Deerfield, MA 01373Off Market
- $678,5005 bd3 ba3.3k sqft16 Lee Rd, South Deerfield, MA 01373Off Market
- $591,6003 bd2 ba1.8k sqft18 Lee Rd, South Deerfield, MA 01373Off Market
- $631,8003 bd2 ba2k sqft20 Lee Rd, South Deerfield, MA 01373Off Market
- $621,3003 bd2 ba2k sqft22 Lee Rd, South Deerfield, MA 01373Off Market
- $626,8004 bd2 ba2.1k sqft4 Allen Dr, South Deerfield, MA 01373Off Market
- $630,5004 bd3 ba2.2k sqft13 Lee Rd, South Deerfield, MA 01373Off Market
A local agent can set up tours, give advice and negotiate with sellers.
Similar homes
- $869,9004 bd3 ba2.7k sqft4 Crestview Dr, South Deerfield, MA 01373For Sale
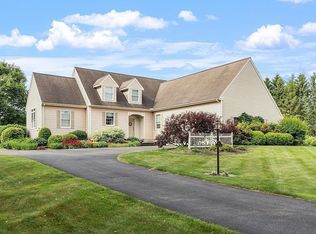 MLS ID #73565132, Kelly Page, Trademark Real Estate. MLS PIN
 - $494,0005 bd2 ba2.1k sqft124 Plain Rd, South Deerfield, MA 01373For Sale
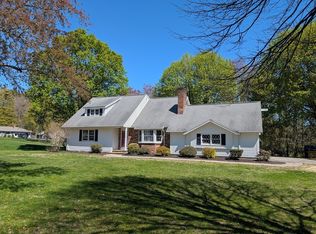 MLS ID #73508320, Shawn Bowman, Trademark Real Estate. MLS PIN
 - $899,0003 bd2 ba2.6k sqft34 Plain Rd E, South Deerfield, MA 01373For Sale
 MLS ID #73556745, Jeanne Troxell Munson, The Murphys REALTORS®, Inc.. MLS PIN
 - $--3 bd3 ba2.5k sqft10 Wilson Graves Rd, Shelburne, MA 01370AuctionXome
- $649,0003 bd3 ba2.8k sqft247 Montague Rd, Leverett, MA 01054For SaleMLS ID #73565451, Robert Goggins, 5 College REALTORS® Northampton. MLS PIN
- $675,0005 bd3 ba2.5k sqft96 Straits Rd, Hatfield, MA 01038For SaleMLS ID #73560777, Gregory Haughton, 5 College REALTORS®. MLS PIN
- $579,0004 bd3 ba2.8k sqft500 Graves Rd, Conway, MA 01341For SaleMLS ID #73560138, Kapil Batra, Berkshire Hathaway HomeServices Commonwealth Real Estate. MLS PIN
- $645,0003 bd2 ba2.8k sqft470 Montague Rd, Sunderland, MA 01375For SaleMLS ID #73541919, Heather Ferrari, William Raveis R.E. & Home Services. MLS PIN
- $590,0004 bd3 ba2.1k sqft35 Meadow Ln, Greenfield, MA 01301For SaleMLS ID #73567836, Cathy Roberts, Cohn & Company. MLS PIN
- $515,0004 bd2 ba2.1k sqft79 State Rd, South Deerfield, MA 01373For SaleMLS ID #73498264, Carrie Duda, REMAX Connections - Greenfield. MLS PIN
- $719,5004 bd4 ba2.9k sqft243 Colrain Rd, Greenfield, MA 01301For SaleMLS ID #73541189, Judith A Larson, Cohn & Company. MLS PIN
- $669,0003 bd2 ba2.4k sqft74 N Hatfield Rd, Hatfield, MA 01038For SaleMLS ID #73511615, Derek Greene, The Greene Realty Group. MLS PIN
- $650,0003 bd2 ba1.6k sqft420 Hadley Rd, Sunderland, MA 01375For SaleMLS ID #73562510, Cynthia O' Hare Owens, 5 College REALTORS®. MLS PIN
- $525,0003 bd2 ba1.8k sqft661 Bernardston Rd, Greenfield, MA 01301For SaleMLS ID #73568794, Amanda Abramson, Coldwell Banker Community REALTORS®. MLS PIN
- $757,9006 bd3 ba3.1k sqft1 High St, Haydenville, MA 01039For SaleMLS ID #73567533, Jessica Ryan Lapinski, Delap Real Estate LLC. MLS PIN
- $679,0003 bd3 ba2.3k sqft7 Sundown Dr, Williamsburg, MA 01096For SaleMLS ID #73542957, Jacob Wint, William Pitt Sotheby's International Realty. MLS PIN
- $575,0005 bd2 ba1.8k sqft210 Strong St, Amherst, MA 01002For SaleMLS ID #73568526, Karen Kopeski, Today Real Estate, Inc.. MLS PIN
- $775,0004 bd3 ba2.3k sqft18 Fort Hill Rd, Haydenville, MA 01039For SaleMLS ID #73531165, Ruthie Oland, Keller Williams Realty. MLS PIN
- $575,0003 bd2 ba1.2k sqft48 Railroad St, Amherst, MA 01002For SaleMLS ID #73567696, Raphael Elison, Brick & Mortar. MLS PIN
- $749,0003 bd3 ba2.4k sqft41 Cottage St, Amherst, MA 01002For SaleMLS ID #73561050, Burke Group, Berkshire Hathaway HomeServices Realty Professionals. MLS PIN
