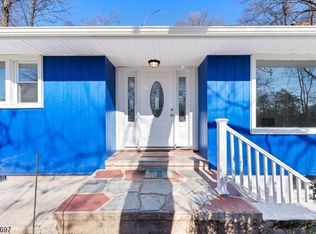
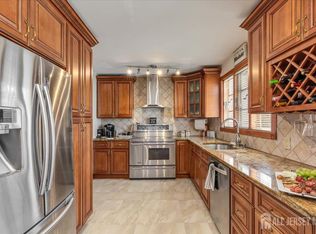
Welcome to the heart of Plainfield's prestigious Historic Sleepy Hollow District! Situated on an oversized 145' x 240 lot this beautifully maintained multi-level home offers 4 bedrooms, 3 full bathrooms, and three levels of living space much larger than it appears from the street. Filled with natural sunlight, the home features a spacious living room, formal dining room, a newer top-of-the-line kitchen addition, breakfast room with cathedral ceilings, central air, and quality finishes throughout. Step outside to a large deck overlooking the expansive backyard with beautiful sunset views.The finished walkout lower level offers excellent multi living potential, featuring additional rooms, full bath, laundry area, expansive living and recreation space, a wood-burning stove, and direct access to the backyard. Additional highlights include an attached garage, parking for 8+ vehicles, oversized deck and patio, attic storage, and a deep, private backyard yard perfect for entertaining.Ideally located just minutes from Netherwood NJ Transit Station, major highways, shopping, dining, parks, and schools, offering an easy commute to Newark and New York City. A rare opportunity to own a one-of-a-kind home in one of Plainfield's most sought-after historic neighborhoods.
Active
$849,000
950 Belvidere, Plainfield City, NJ 07060
4beds
--sqft
:
Get pre-qualified$6,217/mo
Single Family Residence
Built in 1953
0.8 Acres Lot
$862,500 Zestimate®
$--/sqft
$-- HOA
What's special
Attached garageBeautifully maintained multi-level homeCentral airFinished walkout lower levelAdditional roomsFilled with natural sunlightBeautiful sunset views
- 15 days |
- 793 |
- 44 |
Zillow last checked:
Listing updated:
Listed by:
Steven Betancurth 201-561-7252,
Real
Source: GSMLS,MLS#: 4041740
Facts & features
Interior
Bedrooms & bathrooms
- Bedrooms: 4
- Bathrooms: 3
- Full bathrooms: 3
Primary bedroom
- Description: 1st Floor, Full Bath
Bedroom 1
- Level: First
- Area: 1
- Dimensions: 1 x 1
Bedroom 2
- Level: First
- Area: 1
- Dimensions: 1 x 1
Bedroom 3
- Level: First
- Area: 1
- Dimensions: 1 x 1
Bedroom 4
- Level: Second
- Area: 1
- Dimensions: 1 x 1
Primary bathroom
- Features: Stall Shower
Dining room
- Features: Formal Dining Room
- Level: First
- Area: 1
- Dimensions: 1 x 1
Family room
- Level: First
- Area: 1
- Dimensions: 1 x 1
Kitchen
- Features: Breakfast Bar
- Level: First
- Area: 1
- Dimensions: 1 x 1
Living room
- Level: First
- Area: 1
- Dimensions: 1 x 1
Heating
- Forced Air, Natural Gas
Cooling
- Central Air
Appliances
- Included: Dishwasher, Dryer, Range/Oven-Gas, Refrigerator, Washer, Gas Water Heater
Features
- Leisure Room, Game Room, Exercise Room, Toilet, Walkout
- Flooring: Laminate, Tile, Wood
- Basement: Yes,Finished,Full,Walk-Out Access
- Number of fireplaces: 2
- Fireplace features: Family Room, Living Room
Interior area
- Total structure area: 0
Property
Parking
- Total spaces: 8
- Parking features: 2 Car Width, Additional Parking, Attached Garage, Garage Door Opener, See Remarks
- Attached garage spaces: 2
- Uncovered spaces: 8
Features
- Patio & porch: Deck, Patio
- Exterior features: Barbecue
- Has view: Yes
- View description: Mountain(s)
Lot
- Size: 0.8 Acres
- Dimensions: 145 x 240
- Features: Irregular Lot
Details
- Parcel number: 2912000010000000080000
Construction
Type & style
- Home type: SingleFamily
- Architectural style: Custom Home,Expanded Ranch
- Property subtype: Single Family Residence
Materials
- Brick, Vinyl Siding
- Roof: Asphalt Shingle,See Remarks
Condition
- Year built: 1953
- Major remodel year: 2023
Utilities & green energy
- Gas: Gas-Natural
- Sewer: Public Sewer
- Water: Public
- Utilities for property: Natural Gas Connected
Community & HOA
Community
- Features: Fitness Center, Playground, Storage
- Security: Carbon Monoxide Detector(s), Fire Alarm, Fire Extinguisher
Location
- Region: Plainfield
Financial & listing details
- Annual tax amount: $18,075
- Date on market: 7/20/2026
- Ownership type: Fee Simple
Estimated market value
$862,500
$819,000 - $906,000
$4,422/mo
Price history
| Date | Event | Price |
|---|---|---|
| 7/20/2026 | Listed for sale | $849,000+87.2% |
Source:  GSMLS #4041740 Report a problem GSMLS #4041740 Report a problem | ||
| 7/17/2020 | Sold | $453,500-8.8% |
Source: GSMLS #3606685 Report a problem | ||
| 7/9/2020 | Pending sale | $497,500 |
Source: COLDWELL BANKER REALTY - EAST #3606685 Report a problem | ||
| 7/9/2020 | Listed for sale | $497,500 |
Source: COLDWELL BANKER REALTY - EAST #3606685 Report a problem | ||
| 5/15/2020 | Listing removed | $497,500 |
Source: Coldwell Banker Residential Brokerage - Westfield East Office #3606685 Report a problem | ||
| 3/19/2020 | Pending sale | $497,500 |
Source: Coldwell Banker Residential Brokerage - Westfield East Office #3606685 Report a problem | ||
| 12/27/2019 | Listed for sale | $497,500+2.6% |
Source: Coldwell Banker Residential Brokerage - Westfield East Office #3606685 Report a problem | ||
| 11/7/2019 | Listing removed | $485,000 |
Source: Coldwell Banker Residential Brokerage - Westfield East Office #3537714 Report a problem | ||
| 5/28/2019 | Price change | $485,000-2% |
Source: Coldwell Banker Residential Brokerage - Westfield East Office #3537714 Report a problem | ||
| 3/11/2019 | Listed for sale | $495,000-0.8% |
Source: Coldwell Banker Residential Brokerage - Westfield East Office #3537714 Report a problem | ||
| 8/8/2012 | Listing removed | $499,000 |
Source: Coldwell Banker Residential Brokerage - Westfield East Office #2878860 Report a problem | ||
| 4/27/2012 | Price change | $499,000-7.4% |
Source: Coldwell Banker Residential Brokerage - Westfield East Office #2878860 Report a problem | ||
| 8/9/2011 | Listed for sale | $539,000 |
Source: Coldwell Banker Residential Brokerage - Westfield East Office #2878860 Report a problem | ||
| 5/10/2011 | Listing removed | $539,000 |
Source: Coldwell Banker Residential Brokerage - Westfield East Office #2819248 Report a problem | ||
| 12/3/2010 | Listed for sale | $539,000 |
Source: ColdwellBankerMoves.com #2819248 Report a problem | ||
Public tax history
Tax history is unavailable.
Monthly payment
Est. payment
Payment breakdown
Explore the cost of this home by adjusting the details. Changes won't be saved.Climate risks
Neighborhood: 07060
Nearby schools
GreatSchools rating
- 1/10Charles and Anna Booker Elementary SchoolGrades: PK-5Distance: 0.5 mi
- 3/10Maxson Middle SchoolGrades: 6-8Distance: 0.6 mi
- 1/10Plainfield High SchoolGrades: 9-12Distance: 0.9 mi
Schools provided by the listing agent
- Elementary: Woodland
- Middle: Maxson
- High: Plainfield
Source: GSMLS. This data may not be complete. We recommend contacting the local school district to confirm school assignments for this home.
- $702,500-- bd-- ba1.4k sqft944-54 Belvidere Ave, Plainfield, NJ 07060Off Market
- $1,061,2005 bd6 ba5k sqft935-41 Belvidere Ave, Plainfield, NJ 07060Off Market
- $1,047,3005 bd6 ba5k sqft935 Belvidere Ave, Plainfield, NJ 07060Off Market
- $866,500-- bd-- ba2.2k sqft936-42 Belvidere Ave, Plainfield, NJ 07060Off Market
- $1,004,3005 bd5 ba3.2k sqft936 Belvidere Ave, Plainfield, NJ 07060Off Market
- $575,0005 bd3 ba-- sqft963 Belvidere Ave, Plainfield, NJ 07060Sold
- $819,9004 bd3 ba2.8k sqft927-33 Belvidere Ave, Plainfield, NJ 07060Off Market
- $795,9004 bd3 ba2.8k sqft933 Belvidere Ave, Plainfield, NJ 07060Off Market
A local agent can set up tours, give advice and negotiate with sellers.
A local lender can help you make sure your offer is ready when you are.
Similar homes
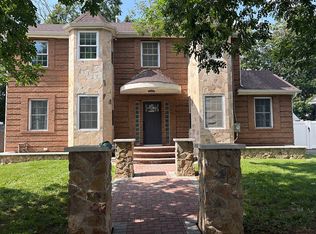
- $829,9904 bd3 ba2.8k sqft1163-71 Woodland Ave, Plainfield City, NJ 07060For Sale
 MLS ID #4017089, Nathan Kaplan, Real. GSMLS
 - $799,9005 bd3 ba1.8k sqft737 W 8Th St, Plainfield City, NJ 07060For Sale
 MLS ID #4042916, Jonathan Minerick, Homecoin.Com. GSMLS
 - $875,0005 bd5 ba4.2k sqft544 W 8th St, Plainfield, NJ 07060For Sale
 MLS ID #2614511R, DARLENE C. MCWILLIAMS. All Jersey MLS
 - $849,9003 bd3 ba2.2k sqft1357 Marlborough Ave, Plainfield, NJ 07060For Sale By Owner
- $699,9004 bd4 ba-- sqft1425 Prospect Ave, Plainfield City, NJ 07060For SaleMLS ID #4037657, William C Collins, Era Queen City Realty. GSMLS
- $899,0004 bd3 ba-- sqft6 Orchard Dr, Scotch Plains Twp., NJ 07076For SaleMLS ID #4043759, Mary Depaola, Coldwell Banker Realty. GSMLS
- $925,0005 bd5 ba-- sqft972 Kensington Ave, Plainfield City, NJ 07060For SaleMLS ID #4030576, Sean Quinn, Compass New Jersey, Llc. GSMLS
- $699,0005 bd3 ba2.9k sqft1118-28 Woodland Ave, Plainfield City, NJ 07060For SaleMLS ID #4022195, Joel Nunez, Halo Realty Properties Llc. GSMLS
- $799,9997 bd4 ba3.5k sqft764 Belvidere Ave, Plainfield, NJ 07062For Sale By Owner
- $1,199,0006 bd5 ba-- sqft960 Glenwood Ave, Plainfield, NJ 07060For SaleMLS ID #2700889R, COLLEEN BERG. All Jersey MLS
- $575,0003 bd3 ba-- sqft1295 Marion Ave, Plainfield City, NJ 07060For SaleMLS ID #4044142, Jemall Akela Brown, David M Sweeney Realty, Llc. GSMLS
- $735,0005 bd5 ba-- sqft1326 Chetwynd Ave, Plainfield City, NJ 07060For SaleMLS ID #4031434, Randa Ramirez, Exp Realty, Llc. GSMLS
- $485,0004 bd2 ba2k sqft911 Plainfield Ave, Plainfield City, NJ 07060For SaleMLS ID #4044081, Arlene Mckenzie, Exp Realty, Llc. GSMLS
- $689,9004 bd4 ba-- sqft305 Buttfield Dr, Plainfield City, NJ 07060For SaleMLS ID #4033299, Sandra Chambers, Re/Max Select. GSMLS
- $679,0004 bd3 ba-- sqft978 Kenyon Ave, Plainfield City, NJ 07060For SaleMLS ID #4036656, Andrea White-span, A-List Realty Llc. GSMLS
- $565,0005 bd2 ba8.4k sqft981 Carnegie Ave, Plainfield City, NJ 07060For SaleMLS ID #4042180, Dora Omana, Coldwell Banker Realty. GSMLS
- $799,0004 bd2 ba1.6k sqft115 Sprague Ave, South Plainfield, NJ 07080For SaleMLS ID #2618109R, TEJ N. PATEL. All Jersey MLS
- $1,250,0007 bd7 ba-- sqft932 Cedar Brook Rd, Plainfield City, NJ 07060For SaleMLS ID #4041495, John Demarco, Coldwell Banker Realty. GSMLS
- $650,0004 bd2 ba2.2k sqft695 Wadsworth Ave, South Plainfield, NJ 07080For SaleMLS ID #2701509R, JOHAIRA EXPOSITO. All Jersey MLS
- $549,8804 bd2 ba-- sqft1342 Lake St, Plainfield, NJ 07060For SaleMLS ID #260014399, ANDREIA F MELNIKOFF. HCMLS
