Nestled on a wooded private lot, this beautifully maintained ranch walk-out offers the perfect combination of living in the woods while remaining conveniently in town. From the moment you step inside, the home radiates warmth with hardwood floors, a cozy color palette, & a level of meticulous care that is evident in every single corner. The heart of the home centers around a gorgeous stone fireplace that brings nature & comfort in. For casual dining, the bright eat-in kitchen flows effortlessly out to a cozy screened porch, creating the ultimate sanctuary for morning coffee or peaceful evenings. The main level features a highly functional layout that maximizes both living space & utility, w/ closets throughout. Downstairs, the expansive walk-out basement provides even more impressive storage solutions alongside a nice recreation room. This LL entertainment hub comes equipped w/ a fun wet bar, making a great spot for hosting game nights or watching movies. Stepping outside, you will find an expansive outdoor patio that is ideal for summer barbecues, surrounded by mature trees and ultimate privacy. Complete with four spacious bedrooms, two full bathrooms, and so much more!
Pending
$499,900
950 Kyle Dr NE, Iowa City, IA 52240
4beds
2,632sqft
:
Get pre-qualified$3,620/mo
Single Family Residence, Residential
Built in 1987
1.13 Acres Lot
$498,800 Zestimate®
$190/sqft
$120/mo HOA
What's special
- 41 days |
- 99 |
- 1 |
Zillow last checked:
Listing updated:
Listed by:
Julie Dancer 319-310-5522,
Lepic-Kroeger, REALTORS
Source: Iowa City Area AOR,MLS#: 202604126
Facts & features
Interior
Bedrooms & bathrooms
- Bedrooms: 4
- Bathrooms: 2
- Full bathrooms: 2
Rooms
- Room types: Family Room, Living Room Dining Room Combo
Heating
- Electric, Forced Air, Natural Gas
Cooling
- Central Air
Appliances
- Included: Dishwasher, Dryer, Microwave, Range Or Oven, Refrigerator, Washer, Water Softener Owned
- Laundry: Main Level, Laundry Closet
Features
- Wet Bar, Primary On Main Level
- Flooring: Carpet, Wood, Tile
- Basement: Full,Walk-Out Access,Finished
- Number of fireplaces: 2
- Fireplace features: Living Room, In LL
Interior area
- Total structure area: 2,632
- Total interior livable area: 2,632 sqft
- Finished area above ground: 1,488
- Finished area below ground: 1,144
Property
Parking
- Total spaces: 2
- Parking features: Garage - Attached
- Has attached garage: Yes
Features
- Levels: One
- Stories: 1
- Patio & porch: Patio, Front Porch, Screened
Lot
- Size: 1.13 Acres
- Dimensions: 49,223 SF
- Features: One To Two Acres, Open Lot, Back Yard, Wooded
Details
- Parcel number: 0735352002
- Zoning: Residential
- Special conditions: Standard
Construction
Type & style
- Home type: SingleFamily
- Property subtype: Single Family Residence, Residential
Materials
- Partial Brick, Wood, Frame
Condition
- Year built: 1987
Utilities & green energy
- Sewer: Septic Tank
- Water: Shared Well
- Utilities for property: Cable Available
Community & HOA
Community
- Features: Near Shopping, Street Lights
- Security: Smoke Detector(s)
- Subdivision: Prairie View Estates Pt 1
HOA
- Has HOA: Yes
- Services included: Other
- HOA fee: $1,440 annually
Location
- Region: Iowa City
Financial & listing details
- Price per square foot: $190/sqft
- Tax assessed value: $408,400
- Annual tax amount: $5,452
- Date on market: 7/1/2026
- Listing terms: Cash,Conventional
Estimated market value
$498,800
$474,000 - $524,000
$3,030/mo
Price history
| Date | Event | Price |
|---|---|---|
| 7/6/2026 | Pending sale | $499,900$190/sqft |
Source:  Iowa City Area AOR #202604126 Report a problem Iowa City Area AOR #202604126 Report a problem | ||
| 7/1/2026 | Listed for sale | $499,900$190/sqft |
Source: Iowa City Area AOR #202604126 Report a problem | ||
Public tax history
| Year | Property taxes | Tax assessment |
|---|---|---|
| 2025 | $5,314 -1.5% | $408,400 +2.3% |
| 2024 | $5,396 +16.9% | $399,300 |
| 2023 | $4,617 +6.2% | $399,300 +34% |
| 2022 | $4,349 +12.5% | $297,900 |
| 2021 | $3,866 +4.1% | $297,900 +13.7% |
| 2020 | $3,714 -1.7% | $261,900 |
| 2019 | $3,778 | $261,900 +3.6% |
| 2018 | $3,778 +2% | $252,700 |
| 2017 | $3,704 +2.4% | $252,700 +2.3% |
| 2016 | $3,618 +1.4% | $247,000 -2.3% |
| 2015 | $3,568 +6.4% | $252,700 +6.6% |
| 2014 | $3,354 | $237,100 -3.4% |
| 2012 | -- | $245,500 |
| 2011 | -- | $245,500 |
| 2009 | -- | $245,500 |
| 2008 | -- | $245,500 +11.7% |
| 2005 | $2,464 +3.1% | $219,850 |
| 2004 | $2,390 +1.5% | $219,850 +7.6% |
| 2003 | $2,354 +2.7% | $204,230 |
| 2002 | $2,292 +5.3% | $204,230 +9.2% |
| 2001 | $2,176 | $187,040 |
Find assessor info on the county website
Monthly payment
Est. payment
Payment breakdown
Explore the cost of this home by adjusting the details. Changes won't be saved.Climate risks
Neighborhood: 52240
Nearby schools
GreatSchools rating
- 6/10Bohumil Shimek Elementary SchoolGrades: PK-5Distance: 0.7 mi
- 4/10Southeast Junior High SchoolGrades: 6-8Distance: 3.3 mi
- 6/10Iowa City High SchoolGrades: 9-12Distance: 2.2 mi
Schools provided by the listing agent
- Elementary: Shimek
- Middle: Southeast
- High: City
Source: Iowa City Area AOR. This data may not be complete. We recommend contacting the local school district to confirm school assignments for this home.
- $461,0003 bd3 ba1.6k sqft1022 Kyle Dr NE, Iowa City, IA 52240Off Market
- $630,5005 bd2 ba3.9k sqft2243 Banbury St NE, Iowa City, IA 52240Off Market
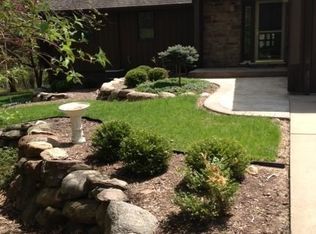
- $434,5004 bd2 ba1.3k sqft935 Kyle Dr NE, Iowa City, IA 52240Off Market
- $481,6003 bd3 ba2.5k sqft1007 Kyle Dr NE, Iowa City, IA 52240Off Market

- $478,1004 bd4 ba2.4k sqft2263 Banbury St NE, Iowa City, IA 52240Off Market
- $695,3003 bd4 ba3k sqft4199 Prairie Meadow Ct NE, Iowa City, IA 52240Off Market
- $816,4005 bd4 ba2.8k sqft2161 Banbury Cir NE, Iowa City, IA 52240Off Market
- $614,9005 bd3 ba3.2k sqft2242 Banbury St NE, Iowa City, IA 52240Sold
A local agent can set up tours, give advice and negotiate with sellers.
Similar homes
- $500,0002 bd3 ba2.4k sqft21 Fairview Knl NE, Iowa City, IA 52240For Sale
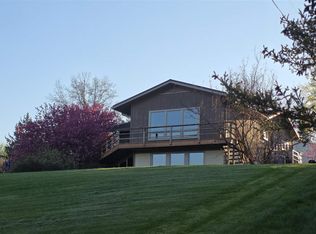 MLS ID #202604407, Joni Eubank. Iowa City Area AOR
 - $449,0004 bd3 ba3.2k sqft7 W View Acres NE, Iowa City, IA 52240For Sale
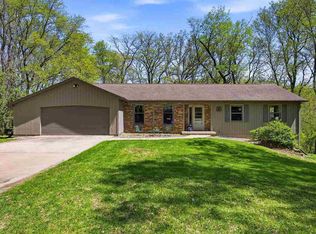 MLS ID #202602905, Rich Hatch. Iowa City Area AOR
 - $639,9005 bd3 ba3.2k sqft4020 Riverview Ln NE, Iowa City, IA 52240For Sale
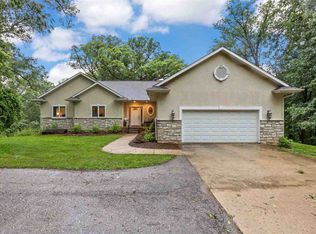 MLS ID #202603815, Monica Hayes. Iowa City Area AOR
 - $525,0004 bd2 ba2.4k sqft532 Olive St, Iowa City, IA 52246For Sale
 MLS ID #202604267, Jamie Venzon. Iowa City Area AOR
 - $459,9003 bd2 ba2.6k sqft301 N 7th Ave, Iowa City, IA 52245For SaleMLS ID #202604128, Gwen Johnson. Iowa City Area AOR
- $619,9003 bd3 ba1.9k sqft2956 Orchard View Ln NE, Iowa City, IA 52240For SaleMLS ID #202604881, Mike Bails. Iowa City Area AOR
- $419,0004 bd4 ba2.4k sqft45 Heron Cir, Iowa City, IA 52245For SaleMLS ID #202604265, Kathryn Fobian. Iowa City Area AOR
- $499,9003 bd3 ba2.6k sqft1650 W Forevergreen Rd, North Liberty, IA 52317For SaleMLS ID #202603634, Ross Nusser. Iowa City Area AOR
- $409,0003 bd3 ba2k sqft2 Bedford Ct, Iowa City, IA 52240For SaleMLS ID #202604672, Yasmine Rezai. Iowa City Area AOR
- $699,9004 bd4 ba3.4k sqft17 Briar Ridge Dr NE, Iowa City, IA 52240For SaleMLS ID #202603200, Leeann Bluske. Iowa City Area AOR
- $340,0004 bd2 ba2.7k sqft1442 Langenberg Ave, Iowa City, IA 52240For SaleMLS ID #202604794, Julie Dancer. Iowa City Area AOR
- $545,0005 bd4 ba2.7k sqft3263 Rohret Rd, Iowa City, IA 52246For SaleMLS ID #202604069, Lynn Weinstein. Iowa City Area AOR
- $505,0005 bd3 ba2.9k sqft211 Dawson Dr, West Branch, IA 52358For SaleMLS ID #202604897, Erin Elliott. Iowa City Area AOR
- $364,9003 bd2 ba2.1k sqft1217 Friendly Ave, Iowa City, IA 52240For SaleMLS ID #202604629, Becky Halsch. Iowa City Area AOR
- $319,9004 bd3 ba1.7k sqft84 Amhurst St, Iowa City, IA 52245For SaleMLS ID #202604852, Brandi Radcliffe. Iowa City Area AOR
- $450,0004 bd3 ba3.1k sqft665 Andrews Ct, North Liberty, IA 52317For SaleMLS ID #202604456, Tricia Van Roekel. Iowa City Area AOR
- $459,9004 bd2 ba1.7k sqft1045 Vine Ave, Riverside, IA 52327For SaleMLS ID #202604793, Jaime Hymer. Iowa City Area AOR
- $325,0004 bd3 ba1.9k sqft1816 Rochester Ave, Iowa City, IA 52245For SaleMLS ID #202604774, Craig Petitgout. Iowa City Area AOR
- $457,5005 bd3 ba3.1k sqft7 Ambrose Ct, Coralville, IA 52241For SaleMLS ID #202602952, Teresa Dodge. Iowa City Area AOR
- $369,0004 bd3 ba1.8k sqft1749 Hafor Dr, Iowa City, IA 52246For SaleMLS ID #202604648, Tundi Brady. Iowa City Area AOR
