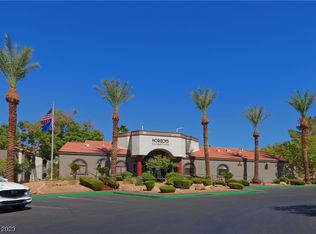
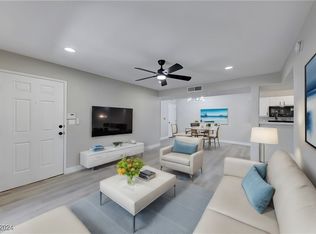
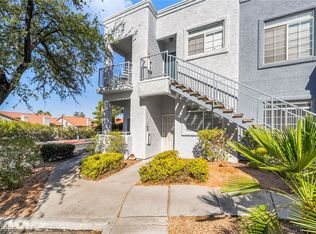
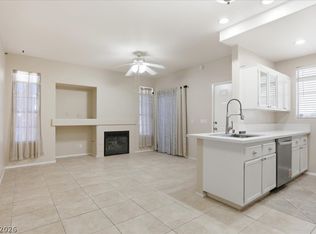
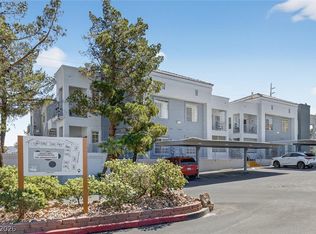
Welcome to this beautifully maintained second-floor condo offering the perfect blend of comfort, style, and convenience. Ideally located near restaurants, schools, hospitals, and major shopping centers, with easy access to I-215 and I-15 for effortless commuting. The modern gourmet kitchen features quartz countertops extended at the sink to create a functional breakfast bar, upgraded cabinet and door hardware, stainless steel appliances, and a brand-new refrigerator—perfect for both everyday living and entertaining. Step outside to a private, shaded balcony surrounded by mature trees, creating a peaceful retreat—the perfect spot to relax and enjoy your morning cup of coffee. Enjoy a resort-style community with exceptional amenities, including a sparkling pool and spa, a clubhouse with a recreation room, a fitness center, and a barbecue area. Surrounded by nearby parks and scenic hiking trails, this condo offers an active yet relaxing lifestyle in a highly desirable location.
Pending
$215,000
950 Seven Hills Dr APT 1426, Henderson, NV 89052
1beds
660sqft
:
Get pre-qualified$1,741/mo
Condominium
Built in 2001
-- sqft lot
$207,000 Zestimate®
$326/sqft
$312/mo HOA
What's special
Sparkling pool and spaModern gourmet kitchenBarbecue areaStainless steel appliancesBrand-new refrigerator
- 270 days |
- 74 |
- 0 |
Zillow last checked:
Listing updated:
Listed by:
Myrna Trueblood S.0181930 (702)338-8099,
Compass Realty & Management
Source: LVR,MLS#: 2731373 Originating MLS: Greater Las Vegas Association of Realtors Inc
Originating MLS: Greater Las Vegas Association of Realtors IncFacts & features
Interior
Bedrooms & bathrooms
- Bedrooms: 1
- Bathrooms: 1
- Full bathrooms: 1
Primary bedroom
- Description: Walk-In Closet(s)
- Dimensions: 12X13
Dining room
- Dimensions: 7X7
Living room
- Dimensions: 14X12
Heating
- Central, Gas
Cooling
- Central Air, Electric
Appliances
- Included: Dryer, Dishwasher, Disposal, Gas Range, Microwave, Refrigerator, Washer
- Laundry: Gas Dryer Hookup, Upper Level
Features
- Ceiling Fan(s)
- Flooring: Hardwood
- Number of fireplaces: 1
- Fireplace features: Gas, Living Room
Interior area
- Total structure area: 660
- Total interior livable area: 660 sqft
Video & virtual tour
Property
Parking
- Total spaces: 1
- Parking features: Assigned, Covered, Detached Carport, Guest
- Carport spaces: 1
Features
- Stories: 2
- Exterior features: Exterior Steps
- Pool features: Community
- Fencing: None
Lot
- Size: 7,278 Square Feet
- Features: Desert Landscaping, Landscaped, Trees, < 1/4 Acre
Details
- Parcel number: 17735610150
- Zoning description: Multi-Family
- Horse amenities: None
Construction
Type & style
- Home type: Condo
- Architectural style: Two Story
- Property subtype: Condominium
- Attached to another structure: Yes
Materials
- Roof: Tile
Condition
- Resale
- Year built: 2001
Utilities & green energy
- Electric: Photovoltaics None
- Sewer: Public Sewer
- Water: Public
- Utilities for property: Underground Utilities
Community & HOA
Community
- Features: Pool
- Security: Gated Community
- Subdivision: Horizons At Seven Hills Ranch
HOA
- Has HOA: Yes
- Amenities included: Clubhouse, Fitness Center, Gated, Barbecue, Pool
- Services included: Association Management, Maintenance Grounds, Recreation Facilities, Sewer, Trash, Water
- HOA fee: $312 monthly
- HOA name: Horizon Seven Hills
- HOA phone: 702-896-2805
Location
- Region: Henderson
Financial & listing details
- Price per square foot: $326/sqft
- Tax assessed value: $125,829
- Annual tax amount: $649
- Date on market: 10/31/2025
- Listing agreement: Exclusive Right To Sell
- Listing terms: Cash,Conventional,FHA
Estimated market value
$207,000
$197,000 - $217,000
$1,413/mo
Price history
| Date | Event | Price |
|---|---|---|
| 6/1/2026 | Pending sale | $215,000$326/sqft |
Source:  LVR #2731373 Report a problem LVR #2731373 Report a problem | ||
| 3/28/2026 | Price change | $215,000-4%$326/sqft |
Source: LVR #2731373 Report a problem | ||
| 1/8/2026 | Price change | $224,000-6.6%$339/sqft |
Source: LVR #2731373 Report a problem | ||
| 10/31/2025 | Listed for sale | $239,900+50.9%$363/sqft |
Source: LVR #2731373 Report a problem | ||
| 7/22/2020 | Sold | $159,000$241/sqft |
Source: LVR #2193031 Report a problem | ||
| 6/22/2020 | Pending sale | $159,000$241/sqft |
Source: America's Choice Realty LLC #2193031 Report a problem | ||
| 4/29/2020 | Listed for sale | $159,000+261.4%$241/sqft |
Source: America's Choice Realty LLC #2193031 Report a problem | ||
| 4/18/2011 | Sold | $44,000-10.2%$67/sqft |
Source: Public Record Report a problem | ||
| 1/1/2011 | Listing removed | $49,000$74/sqft |
Source: Prudential Americana Group #1060259 Report a problem | ||
| 11/26/2010 | Listed for sale | $49,000-71.1%$74/sqft |
Source: Prudential Americana Group #1060259 Report a problem | ||
| 8/18/2005 | Sold | $169,680$257/sqft |
Source: Public Record Report a problem | ||
Public tax history
| Year | Property taxes | Tax assessment |
|---|---|---|
| 2026 | $669 +3% | $44,040 -1.6% |
| 2025 | $649 +2.9% | $44,759 +0.8% |
| 2024 | $631 +3% | $44,394 +16.8% |
| 2023 | $613 -1.5% | $38,005 +5.7% |
| 2022 | $622 +7.8% | $35,966 +5.7% |
| 2021 | $577 +6.8% | $34,036 +3.6% |
| 2020 | $540 +4.8% | $32,858 +23.9% |
| 2019 | $516 +6.9% | $26,521 |
| 2018 | $483 | $26,521 +6.7% |
| 2017 | $483 | $24,856 +4.1% |
| 2016 | $483 +3.5% | $23,886 +15.5% |
| 2015 | $466 | $20,684 +32.5% |
| 2014 | $466 | $15,610 |
| 2013 | -- | $15,610 +2.9% |
| 2012 | -- | $15,173 -16.1% |
| 2011 | -- | $18,085 -4.4% |
| 2010 | -- | $18,926 -40.6% |
| 2009 | -- | $31,840 -9.9% |
| 2008 | -- | $35,340 -38.5% |
| 2007 | -- | $57,450 +3.9% |
| 2006 | -- | $55,311 |
Find assessor info on the county website
Monthly payment
Est. payment
Payment breakdown
Explore the cost of this home by adjusting the details. Changes won't be saved.Climate risks
Neighborhood: Westgate
Nearby schools
GreatSchools rating
- 9/10Elise L. Wolff Elementary SchoolGrades: PK-5Distance: 0.3 mi
- 7/10Del E Webb Middle SchoolGrades: 6-8Distance: 2.1 mi
- 7/10Coronado High SchoolGrades: 9-12Distance: 0.5 mi
Schools provided by the listing agent
- Elementary: Wolff, Elise L.,Wolff, Elise L.
- Middle: Webb, Del E.
- High: Coronado High
Source: LVR. This data may not be complete. We recommend contacting the local school district to confirm school assignments for this home.
- $210,0001 bd1 ba660 sqft950 Seven Hills Dr APT 1411, Henderson, NV 89052Sold

- $202,0001 bd1 ba660 sqft950 Seven Hills Dr APT 1416, Henderson, NV 89052Sold
- $1,3251 bd2 ba660 sqft950 Seven Hills Dr APT 1422, Henderson, NV 89052For Rent

- $325,0003 bd2 ba1.1k sqft950 Seven Hills Dr APT 1313, Henderson, NV 89052Sold
- $318,0003 bd2 ba1.1k sqft950 Seven Hills Dr APT 1512, Henderson, NV 89052Sold
- $260,0001 bd1 ba660 sqft950 Seven Hills Dr APT 2812, Henderson, NV 89052Sold
- $2,1001 bd1 ba660 sqft950 Seven Hills Dr UNIT 2813, Henderson, NV 89052For Rent
- $230,0001 bd1 ba660 sqft950 Seven Hills Dr APT 2821, Henderson, NV 89052Sold
A local agent can set up tours, give advice and negotiate with sellers.
Similar homes
- $219,0002 bd2 ba931 sqft2201 Ramsgate Dr APT 811, Henderson, NV 89074For Sale
 MLS ID #2787007, Steve P. Hawks, Platinum Real Estate Prof. LVR
 - $209,9001 bd1 ba820 sqft2251 Wigwam Pkwy APT 225, Henderson, NV 89074For Sale
 MLS ID #2792349, Jennifer Reed, Local Living Real Estate. LVR
 - $240,0002 bd2 ba931 sqft2201 Ramsgate Dr APT 818, Henderson, NV 89074For Sale
 MLS ID #2800601, William Ramos-Ruggero, Wardley Real Estate. LVR
 - $197,0001 bd1 ba777 sqft2201 Ramsgate Dr APT 117, Henderson, NV 89074For Sale
 MLS ID #2768737, Nora Armenian, Vegas Valley Residential. LVR
 - $228,5002 bd2 ba937 sqft2832 Aster Ct #0, Henderson, NV 89074For SaleMLS ID #2797990, Aaron Smith, Orange Realty Group LLC. LVR
- $194,0001 bd1 ba711 sqft2615 W Gary Ave Unit 2054, Las Vegas, NV 89123For SaleMLS ID #2726279, Mckenzie Baquedano, Turn Key Property Solutions. LVR
- $215,0002 bd2 ba911 sqft8101 W Flamingo Rd Unit 2109, Las Vegas, NV 89147For SaleMLS ID #2791966, Connor Powers, Award Realty. LVR
- $220,0002 bd2 ba970 sqft1701 E Katie Ave APT 8, Paradise Town, NV 89119For SaleMLS ID #2756471, Anna McDonough, Sin City Realty LLC. LVR
- $204,0002 bd2 ba957 sqft6873 Tamarus St Unit 203, Paradise Town, NV 89119For SaleMLS ID #2789616, John A. Gobber, Renaissance Realty Inc. LVR
- $165,9971 bd1 ba687 sqft2120 Ramrod Ave APT 428, Henderson, NV 89014For SaleMLS ID #2802702, Mike S. Roland, LPT Realty, LLC. LVR
- $205,0002 bd2 ba886 sqft601 Cabrillo Cir Unit 859, Henderson, NV 89015For SaleMLS ID #2799378, Blake Enders, Lyons Share Real Estate. LVR
- $240,0002 bd2 ba929 sqft7119 S Durango Dr Unit 105, Las Vegas, NV 89113For SaleMLS ID #2793918, Daniel Mumm, Huntington & Ellis, A Real Est. LVR
- $229,9902 bd2 ba934 sqft7885 W Flamingo Rd Unit 1050, Las Vegas, NV 89147For SaleMLS ID #2797091, Amy Yu, Nevada Real Estate Corp. LVR
- $219,0002 bd2 ba947 sqft4400 S Jones Blvd Unit 1012, Las Vegas, NV 89103For SaleMLS ID #2790229, Vincenzo Burgess, Simply Vegas. LVR
- $230,0001 bd1 ba692 sqft220 E Flamingo Rd Unit 302, Paradise Town, NV 89169For SaleMLS ID #2764978, Robert A. Olguin, Wardley Real Estate. LVR
- $249,9002 bd2 ba890 sqft8501 W University Ave Unit 1014, Las Vegas, NV 89147For SaleMLS ID #2803965, Lola Mayorga, Monopoly Realty & Mgmt Inc. LVR
- $230,0002 bd2 ba937 sqft7255 W Sunset Rd APT 1140, Las Vegas, NV 89113For SaleMLS ID #2747081, Eiwin Mark, Select Properties Group. LVR
- $215,0002 bd2 ba924 sqft1853 Mimosa Ct, Henderson, NV 89014For SaleMLS ID #2735932, Brandy J. White Elk, Innovative Real Estate Strateg. LVR
- $195,0001 bd1 ba688 sqft1701 E Katie Ave APT 10, Las Vegas, NV 89119For SaleMLS ID #2762697, Anna McDonough, Sin City Realty LLC. LVR
- $199,0002 bd2 ba987 sqft3111 Key Largo Dr Unit 204, Las Vegas, NV 89120For SaleMLS ID #2765865, Zachary Czerniawski, Signature Real Estate Group. LVR
