Welcome home to this beautiful Overland Park property, full of charm and possibility! This 2-bedroom, 1.5-bath home offers a great opportunity to personalize and create a space tailored to your style. The functional split-entry layout features an eat-in kitchen, a welcoming living area with a gas fireplace, and a finished lower level providing additional living space. Windows were replaced in DECEMBER 2025. Ideally located near Downtown Overland Park, Antioch Park, shopping, dining, and everyday essentials, with convenient access to 87th Street and I-35. Located within the Shawnee Mission School District. Bring your vision and make this home your OWN!
Show for backups
$245,000
9501 W 86th St, Overland Park, KS 66212
2beds
1,158sqft
:
Get pre-qualified$1,628/mo
Half Duplex
Built in 1979
6,128 Square Feet Lot
$-- Zestimate®
$212/sqft
$-- HOA
What's special
- 6 days |
- 1,466 |
- 90 |
Likely to sell faster than
Zillow last checked:
Listing updated:
Listed by:
Ahmad Daifallah 816-286-8888,
Keller Williams Realty Partners Inc.
Source: Heartland MLS as distributed by MLS GRID,MLS#: 2631517
Facts & features
Interior
Bedrooms & bathrooms
- Bedrooms: 2
- Bathrooms: 2
- Full bathrooms: 1
- 1/2 bathrooms: 1
Primary bedroom
- Features: Carpet, Ceiling Fan(s)
- Level: Second
- Area: 143 Square Feet
- Dimensions: 11 x 11
Bedroom 2
- Features: Carpet, Ceiling Fan(s)
- Level: Second
- Area: 110 Square Feet
- Dimensions: 11 x 11
Bathroom 1
- Features: Shower Over Tub, Vinyl
- Level: Second
- Dimensions: 8 x 5
Other
- Features: Vinyl
- Level: Lower
- Dimensions: 9 x 6
Family room
- Features: Built-in Features, Vinyl
- Level: Lower
- Area: 270 Square Feet
- Dimensions: 16 x 9
Half bath
- Level: Lower
- Dimensions: 6 x 4
Kitchen
- Features: Ceiling Fan(s), Vinyl
- Level: First
- Area: 176 Square Feet
- Dimensions: 16 x 10
Living room
- Features: Carpet, Fireplace
- Level: First
- Area: 176 Square Feet
- Dimensions: 16 x 11
Heating
- Natural Gas
Cooling
- Electric
Appliances
- Included: Dishwasher, Disposal, Dryer, Refrigerator, Washer
- Laundry: Electric Dryer Hookup, Gas Dryer Hookup
Features
- Ceiling Fan(s), Stained Cabinets
- Flooring: Carpet, Vinyl
- Basement: Concrete,Finished,Full,Interior Entry
- Number of fireplaces: 1
- Fireplace features: Gas, Great Room, Fireplace Screen
Interior area
- Total structure area: 1,158
- Total interior livable area: 1,158 sqft
- Finished area above ground: 888
- Finished area below ground: 270
Property
Parking
- Total spaces: 2
- Parking features: Attached, Garage Door Opener, Garage Faces Front, Tandem
- Attached garage spaces: 2
Features
- Patio & porch: Deck
Lot
- Size: 6,128 Square Feet
- Dimensions: 114.07 x 53.79
- Features: Corner Lot
Details
- Parcel number: Np41500000 0004a
Construction
Type & style
- Home type: SingleFamily
- Architectural style: Traditional
- Property subtype: Half Duplex
Materials
- Board & Batten Siding
- Roof: Composition
Condition
- Year built: 1979
Utilities & green energy
- Sewer: Public Sewer
- Water: Public
Community & HOA
Community
- Subdivision: Maple Hill
HOA
- Has HOA: No
Location
- Region: Overland Park
Financial & listing details
- Price per square foot: $212/sqft
- Tax assessed value: $221,600
- Annual tax amount: $2,389
- Date on market: 7/18/2026
- Ownership: Private
Estimated market value
Not available
Estimated sales range
Not available
Not available
Price history
| Date | Event | Price |
|---|---|---|
| 7/22/2026 | Contingent | $245,000$212/sqft |
Source:  Heartland MLS as distributed by MLS GRID #2631517 Report a problem Heartland MLS as distributed by MLS GRID #2631517 Report a problem | ||
| 7/18/2026 | Listed for sale | $245,000+53.2%$212/sqft |
Source: Heartland MLS as distributed by MLS GRID #2631517 Report a problem | ||
| 5/21/2021 | Sold | -- |
Source: Heartland MLS as distributed by MLS GRID #2307157 Report a problem | ||
| 4/24/2021 | Pending sale | $159,950$138/sqft |
Source:  RE/MAX of Kansas-Missouri #2307157 Report a problem RE/MAX of Kansas-Missouri #2307157 Report a problem | ||
| 4/23/2021 | Contingent | $159,950$138/sqft |
Source: Heartland MLS as distributed by MLS GRID #2307157 Report a problem | ||
| 4/21/2021 | Listed for sale | $159,950$138/sqft |
Source: Heartland MLS as distributed by MLS GRID #2307157 Report a problem | ||
Public tax history
| Year | Property taxes | Tax assessment |
|---|---|---|
| 2025 | $2,390 +1.9% | $25,485 +2.5% |
| 2024 | $2,345 +2.2% | $24,863 +5% |
| 2023 | $2,294 +16.8% | $23,678 +15.7% |
| 2022 | $1,964 | $20,470 +14.2% |
| 2021 | -- | $17,928 +6% |
| 2020 | $1,720 | $16,916 +3.1% |
| 2019 | -- | $16,410 +8.4% |
| 2018 | -- | $15,134 +13.6% |
| 2017 | $1,377 +1.3% | $13,317 +2.9% |
| 2016 | $1,360 +7.1% | $12,937 +4.7% |
| 2015 | $1,270 +11.2% | $12,362 +11.2% |
| 2013 | $1,142 -0.1% | $11,120 -0.9% |
| 2012 | $1,144 -4% | $11,224 -9.5% |
| 2010 | $1,191 -0.3% | $12,397 -2.2% |
| 2009 | $1,194 -8.7% | $12,673 -0.7% |
| 2008 | $1,308 +2.9% | $12,765 +1% |
| 2007 | $1,271 +17.9% | $12,639 +6.2% |
| 2006 | $1,078 | $11,903 |
| 2005 | -- | $11,903 |
Find assessor info on the county website
Monthly payment
Est. payment
Payment breakdown
Explore the cost of this home by adjusting the details. Changes won't be saved.Climate risks
Neighborhood: 66212
Nearby schools
GreatSchools rating
- 4/10Pawnee Elementary SchoolGrades: PK-6Distance: 0.7 mi
- 5/10Westridge Middle SchoolGrades: 7-8Distance: 1.5 mi
- 5/10Shawnee Mission West High SchoolGrades: 9-12Distance: 0.5 mi
Schools provided by the listing agent
- Elementary: Comanche
- Middle: Westridge
- High: SM West
Source: Heartland MLS as distributed by MLS GRID. This data may not be complete. We recommend contacting the local school district to confirm school assignments for this home.
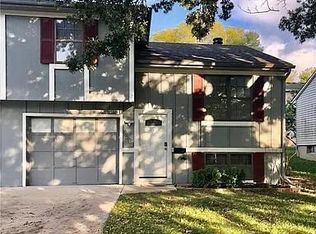
- $247,2003 bd1 ba1.2k sqft9503 W 86th St, Overland Park, KS 66212Off Market
- $368,9004 bd3 ba1.7k sqft9505 W 86th St, Overland Park, KS 66212Off Market
- $266,0002 bd1 ba948 sqft8600 Grant St, Overland Park, KS 66212Off Market
- $--3 bd2 ba1.2k sqft9570 W 86th St APT C, Overland Park, KS 66212Off Market
- $--2 bd2 ba1k sqft9580 W 86th St APT C, Overland Park, KS 66212Off Market
- $351,4003 bd3 ba1.7k sqft9523 W 86th St, Overland Park, KS 66212Off Market
- $--2 bd1 ba654 sqft8548 Grant St, Overland Park, KS 66212Sold
- $405,7003 bd3 ba1.7k sqft9521 W 86th St, Overland Park, KS 66212Off Market
A local agent can set up tours, give advice and negotiate with sellers.
A local lender can help you make sure your offer is ready when you are.
Similar homes
- $249,9002 bd2 ba1.1k sqft8337 Lowell Ave APT 1, Overland Park, KS 66212For Sale
 MLS ID #2626647, Gayle Houser, Real Broker, LLC. Heartland MLS as distributed by MLS GRID
 - $324,9003 bd2 ba1.5k sqft9257 Wedd St, Overland Park, KS 66212For Sale
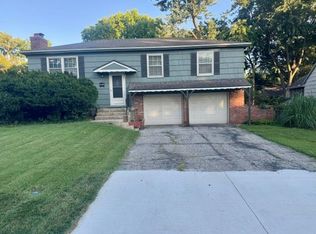 MLS ID #2632373, Gus Al Salman, Platinum Realty LLC. Heartland MLS as distributed by MLS GRID
 - $260,0002 bd2 ba1.2k sqft6241 Rene St, Shawnee, KS 66216For Sale
 MLS ID #2631992, Lori Barngrover, Quinn Real Estate Co. Heartland MLS as distributed by MLS GRID
 - $279,0003 bd3 ba1k sqft11108 W 70th Ter, Shawnee, KS 66203For Sale
 MLS ID #2632914, Ray Homes KC Team, Compass Realty Group. Heartland MLS as distributed by MLS GRID
 - $270,0003 bd2 ba1.1k sqft11421 W 69th St, Shawnee, KS 66203For SaleMLS ID #2632821, Connor Overman, Keller Williams Realty Partners Inc.. Heartland MLS as distributed by MLS GRID
- $219,9003 bd1 ba1.3k sqft9302 W 83rd St, Overland Park, KS 66204For SaleMLS ID #2627936, The Collective Team, Compass Realty Group. Heartland MLS as distributed by MLS GRID
- $260,0003 bd2 ba1k sqft9015 Washington St, Kansas City, MO 64114For SaleMLS ID #2633248, Aaron Olla, Real Broker, LLC. Heartland MLS as distributed by MLS GRID
- $249,0002 bd2 ba1.2k sqft10704 Glenwood St APT E, Overland Park, KS 66211For SaleMLS ID #2629314, Christy Forquer, RE/MAX Premier Realty. Heartland MLS as distributed by MLS GRID
- $225,0002 bd2 ba1.1k sqft7740 Madison Ave, Kansas City, MO 64114For SaleMLS ID #2631993, Michelle Saporito, Keller Williams Realty Partners Inc.. Heartland MLS as distributed by MLS GRID
- $210,0002 bd2 ba1.1k sqft8333 Lowell Ave APT 2, Overland Park, KS 66212For SaleMLS ID #2626782, Laura Miller, ReeceNichols - Leawood. Heartland MLS as distributed by MLS GRID
- $--3 bd2 ba1.4k sqft5145 Garnett St, Shawnee, KS 66203AuctionServiceLink Auction
- $250,0003 bd1 ba1.3k sqft12009 W 60th Pl, Shawnee, KS 66216For SaleMLS ID #2629706, Connie Barton, ReeceNichols -Johnson County W. Heartland MLS as distributed by MLS GRID
- $305,0002 bd1 ba1.1k sqft9316 W 80th St, Overland Park, KS 66204For SaleMLS ID #2621150, Judy Klemm, KC One Realty, LLC. Heartland MLS as distributed by MLS GRID
- $264,9003 bd1 ba1.2k sqft711 W 84th St, Kansas City, MO 64114For SaleMLS ID #2632882, John Wheeler, SBD Housing Solutions LLC. Heartland MLS as distributed by MLS GRID
- $280,0002 bd1 ba1k sqft7433 Lamar Ave, Overland Park, KS 66204For SaleMLS ID #2631328, Dee Rolig, EXP Realty LLC. Heartland MLS as distributed by MLS GRID
- $259,0002 bd1 ba810 sqft8212 Mackey St, Overland Park, KS 66204For SaleMLS ID #2617140, Tim Golba, Montgomery And Company RE. Heartland MLS as distributed by MLS GRID
- $289,9002 bd2 ba1.2k sqft8655 W 109th St, Overland Park, KS 66210For Sale By Owner
- $260,0003 bd2 ba1.1k sqft8023 Halsey St, Lenexa, KS 66215For SaleMLS ID #2631865, Aaron Floyd, Keller Williams KC North. Heartland MLS as distributed by MLS GRID
- $280,0002 bd1 ba1k sqft8319 W 77th St, Overland Park, KS 66204For SaleMLS ID #2627636, Micah Roos, Keller Williams Realty Partners Inc.. Heartland MLS as distributed by MLS GRID
- $250,0002 bd1 ba1k sqft8423 Mercier St, Kansas City, MO 64114For SaleMLS ID #2631213, Lindsay Buhs, ReeceNichols - Country Club Plaza. Heartland MLS as distributed by MLS GRID
