Welcome to your ''almost new'' construction dream home without the wait! Silver Maple floor plan. 5 bdr/3.5 baths with upper level loft! Owners Suite on the main level/chef kitchen package! LVP in main living areas, carpet in bdrs. NO CDD! Nestled in a quiet cul-de-sac, this stunning home perfectly blends modern elegance with cozy charm. As you step inside, you'll be greeted by an inviting open floor plan that showcases the upgraded features throughout. The heart of the home boasts beautiful flooring that also complements the stylish shiplap wall, creating a warm and welcoming atmosphere. The spacious living area is perfect for entertaining, while the gourmet kitchen, equipped with stainless steel appliances, is sure to impress any chef. Retreat to the luxurious master suite, complete with an en-suite bath featuring dual vanities, tub and shower, perfect for unwinding after a long day. Epoxy flooring in garage, lanai, porch. Plantation shutters throughout and much more
For sale
Price cut: $14.1K (7/20)
$534,900
95058 Rocky Pl, Fernandina Beach, FL 32034
5beds
3,173sqft
Single Family Residence
Built in 2024
-- sqft lot
$531,000 Zestimate®
$169/sqft
$66/mo HOA
What's special
- 175 days |
- 811 |
- 49 |
Zillow last checked:
Listing updated:
Listed by:
Delilah Salameh 904-710-4485,
RECIPROCAL LISTINGS
Source: AINCAR,MLS#: 114889 Originating MLS: Amelia Island-Nassau County Assoc of Realtors Inc
Originating MLS: Amelia Island-Nassau County Assoc of Realtors IncFacts & features
Interior
Bedrooms & bathrooms
- Bedrooms: 5
- Bathrooms: 4
- Full bathrooms: 3
- Partial bathrooms: 1
Heating
- Central, Electric
Cooling
- Central Air, Electric
Appliances
- Included: Dryer, Dishwasher, Disposal, Microwave, Oven, Refrigerator, Water Softener Owned, Stove, Washer
Features
- French Door(s)/Atrium Door(s), Fireplace, Shutters, Cable TV, Window Treatments
- Doors: French Doors
- Windows: Other, See Remarks, Blinds, Plantation Shutters
- Has fireplace: Yes
Interior area
- Total structure area: 3,173
- Total interior livable area: 3,173 sqft
Property
Parking
- Total spaces: 2
- Parking features: Two Car Garage, Garage Door Opener
- Garage spaces: 2
Features
- Levels: Two
- Stories: 2
- Patio & porch: Rear Porch, Covered, Front Porch, Patio
- Exterior features: Fence, Sprinkler/Irrigation
Details
- Parcel number: 292N28033000990000
- Zoning: SFR
- Special conditions: None
Construction
Type & style
- Home type: SingleFamily
- Architectural style: Two Story
- Property subtype: Single Family Residence
Materials
- Fiber Cement, Frame
- Roof: Shingle
Condition
- Resale
- Year built: 2024
Utilities & green energy
- Sewer: Public Sewer
- Water: Public
- Utilities for property: Cable Available
Community & HOA
Community
- Security: Security System
- Subdivision: Concourse Crossing
HOA
- Has HOA: Yes
- HOA fee: $796 annually
Location
- Region: Fernandina Beach
Financial & listing details
- Price per square foot: $169/sqft
- Tax assessed value: $70,000
- Annual tax amount: $1,094
- Date on market: 1/28/2026
- Cumulative days on market: 170 days
- Listing terms: Cash,Conventional,FHA,VA Loan
- Road surface type: Paved
Estimated market value
$531,000
$504,000 - $558,000
$5,064/mo
Price history
| Date | Event | Price |
|---|---|---|
| 7/20/2026 | Price change | $534,900-2.6%$169/sqft |
Source:  AINCAR #114889 Report a problem AINCAR #114889 Report a problem | ||
| 4/13/2026 | Price change | $549,000+4.8%$173/sqft |
Source:  realMLS #2125110 Report a problem realMLS #2125110 Report a problem | ||
| 4/1/2026 | Price change | $524,000-2%$165/sqft |
Source: realMLS #2125110 Report a problem | ||
| 3/9/2026 | Price change | $534,900-0.9%$169/sqft |
Source: realMLS #2125110 Report a problem | ||
| 2/8/2026 | Price change | $539,900-0.9%$170/sqft |
Source: realMLS #2125110 Report a problem | ||
| 1/14/2026 | Listed for sale | $545,000-3.5%$172/sqft |
Source: realMLS #2125110 Report a problem | ||
| 9/29/2025 | Listing removed | $564,900-6.5%$178/sqft |
Source: AINCAR #111924 Report a problem | ||
| 5/18/2025 | Price change | $604,000+6.9%$190/sqft |
Source: realMLS #2076262 Report a problem | ||
| 4/10/2025 | Price change | $564,900-7.4%$178/sqft |
Source: AINCAR #111924 Report a problem | ||
| 3/18/2025 | Listed for sale | $609,900+15.1%$192/sqft |
Source: realMLS #2076262 Report a problem | ||
| 5/10/2024 | Sold | $529,990$167/sqft |
Source: realMLS #1250486 Report a problem | ||
| 11/15/2023 | Pending sale | $529,990$167/sqft |
Source: realMLS #1250486 Report a problem | ||
| 10/20/2023 | Listed for sale | $529,990-0.9%$167/sqft |
Source: realMLS #1250486 Report a problem | ||
| 9/30/2023 | Listing removed | -- |
Source: realMLS #1243687 Report a problem | ||
| 9/13/2023 | Listed for sale | $534,990$169/sqft |
Source: realMLS #1243687 Report a problem | ||
| 9/9/2023 | Pending sale | $534,990$169/sqft |
Source: realMLS #1243687 Report a problem | ||
| 9/9/2023 | Price change | $534,990-1%$169/sqft |
Source: realMLS #1243687 Report a problem | ||
| 8/20/2023 | Listed for sale | $540,490$170/sqft |
Source: realMLS #1243687 Report a problem | ||
Public tax history
| Year | Property taxes | Tax assessment |
|---|---|---|
| 2024 | $1,094 -2.1% | $70,000 |
| 2023 | $1,117 | $70,000 |
Find assessor info on the county website
Monthly payment
Est. payment
Payment breakdown
Explore the cost of this home by adjusting the details. Changes won't be saved.Climate risks
Neighborhood: 32034
Nearby schools
GreatSchools rating
- 8/10Emma Love Hardee Elementary SchoolGrades: 3-5Distance: 5.1 mi
- 6/10Fernandina Beach High SchoolGrades: PK,3,8-12Distance: 6.5 mi
- NASouthside Elementary SchoolGrades: PK-2Distance: 5.8 mi
- $464,9003 bd3 ba2.3k sqft95061 Rocky Pl, Fernandina Beach, FL 32034Sold
- $399,9903 bd2 ba1.8k sqft95050 Rocky Pl, Fernandina Beach, FL 32034Sold

- $469,9904 bd4 ba3k sqft95042 Rocky Pl, Fernandina Beach, FL 32034Sold

- $549,9905 bd4 ba3.1k sqft95053 Rocky Pl, Fernandina Beach, FL 32034Sold

- $479,0006,008 Square Feet95045 Rocky Pl, Fernandina Beach, FL 32034Sold
- $534,5009,869 Square Feet95034 Rocky Pl, Fernandina Beach, FL 32034Sold
- $350,0003 bd2 ba1.7k sqft95113 Terris Way, Fernandina Beach, FL 32034Sold
- $419,9904 bd3 ba2.4k sqft95081 Terris Way, Fernandina Beach, FL 32034Sold
A local agent can set up tours, give advice and negotiate with sellers.
A local lender can help you make sure your offer is ready when you are.
Similar homes
- $540,0005 bd3 ba2.6k sqft85167 Amaryllis Ct, Fernandina Beach, FL 32034For Sale
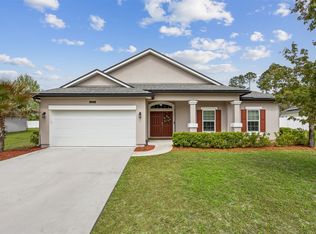 MLS ID #115557, Courtney Russell, SUMMER HOUSE REALTY. AINCAR
 - $539,5005 bd4 ba2.8k sqft95154 Cornflower Dr, Fernandina Beach, FL 32034For Sale
 MLS ID #115493, Chelsea Keener, CHRISTIE'S INTERNATIONAL REAL ESTATE FIRST COAST. AINCAR
 - $459,0004 bd3 ba2.5k sqft97371 Harbor Concourse Cir, Fernandina Beach, FL 32034For Sale
 MLS ID #116504, Martha Parra, WATSON REALTY CORP.. AINCAR
 - $550,0003 bd3 ba2.7k sqft95134 Snapdragon Dr, Fernandina Beach, FL 32034For Sale
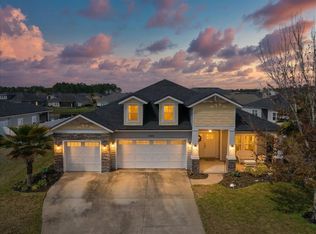 MLS ID #115338, Sarah Chancey, ERA FERNANDINA BEACH REALTY. AINCAR
 - $495,0004 bd3 ba2.2k sqft85237 FALL RIVER PARKWAY, Fernandina Beach, FL 32034For SaleMLS ID #2156326, MOE MOSSA. realMLS
- $549,9994 bd3 ba2.7k sqft85031 Williston Ct, Fernandina Beach, FL 32034For SaleMLS ID #115622, Tammy Tingle, CENTURY 21 MILLER ELITE. AINCAR
- $388,0004 bd2 ba1.8k sqft95327 Mistwood Ct, Fernandina Beach, FL 32034For SaleMLS ID #116770, Tara Thousand, AMELIA COASTAL REALTY LLC. AINCAR
- $562,0003 bd2 ba2.2k sqft95025 Palm Pointe Dr N, Fernandina Beach, FL 32034For SaleMLS ID #116322, John Stillwell, STILLWELL REAL ESTATE, LLC. AINCAR
- $540,0003 bd3 ba2.1k sqft93322 Sandown Dr, Fernandina Beach, FL 32034For SaleMLS ID #116638, Dean Miller, CENTURY 21 MILLER ELITE. AINCAR
- $479,0005 bd2 ba2.2k sqft95297 Orchid Blossom Trl, Fernandina Beach, FL 32034For SaleMLS ID #116348, Colleen Bellar, KELLER WILLIAMS REALTY / FB OFFICE. AINCAR
- $625,0004 bd4 ba2.8k sqft34002 Crab Apple Ct, Fernandina Beach, FL 32034For SaleMLS ID #115423, Ron Acker, HERRON REAL ESTATE, LLC. AINCAR
- $490,0005 bd3 ba2.6k sqft95402 Woodbridge Pkwy, Fernandina Beach, FL 32034For SaleMLS ID #116061, Eric Hinojos, FIRST COAST HEROES REAL ESTATE. AINCAR
- $429,0004 bd3 ba2.2k sqft95057 Terris Way, Fernandina Beach, FL 32034For SaleMLS ID #116596, Jen Edgington, SUMMER HOUSE REALTY. AINCAR
- $519,0003 bd3 ba1.9k sqft85219 Champlain Dr, Fernandina Beach, FL 32034For SaleMLS ID #115474, Colleen Bellar, KELLER WILLIAMS REALTY / FB OFFICE. AINCAR
- $429,9004 bd3 ba2.4k sqft95220 Terris Way, Fernandina Beach, FL 32034New ConstructionMLS ID #115997, Jordan Gallup, CHRISTIE'S INTERNATIONAL REAL ESTATE FIRST COAST. AINCAR
- $475,0004 bd3 ba2k sqft94002 Woodbrier Cir, Fernandina Beach, FL 32034For SaleMLS ID #116515, Melissa Ricks, KELLER WILLIAMS REALTY / FB OFFICE. AINCAR
- $597,0003 bd3 ba2.4k sqft32340 Fern Parke Way, Fernandina Beach, FL 32034For SaleMLS ID #115595, Mary Lavin, BERKSHIRE HATHAWAY HomeServices HWREI. AINCAR
- $409,9904 bd3 ba2.4k sqft95238 KATHERINE Street, Fernandina Beach, FL 32034For SaleMLS ID #2138778, DAVID CORBITT. realMLS
- $660,0004 bd3 ba2.7k sqft95272 Sandy Pointe Dr, Fernandina Beach, FL 32034For SaleMLS ID #115486, Jen Solomon, WATSON REALTY CORP.. AINCAR
- $724,9003 bd2 ba2.4k sqft95263 Amberwood Ln, Fernandina Beach, FL 32034For SaleMLS ID #115189, Christine Hughes, SUMMER HOUSE REALTY. AINCAR
